
10094 Brandon Circle, Orlando, FL 32836
Local realty services provided by:Better Homes and Gardens Real Estate Thomas Group
10094 Brandon Circle,Orlando, FL 32836
$1,987,000
- 5 Beds
- 4 Baths
- - sq. ft.
- Single family
- Sold
Listed by: chad vickery
Office: lpt realty, llc.
MLS#:O6409309
Source:MFRMLS
Sorry, we are unable to map this address
Price summary
- Price:$1,987,000
- Monthly HOA dues:$47.08
About this home
Let’s be honest: half the homes claiming to be “lakefront” sit on a glorified neighborhood retention pond with a few confused ducks. If you can’t launch anything larger than a canoe, it doesn’t count. Welcome to 10094 Brandon Circle—where lakefront is a legitimate lifestyle, not a marketing exaggeration. This Turn-Key Luxury Lake Home is Yours, all you have to do is claim it.
This is Big Sand Lake: 1,000+ acres of pristine, private playground in Dr. Phillips. With 110 ft of shoreline, a 100-ft composite dock, (Custom built 2024), a modern boathouse with a 7,000-lb lift, (2024) your only daily crisis is wakeboarding vs. a sunset cruise. Sip coffee as the sun rises, catch rocket launches from your dock, and watch the sunset from the bow of your boat. It’s peak Florida living, unfiltered.
Fully renovated and reimagined, (2024) this ultra-modern estate offers 5 beds, 3.5 baths, and panoramic water views so dramatic they feel disrespectful to other houses. The layout features three distinct wings—the ultimate setup for multigenerational living, guests, or a remote work empire. It guarantees you won’t see a single soul until you’ve fully processed your morning espresso. Soaring ceilings, Italian porcelain tile, and a glass wall frame the lake the second you step inside.
The new oversized chef’s kitchen anchors the space with custom cabinetry, top-tier appliances, and a walk-in pantry that could double as a storm shelter. It features dual dishwashers—because life is too short to argue about whose turn it is to do the dishes—and twin waterfall quartz islands. One island is for actual culinary prep; the other is explicitly designated for guests who only insist they are "helping" while they are only drinking a glass of your finest wine enjoying the lake views.
The primary suite isn’t just a bedroom; it’s a 1,300-square-foot private sanctuary that practically needs its own zip code, and is quite larger than most Manhattan apartments. This massive retreat offers sweeping views, an entertainment lounge, private lakeside patio access, and a European spa bath with a freestanding soaking tub and an elite walk-in shower.
Outside, enjoy a gas-heated saltwater pool, spa, and three distinct patios. Because the lake is strictly private-access for Sand Lake Point residents, your water lifestyle remains serene, uncrowded, and blissfully free of local boaters.
Best of all, you can completely skip the HGTV-induced trauma and marital counseling of a fixer-upper. The expensive heavy lifting is done. Peace of mind comes standard with two new HVACs, (2024 & 2025), 4 TON TRANE 16 SEER AC UNIT, a new septic drain field, (2024), a freshly sealed roof, a newly paved driveway to the 3-car garage, fresh paint, blue-tooth speakers in every bathroom, and a custom interior redesign completed in 2024. No contractor waiting lists or "next summer" queues. Just turn the key, unpack, and lower the boat.
Sand Lake Point residents enjoy tennis courts, a private boat ramp, and a clubhouse. You are minutes from the culinary crown jewel of Restaurant Row, top schools, world-class golf, the airport, and major corridors including I-4, SR-528, SR-408, and the Turnpike.
For the discerning buyer seeking a re-engineered, turnkey lakefront estate with serious upgrades, high design, and views that refuse to be ignored—this is the one. Schedule your private tour today, before someone else claims your water views, your boat dock, your sunsets, and your bragging rights!...
Contact an agent
Home facts
- Year built:1993
- Subdivision & Development:SAND LAKE POINT
- Listing ID #:O6409309
- Added:95 day(s) ago
- Updated:September 08, 2026 at 06:53 AM
Rooms and interior
- Bedrooms:5
- Total bathrooms:4
- Full bathrooms:3
- Half bathrooms:1
- Flooring:Tile
- Dining Description:Eat In Kitchen, Living Room/Dining Room Combo
- Kitchen Description:Convection Oven, Cooktop, Disposal, Eat-in Kitchen, Kitchen/Family Room Combo, Microwave, Range, Refrigerator, Stone Counters, Wine Refrigerator
- Bedroom Description:High Ceilings, Primary Bedroom Main Floor, Walk-In Closet(s)
- Basement Description:Block
Heating and cooling
- Cooling:Central Air
- Heating:Central, Electric
- Central air:Yes
Structure and exterior
- Roof:Tile
- Year built:1993
- Lot Features:Landscaped, Oversized, Paved, Private, Sidewalk
- Construction Materials:Block, Concrete, Stucco
- Exterior Features:Covered Porch/Patio, Lighting, Patio, Rain Gutters, Rear Porch, Side Porch, Sidewalk
- Foundation Description:Block
- Levels:1 Story
Utilities
- Water:Public, Water Connected
- Sewer:Septic Tank
Finances and disclosures
- Price:$1,987,000
- Tax amount:$19,849 (2025)
Features and amenities
- Appliances:Convection Oven, Cooktop, Disposal, Irrigation Equipment, Microwave, Range, Refrigerator, Wine Refrigerator
- Laundry features:Inside
- Amenities:BB/HS Internet Available, Cable Available, Ceiling Fans(s), Clubhouse, Eat-in Kitchen, Fence Restrictions, High Ceilings, Irrigation Equipment, Kitchen/Family Room Combo, Living Room/Dining Room Combo, Open Floorplan, Pickleball Court(s), Playground, Primary Bedroom Main Floor, Recreation Facilities, Stone Counters, Tennis Court(s), Thermostat, Tray Ceiling(s), Vaulted Ceiling(s), Walk-In Closet(s)
- Pool features:Gunite, Heated, In Ground, Private Pool, Salt Water, Screen Enclosure
Parking
- Parking description:Attached Garage, Driveway, Garage Door Opener, Ground Level, Oversized
- Garage:Yes
- Garage spaces:3
 The information being provided by Stellar Mls is for the consumer's personal, non-commercial use and may not be used for any purpose other than to identify prospective properties consumer may be interested in purchasing. Any information relating to real estate for sale referenced on this web site comes from the Internet Data Exchange (IDX) program of the Stellar Mls. Better Homes and Gardens Real Estate Thomas Group is not a Multiple Listing Service (MLS), nor does it offer MLS access. This website is a service of Better Homes and Gardens Real Estate Thomas Group, a broker participant of Stellar Mls. This web site may reference real estate listing(s) held by a brokerage firm other than the broker and/or agent who owns this web site.
The accuracy of all information, regardless of source, including but not limited to open house information, square footages and lot sizes, is deemed reliable but not guaranteed and should be personally verified through personal inspection by and/or with the appropriate professionals. The data contained herein is copyrighted by Stellar Mls and is protected by all applicable copyright laws. Any unauthorized dissemination of this information is in violation of copyright laws and is strictly prohibited.
Properties in listings may have been sold or may no longer be available.
Copyright 2026 Stellar Mls. All rights reserved.
The information being provided by Stellar Mls is for the consumer's personal, non-commercial use and may not be used for any purpose other than to identify prospective properties consumer may be interested in purchasing. Any information relating to real estate for sale referenced on this web site comes from the Internet Data Exchange (IDX) program of the Stellar Mls. Better Homes and Gardens Real Estate Thomas Group is not a Multiple Listing Service (MLS), nor does it offer MLS access. This website is a service of Better Homes and Gardens Real Estate Thomas Group, a broker participant of Stellar Mls. This web site may reference real estate listing(s) held by a brokerage firm other than the broker and/or agent who owns this web site.
The accuracy of all information, regardless of source, including but not limited to open house information, square footages and lot sizes, is deemed reliable but not guaranteed and should be personally verified through personal inspection by and/or with the appropriate professionals. The data contained herein is copyrighted by Stellar Mls and is protected by all applicable copyright laws. Any unauthorized dissemination of this information is in violation of copyright laws and is strictly prohibited.
Properties in listings may have been sold or may no longer be available.
Copyright 2026 Stellar Mls. All rights reserved.New listings near 10094 Brandon Circle
- Coming Soon
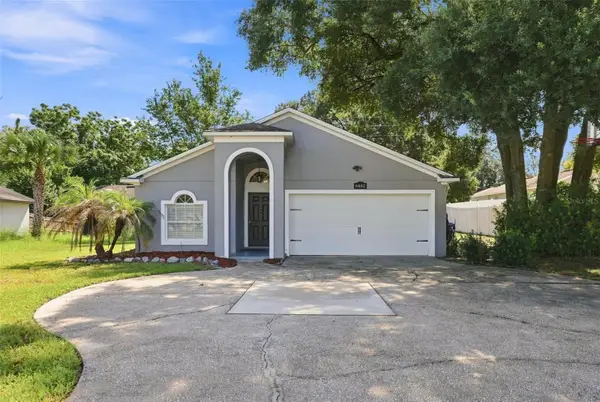 $359,900Coming Soon3 beds 2 baths1,318 sq. ft.
6462 Royal Tern Street, ORLANDO, FL 32810
MLS# O6438073Listed by: COMPASS FLORIDA LLC - Coming Soon
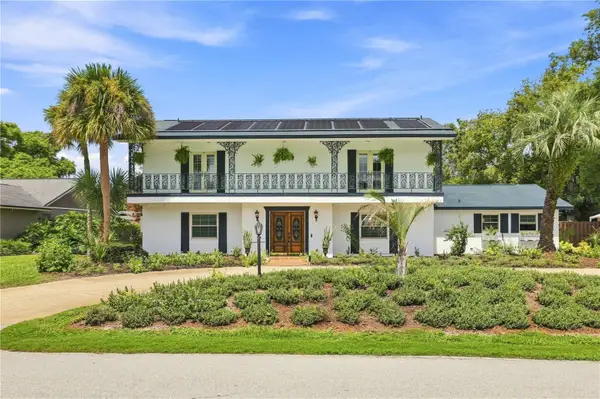 $789,900Coming Soon4 beds 3 baths2,289 sq. ft.
7621 Orange Tree Lane, ORLANDO, FL 32819
MLS# O6439031Listed by: MILLER GRANT AND COMPANY - Coming Soon
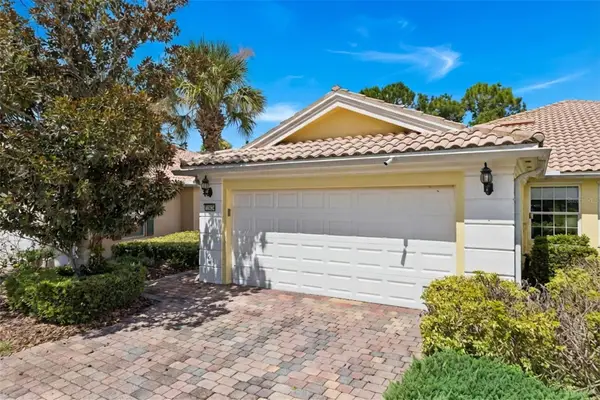 $414,900Coming Soon2 beds 2 baths1,541 sq. ft.
11804 Astilbe Drive, ORLANDO, FL 32827
MLS# O6439200Listed by: RE/MAX PRIME PROPERTIES - Coming Soon
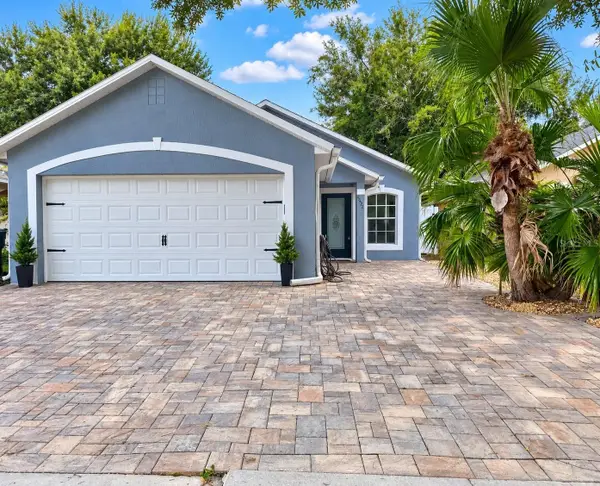 $379,900Coming Soon3 beds 2 baths1,420 sq. ft.
8624 Foley Drive, ORLANDO, FL 32825
MLS# O6436267Listed by: CHARLES RUTENBERG REALTY ORLANDO - Coming Soon
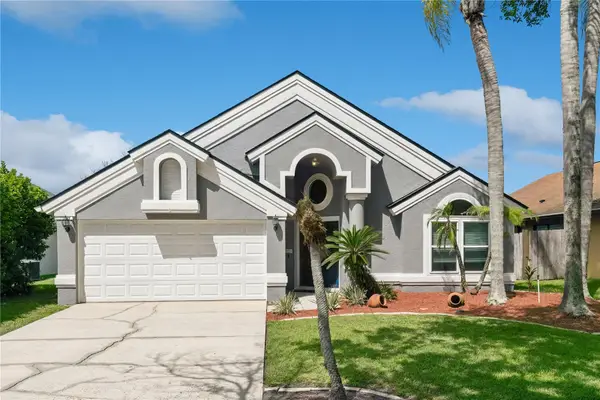 $450,000Coming Soon4 beds 2 baths1,865 sq. ft.
2450 Island Club Way, ORLANDO, FL 32822
MLS# O6439572Listed by: METROPOLIS R.E. SOLUTIONS, LLC - Coming Soon
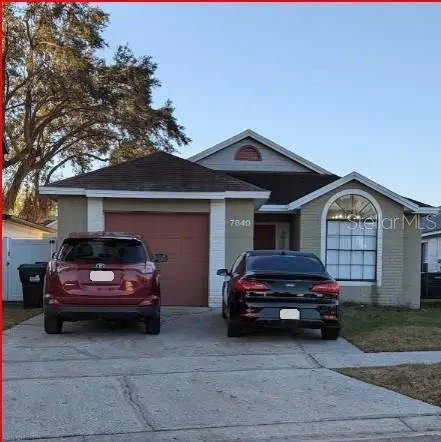 $335,000Coming Soon3 beds 2 baths1,223 sq. ft.
7840 Gillingham Court, ORLANDO, FL 32825
MLS# V4951148Listed by: COMPLETE REALTY - Coming Soon
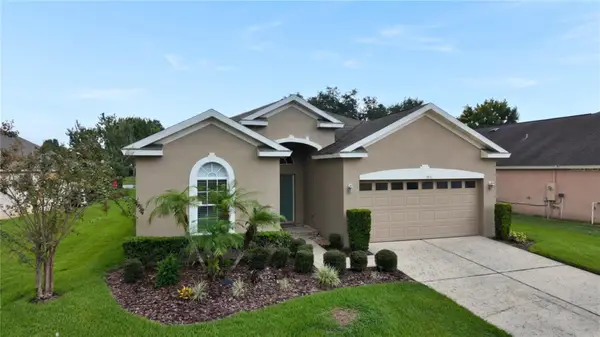 $630,000Coming Soon4 beds 3 baths2,040 sq. ft.
9154 Pecky Cypress Way, ORLANDO, FL 32836
MLS# O6434449Listed by: EXP REALTY LLC - Coming Soon
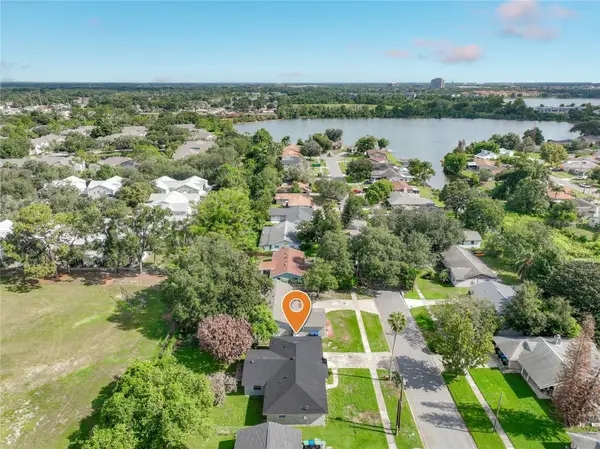 $399,900Coming Soon4 beds 2 baths1,727 sq. ft.
5604 Shasta Drive, ORLANDO, FL 32810
MLS# O6438417Listed by: KELLER WILLIAMS ADVANTAGE 2 REALTY - Coming Soon
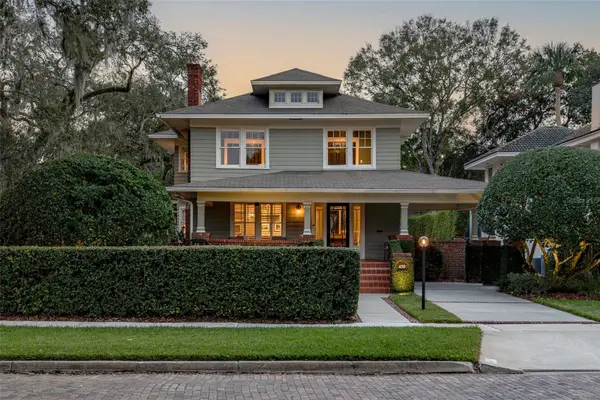 $1,525,000Coming Soon4 beds 5 baths3,145 sq. ft.
450 Cherokee Drive, ORLANDO, FL 32801
MLS# O6427340Listed by: KELLY PRICE & COMPANY LLC - Coming Soon
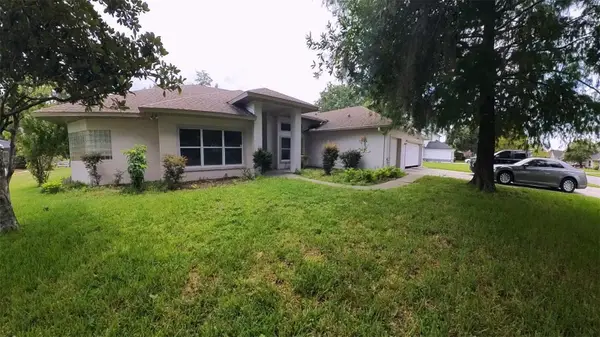 $549,900Coming Soon4 beds 4 baths3,124 sq. ft.
2535 Ardon Avenue, ORLANDO, FL 32833
MLS# O6434120Listed by: NEXTHOME NEIGHBORHOOD REALTY


Protect your home and budget from life's surprises with an Assurant Home Warranty, backed by a partner that supports you through every step of homeownership. Explore Plans.
© 2026 Better Homes and Gardens Real Estate LLC. An Anywhere Real Estate company. All rights reserved. Better Homes and Gardens® Real Estate is a registered trademark owned by Meredith Operations Corporation, licensed to Better Homes and Gardens Real Estate LLC and used with permission. Better Homes and Gardens Real Estate LLC fully supports the principles of the Fair Housing Act and the Equal Opportunity Act. Listing information is deemed reliable but is not guaranteed accurate.
Each office is independently owned and operated.
Any services or products provided by third parties are not provided by, affiliated with or related to Better Homes and Gardens Real Estate LLC, or its affiliated companies.