
10134 Brandon Circle, Orlando, FL 32836
Local realty services provided by:Better Homes and Gardens Real Estate Florida 1st
Listed by: elad galili
Office: agent plus realty
MLS#:B26081243
Source:RMLS
Price summary
- Price:$1,495,000
- Price per sq. ft.:$260.09
- Monthly HOA dues:$35.42
About this home
Beautifully renovated and ideally located in the sought-after Dr. Phillips area, this 6-bedroom, 5.5-bath home offers approximately 4,857 square feet of living space, with room to gather, unwind, and make guests feel at home. The versatile floor plan includes a game room, office, and multiple inviting living areas. A private-entry in-law suite with its own kitchen, living area, bedroom, and full bath offers flexibility for guests or multigenerational living. Fresh interior paint and updated appliances complement the home, while a third-floor sun deck provides a memorable place to relax outdoors. With generous space and distinct areas for privacy and entertaining, this home is designed to fit the way you live.
Contact an agent
Home facts
- Year built:1994
- Subdivision & Development:SAND LAKE POINT UT 4
- Listing ID #:B26081243
- Added:1 day(s) ago
- Updated:September 28, 2026 at 10:40 AM
Rooms and interior
- Bedrooms:6
- Total bathrooms:6
- Full bathrooms:5
- Half bathrooms:1
- Flooring:Tile, Vinyl, Wood
- Kitchen Description:Dishwasher, Microwave, Refrigerator
- Living area:4,857 sq. ft.
Heating and cooling
- Cooling:Ceiling Fans, Central Air
- Heating:Central
- Central air:Yes
Structure and exterior
- Roof:Shingle
- Year built:1994
- Building area:4,857 sq. ft.
- Architectural Style:Traditional
- Construction Materials:Concrete, Stucco
- Exterior Features:Deck, Open, Patio, Porch, Screened
Utilities
- Water:Public
- Sewer:Septic Tank
Finances and disclosures
- Price:$1,495,000
- Price per sq. ft.:$260.09
- Tax amount:$14,103 (2024)
Features and amenities
- Appliances:Dishwasher, Dryer, Microwave, Refrigerator, Washer
- Laundry features:Dryer, Washer
- Pool features:In Ground, Pool Spa Combo, Private, Screen Enclosure
Parking
- Total parking spaces:2
- Parking description:Circular Driveway, Driveway, Garage, Garage Door Opener, Open
- Garage:Yes
- Garage spaces:2
New listings near 10134 Brandon Circle
- Coming Soon
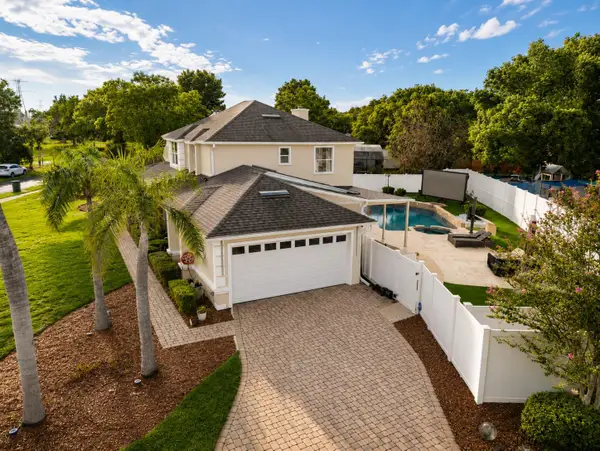 $799,000Coming Soon4 beds 3 baths2,729 sq. ft.
7903 Palmdale Drive, ORLANDO, FL 32819
MLS# O6439378Listed by: FLORIDA CONNEXION PROPERTIES - Coming Soon
 $375,000Coming Soon4 beds 2 baths2,128 sq. ft.
4426 Point Look Out Road, ORLANDO, FL 32808
MLS# O6445227Listed by: KELLER WILLIAMS ADVANTAGE III - Coming Soon
 $725,000Coming Soon4 beds 3 baths2,669 sq. ft.
8840 Abbey Leaf Lane, ORLANDO, FL 32827
MLS# O6445241Listed by: KELLER WILLIAMS ADVANTAGE III - Coming Soon
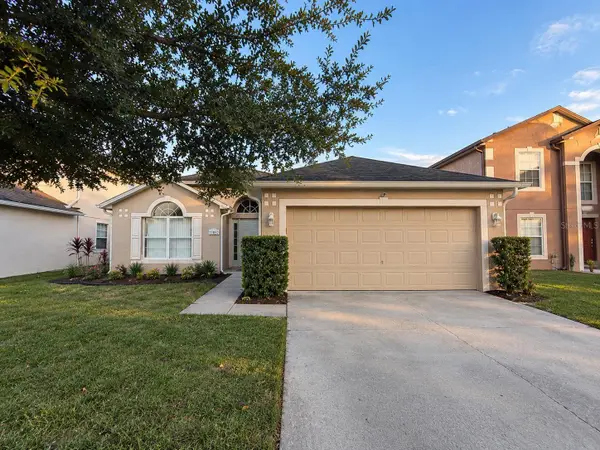 $385,000Coming Soon3 beds 2 baths1,636 sq. ft.
11857 Pethrick Drive, ORLANDO, FL 32824
MLS# O6444470Listed by: ELEGANT REALTY LLC - Coming Soon
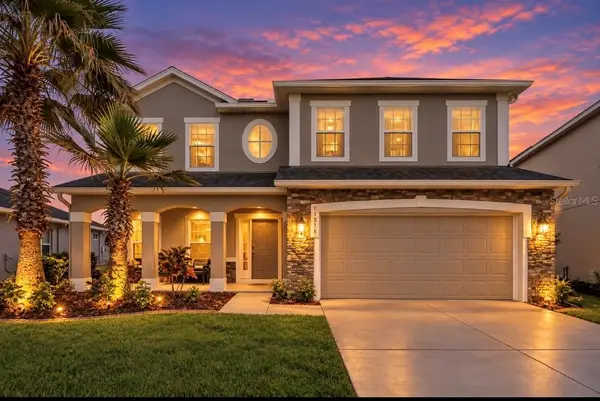 $575,000Coming Soon5 beds 3 baths3,092 sq. ft.
10781 Cabbage Tree Loop, ORLANDO, FL 32825
MLS# O6444960Listed by: IAD REAL ESTATE - Coming Soon
 $299,000Coming Soon3 beds 2 baths1,195 sq. ft.
344 Briar Bay Circle, ORLANDO, FL 32825
MLS# O6445045Listed by: REAL BROKER, LLC - Coming Soon
 $179,900Coming Soon3 beds 2 baths1,584 sq. ft.
1820 W Grant Street, ORLANDO, FL 32805
MLS# O6444707Listed by: APEX INTERNATIONAL BROKERAGE - Coming Soon
 $203,000Coming Soon2 beds 3 baths1,285 sq. ft.
5280 Coral Court #614, ORLANDO, FL 32811
MLS# S5158226Listed by: MATRIX INTERNATIONAL REALTY - Coming Soon
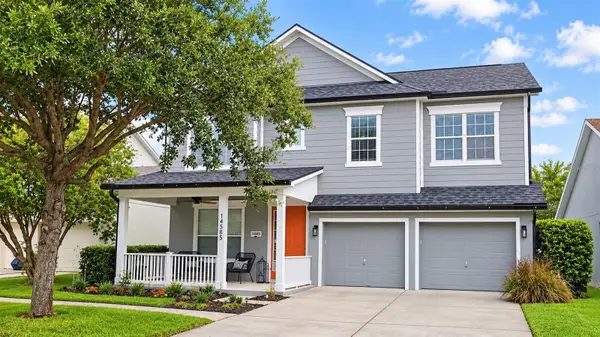 $690,000Coming Soon5 beds 4 baths3,003 sq. ft.
14585 Cheever Street, ORLANDO, FL 32828
MLS# O6443874Listed by: RE/MAX INNOVATION - Coming Soon
 $849,900Coming Soon5 beds 4 baths3,796 sq. ft.
2336 Stewarts Cove Way, ORLANDO, FL 32828
MLS# O6443773Listed by: CHARLES RUTENBERG REALTY ORLANDO


Protect your home and budget from life's surprises with an Assurant Home Warranty, backed by a partner that supports you through every step of homeownership. Explore Plans.
© 2026 Better Homes and Gardens Real Estate LLC. An Anywhere Real Estate company. All rights reserved. Better Homes and Gardens® Real Estate is a registered trademark owned by Meredith Operations Corporation, licensed to Better Homes and Gardens Real Estate LLC and used with permission. Better Homes and Gardens Real Estate LLC fully supports the principles of the Fair Housing Act and the Equal Opportunity Act. Listing information is deemed reliable but is not guaranteed accurate.
Each office is independently owned and operated.
Any services or products provided by third parties are not provided by, affiliated with or related to Better Homes and Gardens Real Estate LLC, or its affiliated companies.