
10135 Chesham Drive, Orlando, FL 32817
Local realty services provided by:Better Homes and Gardens Real Estate Atchley Properties
Listed by: david hijar
Office: olympus executive realty inc
MLS#:O6423757
Source:MFRMLS
Price summary
- Price:$370,000
- Price per sq. ft.:$202.3
- Monthly HOA dues:$28
About this home
** NEW ROOF (2018) ** HVAC 2014 **REPIPE (PEX) 2018 ** ASK HOW YOU COULD BUY WITH LESS MONEY UPFRONT! Qualified buyers financing through the builder’s preferred lender may be eligible for down payment assistance and closing cost incentives that could reduce the cash needed at closing. Call today to explore available options and find out what you may qualify for! Assistance and incentives are subject to buyer eligibility, program availability, and lender approval. Any seller contribution is subject to seller approval and a written agreement*** DEANS LANDING AT SHEFFIELD FOREST, an established residential community known for its quiet setting, mature surroundings, and convenient access to some of Orlando’s most important destinations. Opportunities in this pocket are not often available, making this a special opportunity for buyers who want a true neighborhood feel while staying close to UCF, Waterford Lakes, Valencia College East, 417, 408, shopping, dining, parks, and everyday conveniences. From the moment you arrive, the home feels warm, inviting, and easy to appreciate. This single story residence offers 3 bedrooms, 2 bathrooms, and a split bedroom design that provides comfortable separation between the primary suite and secondary bedrooms. The main living area features vaulted ceilings, generous NATURAL LIGHT, and a wood burning fireplace that creates a welcoming focal point for the home. The eat in kitchen includes appliances and connects naturally to the living spaces, creating a floor plan that feels comfortable, functional, and well suited for everyday living. The outdoor spaces add to the home’s appeal. A COVERED & SCREENED REAR PORCH overlooks the FENCED BACKYARD, offering a private extension of the living space for morning coffee, quiet evenings, weekend gatherings, or simply enjoying Florida’s indoor outdoor lifestyle year round. The front entry, mature landscaping, clean patio areas, and fenced yard give the property a POLISHED and welcoming feel while preserving the charm of an established home. What sets this property apart is the balance it offers. It is close to UCF and major East Orlando conveniences, yet it feels TUCKED into a true residential neighborhood with pride of ownership, mature homes, and a setting that appeals to buyers seeking comfort, privacy, and long term value. For an owner occupant, it offers a well located home in a desirable community. For a buyer with a connection to UCF, it offers a more elevated alternative to ordinary off campus options. For an investor, it offers a strong location in one of East Orlando’s MOST CONSISTENTLY SOUGHT AFTER corridors. With its established neighborhood setting, thoughtful layout, fenced outdoor space, and exceptional access to UCF, Waterford Lakes, Valencia College, 417, and 408. This is a rare opportunity to own in a part of East Orlando where homes are HELD, LOVED, and NOT easily replaced....
Contact an agent
Home facts
- Year built:1987
- Subdivision & Development:DEANS LANDING AT SHEFFIELD FOREST
- Listing ID #:O6423757
- Added:86 day(s) ago
- Updated:October 05, 2026 at 10:52 PM
Rooms and interior
- Bedrooms:3
- Total bathrooms:2
- Full bathrooms:2
- Flooring:Carpet, Ceramic Tile, Luxury Vinyl
- Dining Description:Breakfast Room, Eat In Kitchen
- Kitchen Description:Dishwasher, Eat-in Kitchen, Microwave, Range, Refrigerator, Solid Surface Counters, Solid Wood Cabinets
- Bedroom Description:High Ceilings, Walk-In Closet(s)
- Basement Description:Block
- Living area:1,289 sq. ft.
Heating and cooling
- Cooling:Central Air
- Heating:Central, Electric, Heat Pump
- Central air:Yes
Structure and exterior
- Roof:Shingle
- Year built:1987
- Building area:1,289 sq. ft.
- Lot area:0.15 Acres
- Lot Features:Landscaped, Level, Near Public Transit, Paved, Private, Sidewalk
- Architectural Style:Ranch, Traditional
- Construction Materials:Block, Stucco, Vinyl Siding
- Exterior Features:Covered Porch/Patio, Enclosed, Front Porch, Porch, Private Mailbox, Rain Gutters, Rear Porch, Screened, Sidewalk
- Foundation Description:Block, Slab
- Levels:1 Story
Schools
- High school:University High
- Middle school:Corner Lake Middle
- Elementary school:Arbor Ridge Elem
Utilities
- Water:Water Available, Water Connected
- Sewer:Public Sewer, Sewer Available, Sewer Connected
Finances and disclosures
- Price:$370,000
- Price per sq. ft.:$202.3
- Tax amount:$5,884 (2025)
Features and amenities
- Appliances:Dishwasher, Dryer, Microwave, Range, Refrigerator, Washer
- Laundry features:Dryer, In Garage, Washer
- Amenities:Cable Available, Cable Connected, Ceiling Fans(s), Eat-in Kitchen, Electricity Available, High Ceilings, Solid Surface Counters, Solid Wood Cabinets, Thermostat, Vaulted Ceiling(s), Walk-In Closet(s), Window Treatments
- Pool features:Public Pool
Parking
- Parking description:Attached Garage, Covered, Curb Parking, Driveway, Garage Door Opener, Ground Level, Guest, On Street, Open, Oversized, Parking Pad
- Garage:Yes
- Garage spaces:2
 The information being provided by Stellar Mls is for the consumer's personal, non-commercial use and may not be used for any purpose other than to identify prospective properties consumer may be interested in purchasing. Any information relating to real estate for sale referenced on this web site comes from the Internet Data Exchange (IDX) program of the Stellar Mls. Better Homes and Gardens Real Estate Atchley Properties is not a Multiple Listing Service (MLS), nor does it offer MLS access. This website is a service of Better Homes and Gardens Real Estate Atchley Properties, a broker participant of Stellar Mls. This web site may reference real estate listing(s) held by a brokerage firm other than the broker and/or agent who owns this web site.
The accuracy of all information, regardless of source, including but not limited to open house information, square footages and lot sizes, is deemed reliable but not guaranteed and should be personally verified through personal inspection by and/or with the appropriate professionals. The data contained herein is copyrighted by Stellar Mls and is protected by all applicable copyright laws. Any unauthorized dissemination of this information is in violation of copyright laws and is strictly prohibited.
Properties in listings may have been sold or may no longer be available.
Copyright 2026 Stellar Mls. All rights reserved.
The information being provided by Stellar Mls is for the consumer's personal, non-commercial use and may not be used for any purpose other than to identify prospective properties consumer may be interested in purchasing. Any information relating to real estate for sale referenced on this web site comes from the Internet Data Exchange (IDX) program of the Stellar Mls. Better Homes and Gardens Real Estate Atchley Properties is not a Multiple Listing Service (MLS), nor does it offer MLS access. This website is a service of Better Homes and Gardens Real Estate Atchley Properties, a broker participant of Stellar Mls. This web site may reference real estate listing(s) held by a brokerage firm other than the broker and/or agent who owns this web site.
The accuracy of all information, regardless of source, including but not limited to open house information, square footages and lot sizes, is deemed reliable but not guaranteed and should be personally verified through personal inspection by and/or with the appropriate professionals. The data contained herein is copyrighted by Stellar Mls and is protected by all applicable copyright laws. Any unauthorized dissemination of this information is in violation of copyright laws and is strictly prohibited.
Properties in listings may have been sold or may no longer be available.
Copyright 2026 Stellar Mls. All rights reserved.New listings near 10135 Chesham Drive
- Coming Soon
 $486,000Coming Soon4 beds 3 baths1,989 sq. ft.
6526 Pomeroy Circle, ORLANDO, FL 32810
MLS# O6447187Listed by: CHARLES RUTENBERG REALTY ORLANDO - Coming Soon
 $775,000Coming Soon5 beds 3 baths3,389 sq. ft.
14542 Riviera Pointe Drive, ORLANDO, FL 32828
MLS# O6447189Listed by: THE WILKINS WAY LLC - Coming Soon
 $465,000Coming Soon3 beds 2 baths1,232 sq. ft.
3105 Pickfair Street, ORLANDO, FL 32803
MLS# O6440693Listed by: COLDWELL BANKER REALTY - Coming Soon
 $450,000Coming Soon3 beds 2 baths1,404 sq. ft.
2845 Palermo Court #2845, ORLANDO, FL 32806
MLS# O6444457Listed by: NONA LEGACY POWERED BY LA ROSA - Coming Soon
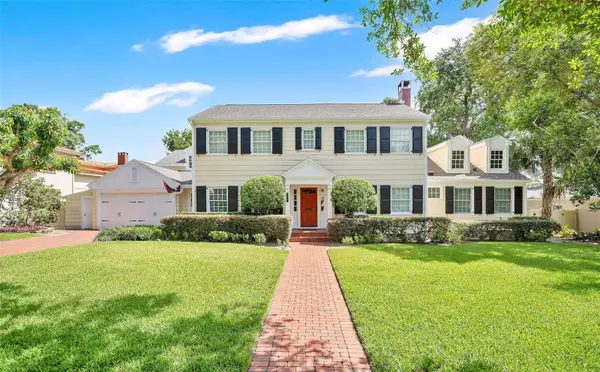 $1,875,000Coming Soon5 beds 4 baths4,339 sq. ft.
729 Alameda Street, ORLANDO, FL 32804
MLS# O6444833Listed by: BALDWIN PARK REALTY LLC - Coming Soon
 $550,000Coming Soon3 beds 2 baths1,328 sq. ft.
9 W King Street, ORLANDO, FL 32804
MLS# O6445048Listed by: EDISON REAL ESTATE SERVICES - Coming Soon
 $264,900Coming Soon3 beds 2 baths1,465 sq. ft.
2388 Grand Central Parkway #8, ORLANDO, FL 32839
MLS# O6445406Listed by: EXP REALTY LLC - Coming Soon
 $498,500Coming Soon3 beds 2 baths1,956 sq. ft.
2925 Eagle Lake Drive, ORLANDO, FL 32837
MLS# O6446092Listed by: FANNIE HILLMAN & ASSOCIATES - Coming Soon
 $505,000Coming Soon3 beds 3 baths1,850 sq. ft.
8235 Ambrose Cove Way, ORLANDO, FL 32819
MLS# O6446808Listed by: COLDWELL BANKER REALTY - Coming Soon
 $310,000Coming Soon4 beds 3 baths2,128 sq. ft.
6030 Long Peak Drive, ORLANDO, FL 32810
MLS# O6446958Listed by: COLDWELL BANKER REALTY


Protect your home and budget from life's surprises with an Assurant Home Warranty, backed by a partner that supports you through every step of homeownership. Explore Plans.
© 2026 Better Homes and Gardens Real Estate LLC. An Anywhere Real Estate company. All rights reserved. Better Homes and Gardens® Real Estate is a registered trademark owned by Meredith Operations Corporation, licensed to Better Homes and Gardens Real Estate LLC and used with permission. Better Homes and Gardens Real Estate LLC fully supports the principles of the Fair Housing Act and the Equal Opportunity Act. Listing information is deemed reliable but is not guaranteed accurate.
Each office is independently owned and operated.
Any services or products provided by third parties are not provided by, affiliated with or related to Better Homes and Gardens Real Estate LLC, or its affiliated companies.