
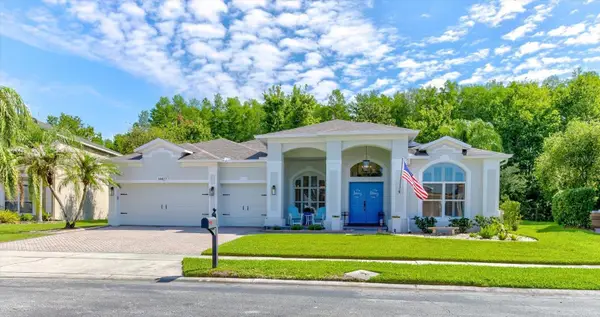
10303 Bridlewood Avenue, Orlando, FL 32825
Local realty services provided by:Better Homes and Gardens Real Estate Thomas Group
Listed by: marian schneider
Office: re/max prime properties
MLS#:O6410063
Source:MFRMLS
Price summary
- Price:$459,000
- Price per sq. ft.:$171.72
About this home
NO HOA! Welcome to this spacious and beautifully maintained 5-bedroom, 3-bath split floor plan home in East Orlando which has a newer roof as of 2019. Featuring an open-concept layout with tile flooring throughout the main living areas, this home offers both comfort and flexibility for today’s lifestyle.
As you enter, you’re greeted by a versatile front room that can easily serve as a home office, formal dining room, homeschool space, playroom, or whatever fits your needs. The private primary suite is tucked away on the left side of the home and features a large walk-in shower and spacious bath retreat.
On the opposite side of the home, you’ll find the inviting great room along with two generously sized bedrooms connected by a convenient Jack-and-Jill bathroom. Toward the rear of the home are two additional bedrooms and another full bath, providing plenty of space for family and guests.
The kitchen was beautifully renovated last year and showcases quartz countertops, soft-close drawers, and relaxing views of the sparkling pool. Outside, enjoy a fully fenced backyard with plenty of room to entertain, play, or simply unwind. The pool is perfectly positioned to enjoy sunshine throughout the day, making it the ideal spot for endless Florida summer fun.
Conveniently located near the 408, 417, Downtown Orlando, Orlando International Airport, University of Central Florida, Waterford Lakes Town Center, area beaches, shopping, dining, and more — this home truly has it all. Schedule your private showing today and make this incredible pool home yours!...
Contact an agent
Home facts
- Year built:1975
- Listing ID #:O6410063
- Added:1 day(s) ago
- Updated:May 27, 2026 at 09:37 PM
Rooms and interior
- Bedrooms:5
- Total bathrooms:3
- Full bathrooms:3
- Flooring:Ceramic Tile
- Dining Description:Living Room/Dining Room Combo
- Kitchen Description:Dishwasher, Disposal, Microwave, Range, Refrigerator, Solid Surface Counters
- Bedroom Description:Walk-In Closet(s)
- Basement Description:Block
- Living area:2,106 sq. ft.
Heating and cooling
- Cooling:Central Air
- Heating:Central, Electric
- Central air:Yes
Structure and exterior
- Roof:Shingle
- Year built:1975
- Building area:2,106 sq. ft.
- Lot area:0.21 Acres
- Lot Features:Cleared
- Construction Materials:Block
- Exterior Features:Private Mailbox, Rain Gutters, Sidewalk
- Foundation Description:Block
- Levels:1 Story
Schools
- High school:University High
- Middle school:Legacy Middle
- Elementary school:Union Park Elem
Utilities
- Water:Public, Water Connected
- Sewer:Public Sewer, Sewer Connected
Finances and disclosures
- Price:$459,000
- Price per sq. ft.:$171.72
- Tax amount:$2,918 (2025)
Features and amenities
- Appliances:Dishwasher, Disposal, Dryer, Electric Water Heater, Microwave, Range, Refrigerator, Washer
- Laundry features:Dryer, In Garage, Washer
- Amenities:Cable Connected, Ceiling Fans(s), Living Room/Dining Room Combo, Open Floorplan, Solid Surface Counters, Walk-In Closet(s)
- Pool features:In Ground, Private Pool
Parking
- Parking description:Attached Garage
- Garage:Yes
- Garage spaces:2
 The information being provided by Stellar Mls is for the consumer's personal, non-commercial use and may not be used for any purpose other than to identify prospective properties consumer may be interested in purchasing. Any information relating to real estate for sale referenced on this web site comes from the Internet Data Exchange (IDX) program of the Stellar Mls. Better Homes and Gardens Real Estate Thomas Group is not a Multiple Listing Service (MLS), nor does it offer MLS access. This website is a service of Better Homes and Gardens Real Estate Thomas Group, a broker participant of Stellar Mls. This web site may reference real estate listing(s) held by a brokerage firm other than the broker and/or agent who owns this web site.
The accuracy of all information, regardless of source, including but not limited to open house information, square footages and lot sizes, is deemed reliable but not guaranteed and should be personally verified through personal inspection by and/or with the appropriate professionals. The data contained herein is copyrighted by Stellar Mls and is protected by all applicable copyright laws. Any unauthorized dissemination of this information is in violation of copyright laws and is strictly prohibited.
Properties in listings may have been sold or may no longer be available.
Copyright 2026 Stellar Mls. All rights reserved.
The information being provided by Stellar Mls is for the consumer's personal, non-commercial use and may not be used for any purpose other than to identify prospective properties consumer may be interested in purchasing. Any information relating to real estate for sale referenced on this web site comes from the Internet Data Exchange (IDX) program of the Stellar Mls. Better Homes and Gardens Real Estate Thomas Group is not a Multiple Listing Service (MLS), nor does it offer MLS access. This website is a service of Better Homes and Gardens Real Estate Thomas Group, a broker participant of Stellar Mls. This web site may reference real estate listing(s) held by a brokerage firm other than the broker and/or agent who owns this web site.
The accuracy of all information, regardless of source, including but not limited to open house information, square footages and lot sizes, is deemed reliable but not guaranteed and should be personally verified through personal inspection by and/or with the appropriate professionals. The data contained herein is copyrighted by Stellar Mls and is protected by all applicable copyright laws. Any unauthorized dissemination of this information is in violation of copyright laws and is strictly prohibited.
Properties in listings may have been sold or may no longer be available.
Copyright 2026 Stellar Mls. All rights reserved.New listings near 10303 Bridlewood Avenue
- New
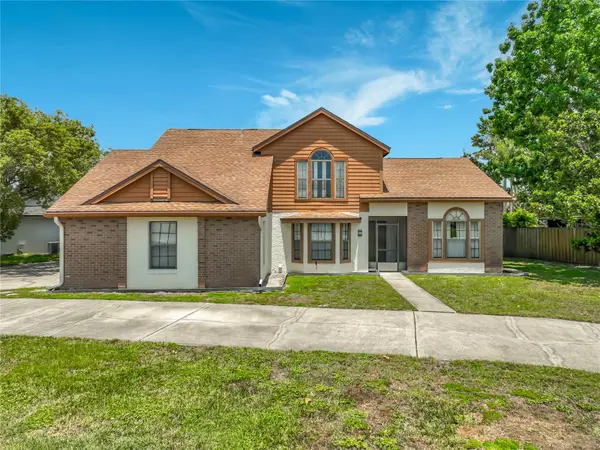 $399,900Active4 beds 3 baths2,055 sq. ft.
2205 Fairmont Circle, ORLANDO, FL 32837
MLS# O6410006Listed by: PLATINUM REALTY GROUP FLORIDA INC - New
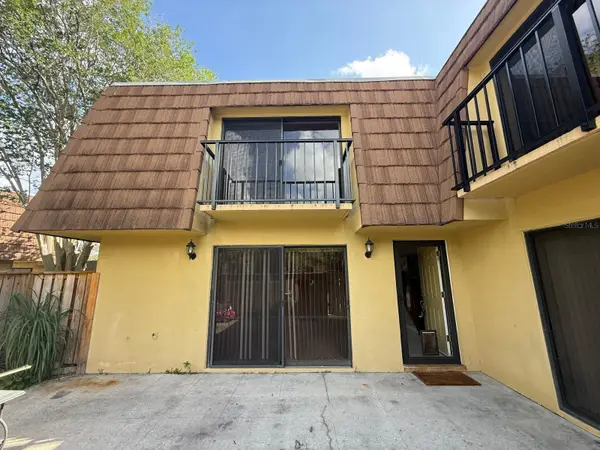 $219,990Active2 beds 3 baths1,285 sq. ft.
5296 Cypress Court #433, ORLANDO, FL 32811
MLS# S5150708Listed by: NAIM REAL ESTATE LLC - New
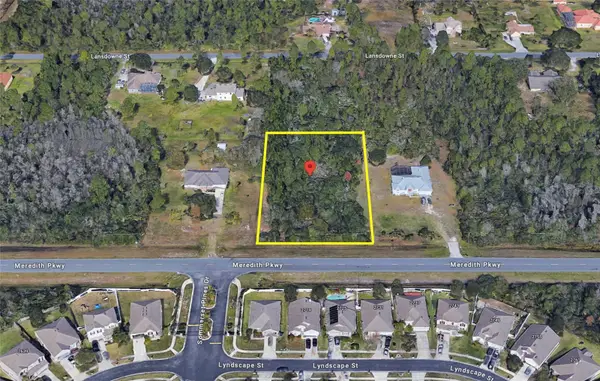 $149,000Active1.24 Acres
0 Meredith Parkway, ORLANDO, FL 32833
MLS# O6410800Listed by: LA ROSA REALTY ORLANDO LLC - New
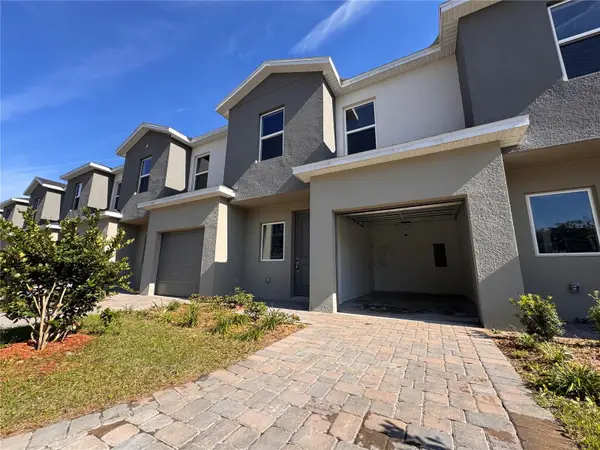 $420,000Active3 beds 3 baths1,687 sq. ft.
1209 Southstation Place #306, ORLANDO, FL 32809
MLS# O6411174Listed by: VESTA REALTY LLC - New
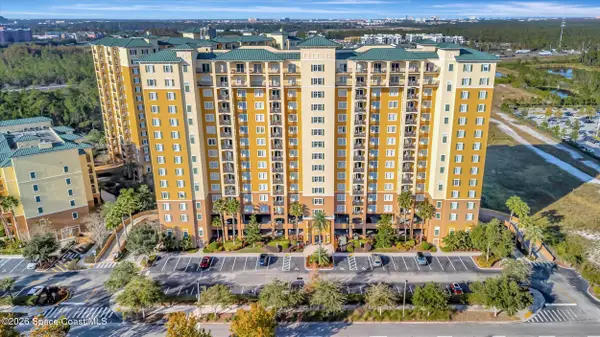 $189,000Active-- beds -- baths
8101 Resort Village Drive #31308, Orlando, FL 32821
MLS# 1078336Listed by: LPT REALTY LLC - New
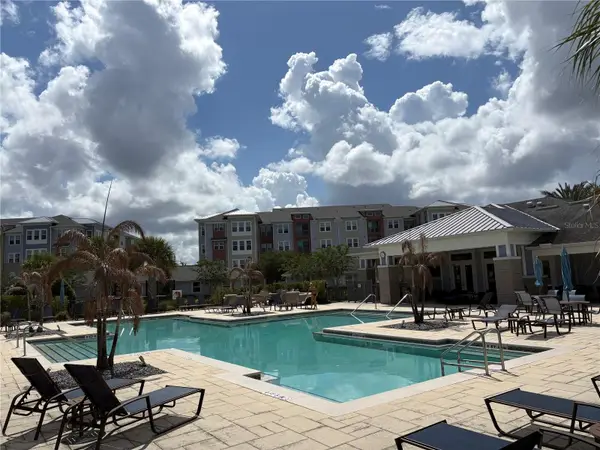 $410,000Active2 beds 2 baths1,486 sq. ft.
7521 Laureate Boulevard #5305, ORLANDO, FL 32827
MLS# O6409256Listed by: REAL BROKER, LLC - New
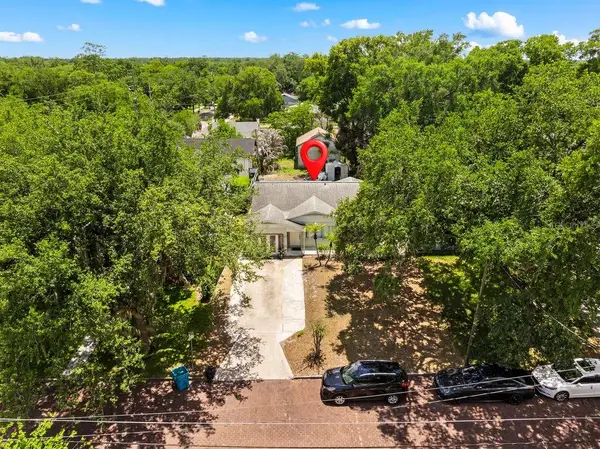 $490,000Active2 beds 1 baths1,427 sq. ft.
1518 E Jefferson Street, ORLANDO, FL 32801
MLS# S5150554Listed by: IMPERIAL REALTY OF FLORIDA INC - New
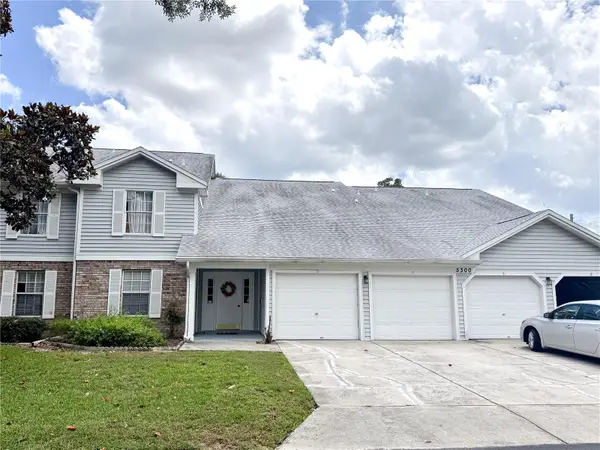 $315,000Active2 beds 2 baths1,078 sq. ft.
5300 White Cliff Lane #8, ORLANDO, FL 32812
MLS# O6410292Listed by: SAVVY PROPERTIES LLC - New
 $850,000Active4 beds 3 baths2,939 sq. ft.
14427 Fawnhaven Court, ORLANDO, FL 32828
MLS# O6411128Listed by: FLORIDA REALTY INVESTMENTS - New
 $455,000Active3 beds 2 baths1,604 sq. ft.
11839 Ottawa Avenue, ORLANDO, FL 32837
MLS# NS1088341Listed by: REDFIN CORPORATION


Protect your home and budget from life's surprises with an Assurant Home Warranty, backed by a partner that supports you through every step of homeownership. Explore Plans.
© 2026 Better Homes and Gardens Real Estate LLC. An Anywhere Real Estate company. All rights reserved. Better Homes and Gardens® Real Estate is a registered trademark owned by Meredith Operations Corporation, licensed to Better Homes and Gardens Real Estate LLC and used with permission. Better Homes and Gardens Real Estate LLC fully supports the principles of the Fair Housing Act and the Equal Opportunity Act. Listing information is deemed reliable but is not guaranteed accurate.
Each office is independently owned and operated.
Any services or products provided by third parties are not provided by, affiliated with or related to Better Homes and Gardens Real Estate LLC, or its affiliated companies.