
1058 Almond Tree Circle, Orlando, FL 32835
Local realty services provided by:Better Homes and Gardens Real Estate Thomas Group
Listed by: joseph doher
Office: berkshire hathaway homeservices results realty
MLS#:O6418186
Source:MFRMLS
Price summary
- Price:$584,900
- Price per sq. ft.:$163.88
- Monthly HOA dues:$85.5
About this home
Welcome! Brand-new roof (installed after marketing photos) and newer water heater (2023). This 4-bedroom, 3-bathroom pool home delivers resort-style living with an in-ground swimming area, private fenced yard, and screened lanai that transform outdoor time into everyday luxury. Vaulted ceilings throughout amplify the sense of space and light, creating an open, airy interior that flows smoothly from living areas to the expansive poolside lounge boasting a travertine deck. Inside, the home balances style with practicality across its thoughtfully designed spaces. Luxury vinyl plank flooring runs through the living room, dining area, guest bedrooms, and primary bedroom, creating visual continuity throughout the home. Ceramic tile anchors the spacious kitchen, bathroom areas, and breakfast nook, while engineered hardwood, a cathedral ceiling, and a wood-burning fireplace in the family room add warmth and character to the central gathering space. The kitchen features durable granite countertops, along with a breakfast bar, soaring vaulted ceiling, skylight, and a glass tile backsplash that catches light showcasing the attention to detail found throughout the home. A triple slider in the living room opens directly to the large, covered lanai and screen enclosed pool area, erasing the boundary between indoors and out, while the family room boasts an additional slider and large windows allowing for easy backyard access and plenty of natural light inside the home. As if the luxurious pool area is not enough, its private, fenced yard maximizes seclusion with plenty of space for outdoor fun. Lastly, an oversized two-car garage rounds out the features of this exceptional home, offering the perfect space for secure parking and storage. Location-wise, you are moments from multiple parks, MetroWest Golf Club, Universal Orlando Resort, International Drive, Colonial Drive, and much more. Shopping and dining are equally accessible, with Publix, Walmart, and the Shoppes at Metrowest close by, while the locally renowned Yellow Dog Eats sits just down the street. Valencia College West Campus, grade schools, and Orlando Health round out the neighborhood's appeal. The area balances recreation, education, and everyday convenience without sacrificing the quiet comfort of home. Schedule your private showing today to experience this lovely home and its connected lifestyle in one of Orlando's most accessible neighborhoods....
Contact an agent
Home facts
- Year built:1988
- Subdivision & Development:ALMOND TREE ESTATES
- Listing ID #:O6418186
- Added:45 day(s) ago
- Updated:August 25, 2026 at 08:28 AM
Rooms and interior
- Bedrooms:4
- Total bathrooms:3
- Full bathrooms:3
- Flooring:Ceramic Tile, Hardwood, Luxury Vinyl
- Dining Description:Eat In Kitchen
- Kitchen Description:Eat-in Kitchen, Kitchen/Family Room Combo, Solid Surface Counters
- Bedroom Description:High Ceilings, Primary Bedroom Main Floor, Walk-In Closet(s)
- Living area:2,435 sq. ft.
Heating and cooling
- Cooling:Central Air
- Heating:Central, Electric
- Central air:Yes
Structure and exterior
- Roof:Shingle
- Year built:1988
- Building area:2,435 sq. ft.
- Lot area:0.33 Acres
- Lot Features:Paved, Sidewalk
- Construction Materials:Block, Stucco
- Exterior Features:Covered Porch/Patio, Deck, Rain Gutters, Rear Porch, Screened, Sidewalk
- Foundation Description:Slab
- Levels:1 Story
Schools
- High school:Olympia High
- Middle school:Gotha Middle
- Elementary school:Metro West Elem
Utilities
- Water:Public, Water Connected
- Sewer:Septic Tank
Finances and disclosures
- Price:$584,900
- Price per sq. ft.:$163.88
- Tax amount:$8,368 (2025)
Features and amenities
- Laundry features:Electric Dryer Hookup, Inside, Laundry Room, Washer Hookup
- Amenities:BB/HS Internet Available, Cable Available, Cathedral Ceiling(s), Ceiling Fans(s), Eat-in Kitchen, High Ceilings, Kitchen/Family Room Combo, Open Floorplan, Primary Bedroom Main Floor, Solid Surface Counters, Thermostat, Tray Ceiling(s), Underground Utilities, Vaulted Ceiling(s), Walk-In Closet(s)
- Pool features:In Ground, Pool/Deck, Private Pool, Screen Enclosure
Parking
- Parking description:Attached Garage, Driveway, Open
- Garage:Yes
- Garage spaces:2
 The information being provided by Stellar Mls is for the consumer's personal, non-commercial use and may not be used for any purpose other than to identify prospective properties consumer may be interested in purchasing. Any information relating to real estate for sale referenced on this web site comes from the Internet Data Exchange (IDX) program of the Stellar Mls. Better Homes and Gardens Real Estate Thomas Group is not a Multiple Listing Service (MLS), nor does it offer MLS access. This website is a service of Better Homes and Gardens Real Estate Thomas Group, a broker participant of Stellar Mls. This web site may reference real estate listing(s) held by a brokerage firm other than the broker and/or agent who owns this web site.
The accuracy of all information, regardless of source, including but not limited to open house information, square footages and lot sizes, is deemed reliable but not guaranteed and should be personally verified through personal inspection by and/or with the appropriate professionals. The data contained herein is copyrighted by Stellar Mls and is protected by all applicable copyright laws. Any unauthorized dissemination of this information is in violation of copyright laws and is strictly prohibited.
Properties in listings may have been sold or may no longer be available.
Copyright 2026 Stellar Mls. All rights reserved.
The information being provided by Stellar Mls is for the consumer's personal, non-commercial use and may not be used for any purpose other than to identify prospective properties consumer may be interested in purchasing. Any information relating to real estate for sale referenced on this web site comes from the Internet Data Exchange (IDX) program of the Stellar Mls. Better Homes and Gardens Real Estate Thomas Group is not a Multiple Listing Service (MLS), nor does it offer MLS access. This website is a service of Better Homes and Gardens Real Estate Thomas Group, a broker participant of Stellar Mls. This web site may reference real estate listing(s) held by a brokerage firm other than the broker and/or agent who owns this web site.
The accuracy of all information, regardless of source, including but not limited to open house information, square footages and lot sizes, is deemed reliable but not guaranteed and should be personally verified through personal inspection by and/or with the appropriate professionals. The data contained herein is copyrighted by Stellar Mls and is protected by all applicable copyright laws. Any unauthorized dissemination of this information is in violation of copyright laws and is strictly prohibited.
Properties in listings may have been sold or may no longer be available.
Copyright 2026 Stellar Mls. All rights reserved.New listings near 1058 Almond Tree Circle
- Coming Soon
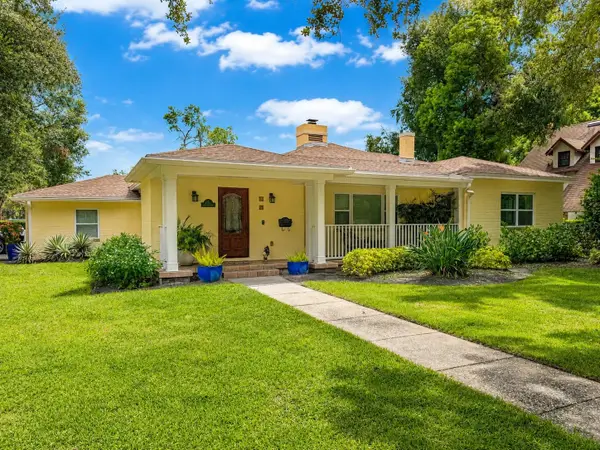 $995,000Coming Soon4 beds 3 baths2,486 sq. ft.
601 Westminster Street, ORLANDO, FL 32803
MLS# O6435412Listed by: SERHANT - Coming Soon
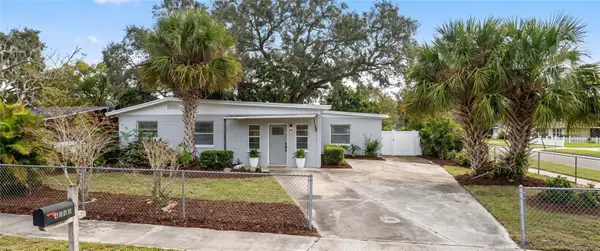 $350,000Coming Soon3 beds 2 baths1,658 sq. ft.
4640 Stargell Place, ORLANDO, FL 32811
MLS# O6436078Listed by: CHARLES RUTENBERG REALTY ORLANDO - Coming Soon
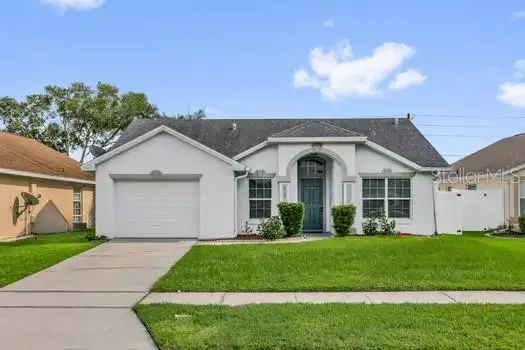 $324,999Coming Soon3 beds 2 baths1,076 sq. ft.
8462 Fort Clinch Avenue, ORLANDO, FL 32822
MLS# O6436244Listed by: EXP REALTY LLC - Coming Soon
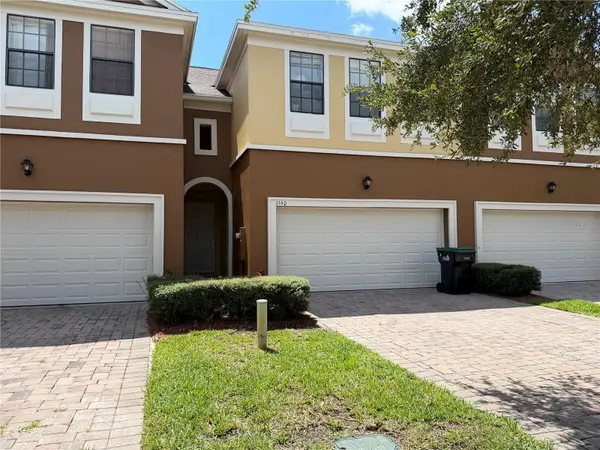 $365,000Coming Soon3 beds 3 baths1,675 sq. ft.
Address Withheld By Seller, ORLANDO, FL 32824
MLS# S5156209Listed by: EMPIRE NETWORK REALTY - Coming Soon
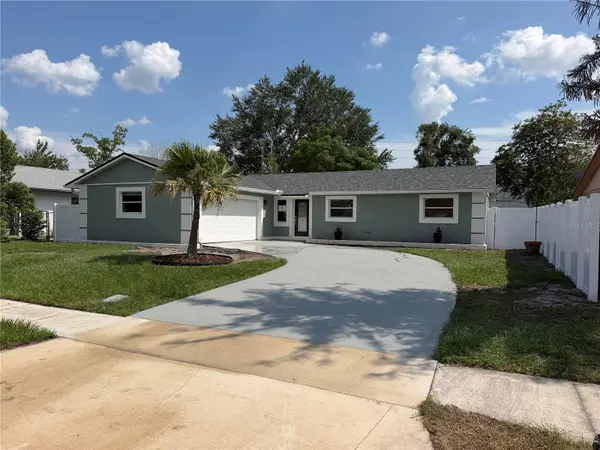 $399,000Coming Soon3 beds 2 baths1,512 sq. ft.
10436 Jane Eyre Drive, ORLANDO, FL 32825
MLS# O6435533Listed by: NONA LEGACY POWERED BY LA ROSA - Coming Soon
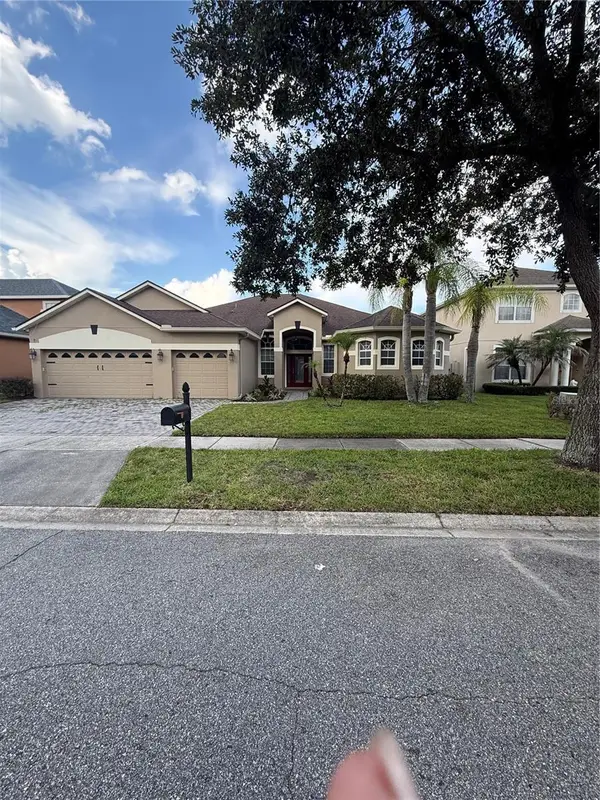 $649,000Coming Soon4 beds 3 baths2,708 sq. ft.
3149 Curving Oaks Way, ORLANDO, FL 32820
MLS# O6435136Listed by: THE WILKINS WAY LLC - Coming Soon
 $675,000Coming Soon5 beds 3 baths3,229 sq. ft.
1630 Morgans Mill Circle, ORLANDO, FL 32825
MLS# O6435209Listed by: HOMEVEST REALTY - Coming Soon
 $550,000Coming Soon4 beds 3 baths2,520 sq. ft.
4736 Sudbury Drive, ORLANDO, FL 32826
MLS# O6435507Listed by: KELLER WILLIAMS ADVANTAGE III - Coming Soon
 $375,000Coming Soon3 beds 2 baths1,612 sq. ft.
4517 Fetrow Drive, ORLANDO, FL 32812
MLS# O6435603Listed by: LPT REALTY, LLC - Coming Soon
 $350,000Coming Soon3 beds 2 baths1,778 sq. ft.
1905 Arlington Street, ORLANDO, FL 32805
MLS# O6435703Listed by: CHARLES RUTENBERG REALTY ORLANDO


Protect your home and budget from life's surprises with an Assurant Home Warranty, backed by a partner that supports you through every step of homeownership. Explore Plans.
© 2026 Better Homes and Gardens Real Estate LLC. An Anywhere Real Estate company. All rights reserved. Better Homes and Gardens® Real Estate is a registered trademark owned by Meredith Operations Corporation, licensed to Better Homes and Gardens Real Estate LLC and used with permission. Better Homes and Gardens Real Estate LLC fully supports the principles of the Fair Housing Act and the Equal Opportunity Act. Listing information is deemed reliable but is not guaranteed accurate.
Each office is independently owned and operated.
Any services or products provided by third parties are not provided by, affiliated with or related to Better Homes and Gardens Real Estate LLC, or its affiliated companies.