
11017 Yorkshire Ridge Court, Orlando, FL 32839
Local realty services provided by:Better Homes and Gardens Real Estate Synergy
11017 Yorkshire Ridge Court,Orlando, FL 32839
$225,000
- 2 Beds
- 3 Baths
- 1,336 sq. ft.
- Townhouse
- Active
Listed by: linda jokbengboon
Office: compass florida llc.
MLS#:O6424797
Source:MFRMLS
Price summary
- Price:$225,000
- Price per sq. ft.:$163.99
- Monthly HOA dues:$114
About this home
Calling all investors, home flippers, and buyers looking to start or grow their renovation portfolio! 11017 Yorkshire Ridge Court presents an excellent value-add opportunity in one of Orlando's most convenient locations. Whether you're planning your next fix-and-flip or adding another rental property to your portfolio, this 2-bedroom, 2.5-bath townhome offers tremendous potential in an area with strong long-term demand. Enjoy convenient access to Orlando's world-famous attractions, including Walt Disney World, SeaWorld, and ICON Park, along with major roadways, shopping, dining, and Orlando International Airport.
Step inside and imagine the possibilities. The spacious eat-in kitchen is filled with natural light from a large window. The first floor also features a conveniently located laundry closet and half bath. Upstairs, both bedrooms include their own private bathrooms and walk-in closets, providing an ideal layout. Out back, you'll find a screened-in porch overlooking a fully fenced private yard, a great bonus space with plenty of potential.
Located just minutes from SR-417, Florida's Turnpike, shopping, restaurants, schools, and major employment centers, this property is well-positioned for both resale and long-term rental success.
Roof replaced in 2023. Property is being sold AS-IS, WHERE-IS. Cash offers only. Bring your contractor and your vision, this is a true renovation opportunity with significant upside for the right investor. Schedule your showing today!...
Contact an agent
Home facts
- Year built:1990
- Listing ID #:O6424797
- Added:1 day(s) ago
- Updated:July 14, 2026 at 03:15 AM
Rooms and interior
- Bedrooms:2
- Total bathrooms:3
- Full bathrooms:2
- Half bathrooms:1
- Flooring:Tile, Vinyl
- Dining Description:Eat In Kitchen, Living Room/Dining Room Combo
- Kitchen Description:Convection Oven, Cooktop, Dishwasher, Disposal, Eat-in Kitchen, Exhaust Fan, Freezer, Refrigerator
- Bedroom Description:High Ceilings, Primary Bedroom Upstairs, Walk-In Closet(s)
- Living area:1,336 sq. ft.
Heating and cooling
- Cooling:Central Air
- Heating:Central
- Central air:Yes
Structure and exterior
- Roof:Shingle
- Year built:1990
- Building area:1,336 sq. ft.
- Lot area:0.04 Acres
- Construction Materials:Block, Frame
- Exterior Features:Enclosed, Rear Porch
- Foundation Description:Slab
- Levels:2 Story
Schools
- High school:Freedom High School
- Middle school:Freedom Middle
- Elementary school:Waterbridge Elem
Utilities
- Water:Public, Water Available, Water Connected
- Sewer:Public Sewer, Sewer Available, Sewer Connected
Finances and disclosures
- Price:$225,000
- Price per sq. ft.:$163.99
- Tax amount:$3,034 (2025)
Features and amenities
- Appliances:Convection Oven, Cooktop, Dishwasher, Disposal, Dryer, Exhaust Fan, Freezer, Irrigation Equipment, Refrigerator, Washer
- Laundry features:Dryer, Inside, Laundry Closet, Washer
- Amenities:Cable Available, Ceiling Fans(s), Eat-in Kitchen, Electricity Available, High Ceilings, Irrigation Equipment, Living Room/Dining Room Combo, Primary Bedroom Upstairs, Walk-In Closet(s)
- Pool features:Public Pool
Parking
- Parking description:Driveway
 The information being provided by Stellar Mls is for the consumer's personal, non-commercial use and may not be used for any purpose other than to identify prospective properties consumer may be interested in purchasing. Any information relating to real estate for sale referenced on this web site comes from the Internet Data Exchange (IDX) program of the Stellar Mls. Better Homes and Gardens Real Estate Synergy is not a Multiple Listing Service (MLS), nor does it offer MLS access. This website is a service of Better Homes and Gardens Real Estate Synergy, a broker participant of Stellar Mls. This web site may reference real estate listing(s) held by a brokerage firm other than the broker and/or agent who owns this web site.
The accuracy of all information, regardless of source, including but not limited to open house information, square footages and lot sizes, is deemed reliable but not guaranteed and should be personally verified through personal inspection by and/or with the appropriate professionals. The data contained herein is copyrighted by Stellar Mls and is protected by all applicable copyright laws. Any unauthorized dissemination of this information is in violation of copyright laws and is strictly prohibited.
Properties in listings may have been sold or may no longer be available.
Copyright 2026 Stellar Mls. All rights reserved.
The information being provided by Stellar Mls is for the consumer's personal, non-commercial use and may not be used for any purpose other than to identify prospective properties consumer may be interested in purchasing. Any information relating to real estate for sale referenced on this web site comes from the Internet Data Exchange (IDX) program of the Stellar Mls. Better Homes and Gardens Real Estate Synergy is not a Multiple Listing Service (MLS), nor does it offer MLS access. This website is a service of Better Homes and Gardens Real Estate Synergy, a broker participant of Stellar Mls. This web site may reference real estate listing(s) held by a brokerage firm other than the broker and/or agent who owns this web site.
The accuracy of all information, regardless of source, including but not limited to open house information, square footages and lot sizes, is deemed reliable but not guaranteed and should be personally verified through personal inspection by and/or with the appropriate professionals. The data contained herein is copyrighted by Stellar Mls and is protected by all applicable copyright laws. Any unauthorized dissemination of this information is in violation of copyright laws and is strictly prohibited.
Properties in listings may have been sold or may no longer be available.
Copyright 2026 Stellar Mls. All rights reserved.New listings near 11017 Yorkshire Ridge Court
- New
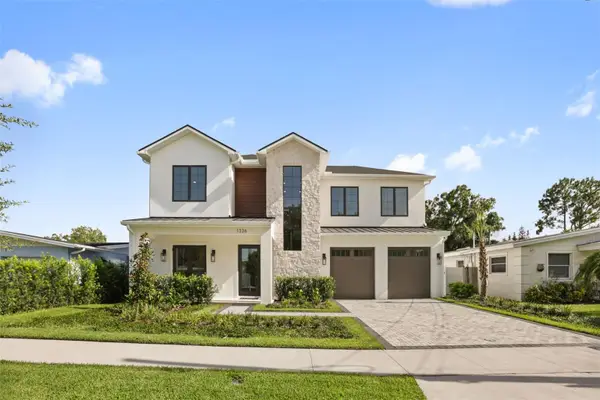 $1,599,000Active5 beds 5 baths3,490 sq. ft.
1326 W New Hampshire Street, ORLANDO, FL 32804
MLS# O6424610Listed by: COMPASS FLORIDA, LLC - New
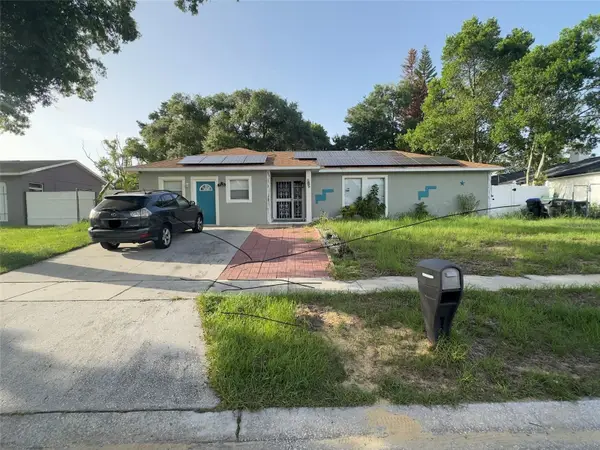 $399,900Active4 beds 2 baths2,161 sq. ft.
7229 Pleasant Drive, ORLANDO, FL 32818
MLS# O6424404Listed by: BENSHIRE REALTY - New
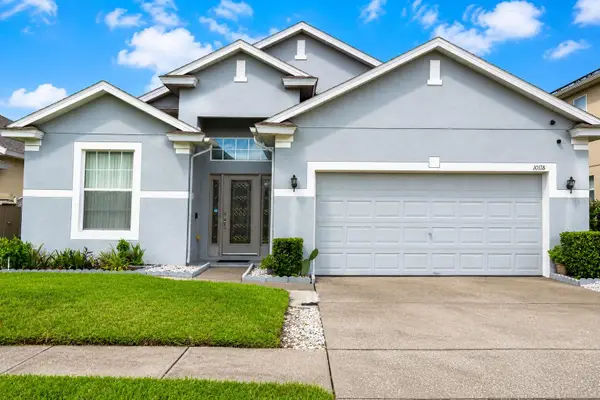 $450,000Active4 beds 2 baths1,841 sq. ft.
10118 Cypress Knee Circle, ORLANDO, FL 32825
MLS# O6417613Listed by: RICKARD AND ASSOCIATES REAL ES - New
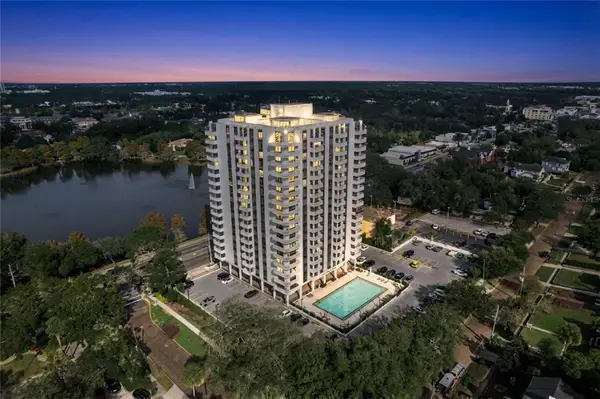 $239,900Active2 beds 2 baths1,109 sq. ft.
400 E Colonial Drive #608, ORLANDO, FL 32803
MLS# O6424783Listed by: WATSON REALTY CORP - New
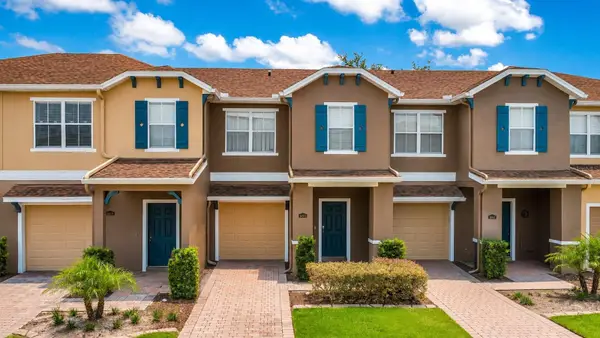 $275,000Active2 beds 3 baths1,322 sq. ft.
16571 Cedar Crest Drive, ORLANDO, FL 32828
MLS# O6422741Listed by: SERHANT - New
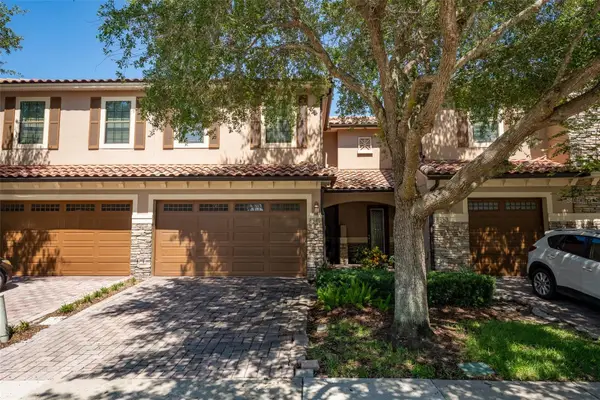 $384,500Active3 beds 3 baths1,528 sq. ft.
8349 Kelsall Drive, ORLANDO, FL 32832
MLS# O6424640Listed by: MR VARGAS PROPERTY MANAGEMENT LLC - New
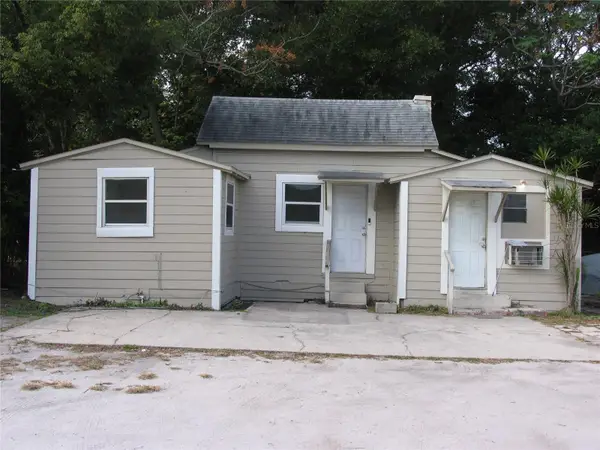 $169,000Active3 beds 2 baths936 sq. ft.
1020 Avondale Avenue, ORLANDO, FL 32805
MLS# O6365118Listed by: HARRISS M GANEY REALTY - New
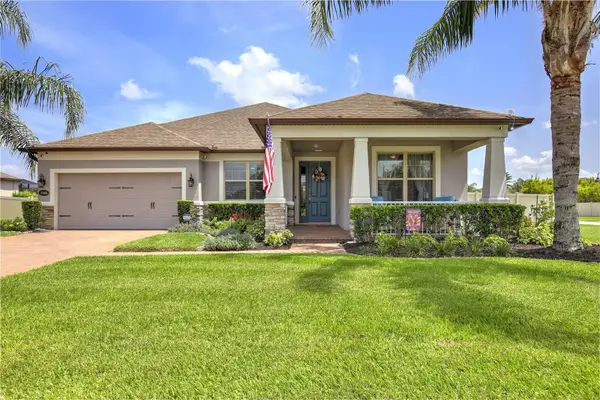 $735,000Active3 beds 3 baths2,516 sq. ft.
3266 Kayak Way, ORLANDO, FL 32820
MLS# O6405279Listed by: HAMLIN REALTY - New
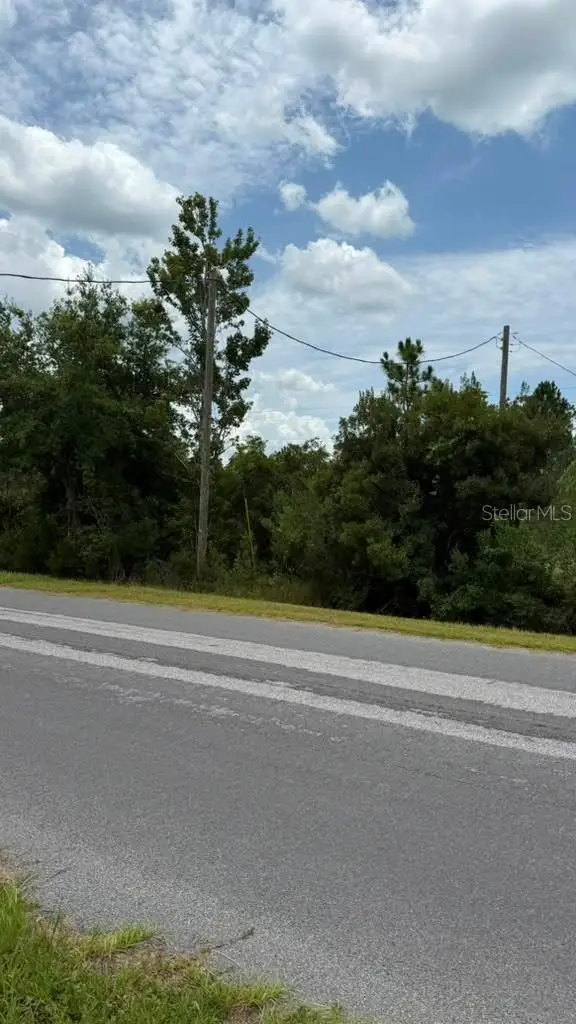 $150,000Active1.03 Acres
0 Nettleton Street, ORLANDO, FL 32833
MLS# O6423158Listed by: EMPIRE NETWORK REALTY


Protect your home and budget from life's surprises with an Assurant Home Warranty, backed by a partner that supports you through every step of homeownership. Explore Plans.
© 2026 Better Homes and Gardens Real Estate LLC. An Anywhere Real Estate company. All rights reserved. Better Homes and Gardens® Real Estate is a registered trademark owned by Meredith Operations Corporation, licensed to Better Homes and Gardens Real Estate LLC and used with permission. Better Homes and Gardens Real Estate LLC fully supports the principles of the Fair Housing Act and the Equal Opportunity Act. Listing information is deemed reliable but is not guaranteed accurate.
Each office is independently owned and operated.
Any services or products provided by third parties are not provided by, affiliated with or related to Better Homes and Gardens Real Estate LLC, or its affiliated companies.