
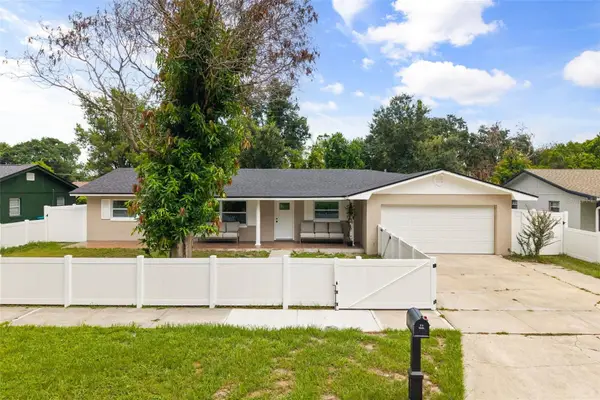
1125 Munster Street, Orlando, FL 32803
Local realty services provided by:Better Homes and Gardens Real Estate Atchley Properties
1125 Munster Street,Orlando, FL 32803
$829,000
- 4 Beds
- 3 Baths
- 2,432 sq. ft.
- Single family
- Pending
Listed by: steven ritz
Office: keller williams winter park
MLS#:O6366855
Source:MFRMLS
Price summary
- Price:$829,000
- Price per sq. ft.:$243.39
About this home
Modern conveniences with classic Victorian charm sets this 4 bed, 3 bath abode apart with over 2,400 sq ft. Located in the Orwin Manor neighborhood means just minutes to Park Ave shops and cafés and the unique and charming vibe of the Orlando Mills/50 area. Stepping up to the covered porch and through the leaded-glass front door, gleaming real hardwood floors greet you in the foyer and run throughout the entire first floor along with lovely louvered “estate shutters” on the windows. A formal dining room with its bay window and stain-glass wall inserts sets the tone for what’s to come and the first-floor guest bedroom and full bath is super convenient. Just past the staircase is the heart of the home; a large open family room with brick fireplace and wall of French doors leading to the covered/screened back porch. A recent full kitchen remodel will please the home chef with NEW wood cabinets and soft-close drawers, large built-in pantry with sliding shelf inserts, quartz countertops and breakfast bar, gas-stove-top with double oven range and pot filler, and all NEW stainless steel appliances. And right around the corner in another bay window is the kitchen dinette space and laundry closet (behind the sliding “barn doors”). The oversized attached 2 car garage is also just off the kitchen which is great for unloading those groceries from nearby Publix, FreshMarket or Trader Joes – all less than 1.5 miles away. Upstairs 2 bedrooms share the full hall bath with tub/shower combo; the spacious primary bedroom with large walk-in closet (6’x11’) and a “Juliet balcony” offers a spa-like ensuite with double sink vanity, recently refinished spa tub with gorgeous peacock stain glass window, separate shower/toilet room, and huge walk-in linen closet. Outback the NEW salt water pool and deck surrounded by the grassy yard and NEW white vinyl fencing offers the perfect place to relax and unwind. Major UPDATES: NEW HVAC 2025, NEW electrical panel 2025, NEW metal roof and gutters 2022, and NEW total kitchen remodel 2020. Copper plumbing and high efficiency hybrid water heater round out the main mechanicals of this lovely home. Built in 1985, all these recent updates offers you the Victorian flair but living style of the 21st century....
Contact an agent
Home facts
- Year built:1985
- Subdivision & Development:LAKE OAKS
- Listing ID #:O6366855
- Added:206 day(s) ago
- Updated:August 07, 2026 at 12:14 PM
Rooms and interior
- Bedrooms:4
- Total bathrooms:3
- Full bathrooms:3
- Flooring:Carpet, Ceramic Tile, Wood
- Kitchen Description:Dishwasher, Microwave, Range, Refrigerator
- Bedroom Description:Primary Bedroom Upstairs, Walk-In Closet(s)
- Basement Description:Crawlspace
- Living area:2,432 sq. ft.
Heating and cooling
- Cooling:Central Air
- Heating:Central, Electric
- Central air:Yes
Structure and exterior
- Roof:Metal
- Year built:1985
- Building area:2,432 sq. ft.
- Lot area:0.19 Acres
- Lot Features:Sidewalk
- Architectural Style:Victorian
- Construction Materials:Frame, Vinyl Siding
- Exterior Features:Awning(s), Rain Gutters, Rear Porch, Screened, Sidewalk
- Levels:2 Story
Schools
- High school:Edgewater High
- Middle school:College Park Middle
- Elementary school:Princeton Elem
Utilities
- Water:Public, Water Connected
- Sewer:Public, Public Sewer
Finances and disclosures
- Price:$829,000
- Price per sq. ft.:$243.39
- Tax amount:$4,278 (2024)
Features and amenities
- Appliances:Dishwasher, Irrigation Equipment, Microwave, Range, Refrigerator
- Laundry features:Laundry Closet
- Amenities:Cable Connected, Ceiling Fans(s), Irrigation Equipment, Primary Bedroom Upstairs, Walk-In Closet(s), Window Treatments
- Pool features:In Ground, Private Pool, Salt Water
Parking
- Parking description:Attached Garage
- Garage:Yes
- Garage spaces:2
 The information being provided by Stellar Mls is for the consumer's personal, non-commercial use and may not be used for any purpose other than to identify prospective properties consumer may be interested in purchasing. Any information relating to real estate for sale referenced on this web site comes from the Internet Data Exchange (IDX) program of the Stellar Mls. Better Homes and Gardens Real Estate Atchley Properties is not a Multiple Listing Service (MLS), nor does it offer MLS access. This website is a service of Better Homes and Gardens Real Estate Atchley Properties, a broker participant of Stellar Mls. This web site may reference real estate listing(s) held by a brokerage firm other than the broker and/or agent who owns this web site.
The accuracy of all information, regardless of source, including but not limited to open house information, square footages and lot sizes, is deemed reliable but not guaranteed and should be personally verified through personal inspection by and/or with the appropriate professionals. The data contained herein is copyrighted by Stellar Mls and is protected by all applicable copyright laws. Any unauthorized dissemination of this information is in violation of copyright laws and is strictly prohibited.
Properties in listings may have been sold or may no longer be available.
Copyright 2026 Stellar Mls. All rights reserved.
The information being provided by Stellar Mls is for the consumer's personal, non-commercial use and may not be used for any purpose other than to identify prospective properties consumer may be interested in purchasing. Any information relating to real estate for sale referenced on this web site comes from the Internet Data Exchange (IDX) program of the Stellar Mls. Better Homes and Gardens Real Estate Atchley Properties is not a Multiple Listing Service (MLS), nor does it offer MLS access. This website is a service of Better Homes and Gardens Real Estate Atchley Properties, a broker participant of Stellar Mls. This web site may reference real estate listing(s) held by a brokerage firm other than the broker and/or agent who owns this web site.
The accuracy of all information, regardless of source, including but not limited to open house information, square footages and lot sizes, is deemed reliable but not guaranteed and should be personally verified through personal inspection by and/or with the appropriate professionals. The data contained herein is copyrighted by Stellar Mls and is protected by all applicable copyright laws. Any unauthorized dissemination of this information is in violation of copyright laws and is strictly prohibited.
Properties in listings may have been sold or may no longer be available.
Copyright 2026 Stellar Mls. All rights reserved.New listings near 1125 Munster Street
- New
 $345,000Active3 beds 2 baths1,456 sq. ft.
5583 Long Lake Drive, ORLANDO, FL 32810
MLS# O6427985Listed by: RE/MAX TOWN & COUNTRY REALTY - New
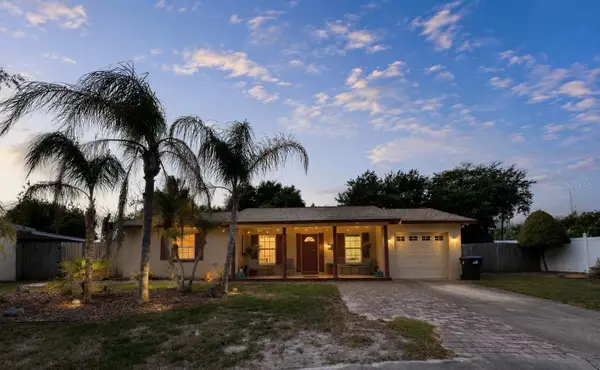 $299,999Active3 beds 2 baths1,065 sq. ft.
2906 Fieldcrest Court, ORLANDO, FL 32839
MLS# O6430736Listed by: PREMIER SOTHEBYS INT'L REALTY - Open Sat, 12 to 2pmNew
 $340,000Active2 beds 2 baths1,470 sq. ft.
20753 Maxim Parkway, ORLANDO, FL 32833
MLS# O6412969Listed by: AB LEGACY REALTY LLC - New
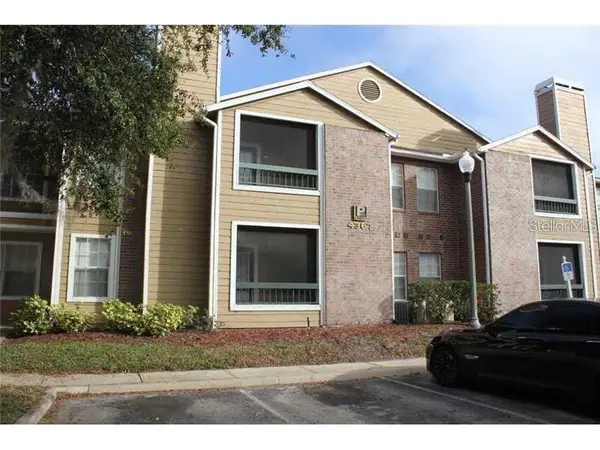 $98,999Active2 beds 2 baths1,000 sq. ft.
4367 Thornbriar Lane #P104, ORLANDO, FL 32822
MLS# O6428075Listed by: MARVIEW INTERNATIONAL REALTY LLC - New
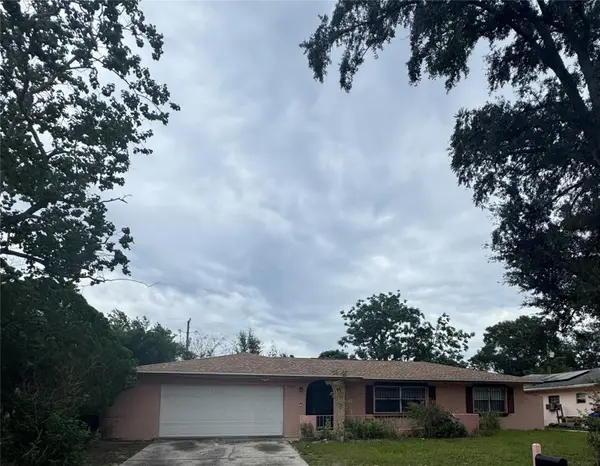 $340,000Active4 beds 2 baths1,596 sq. ft.
7047 Plumwood Court, ORLANDO, FL 32818
MLS# O6430562Listed by: FLORIDA REALTY INVESTMENTS - New
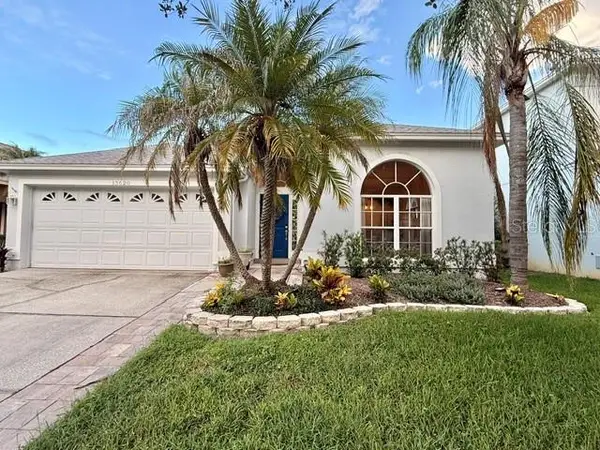 $490,000Active4 beds 3 baths2,071 sq. ft.
13620 Waterhouse Way, ORLANDO, FL 32828
MLS# O6431249Listed by: PREMIER AGENT NETWORK - New
 $450,000Active4 beds 2 baths2,113 sq. ft.
2629 Telstar Avenue, ORLANDO, FL 32805
MLS# O6431629Listed by: CHARLES RUTENBERG REALTY ORLANDO - New
 $699,990Active3 beds 2 baths2,054 sq. ft.
13917 Destin Beach Lane, ORLANDO, FL 32827
MLS# O6421168Listed by: CHARLES RUTENBERG REALTY ORLANDO - New
 $519,900Active4 beds 3 baths2,232 sq. ft.
1637 Gran Viaduct, ORLANDO, FL 32825
MLS# O6425932Listed by: PRECHUS AMBER GREEN LLC - New
 $229,900Active2 beds 1 baths845 sq. ft.
5762 Dogwood Drive, ORLANDO, FL 32807
MLS# O6431245Listed by: PREMIER LUXURY PROPERTIES


Protect your home and budget from life's surprises with an Assurant Home Warranty, backed by a partner that supports you through every step of homeownership. Explore Plans.
© 2026 Better Homes and Gardens Real Estate LLC. An Anywhere Real Estate company. All rights reserved. Better Homes and Gardens® Real Estate is a registered trademark owned by Meredith Operations Corporation, licensed to Better Homes and Gardens Real Estate LLC and used with permission. Better Homes and Gardens Real Estate LLC fully supports the principles of the Fair Housing Act and the Equal Opportunity Act. Listing information is deemed reliable but is not guaranteed accurate.
Each office is independently owned and operated.
Any services or products provided by third parties are not provided by, affiliated with or related to Better Homes and Gardens Real Estate LLC, or its affiliated companies.