
1129 Climbing Rose Drive, Orlando, FL 32818
Local realty services provided by:Better Homes and Gardens Real Estate Lifestyles Realty
Upcoming open houses
- Sat, Jul 2501:00 pm - 04:00 pm
- Sun, Jul 2601:00 pm - 04:00 pm
Listed by: mike borah
Office: coldwell banker realty
MLS#:O6426970
Source:MFRMLS
Price summary
- Price:$550,000
- Price per sq. ft.:$187.84
- Monthly HOA dues:$19.17
About this home
Welcome to 1129 Climbing Rose Drive—a move-in-ready, beautifully maintained pool home offering privacy, comfortable living, and convenient access to everything Central Florida provides.
Located within the City of Ocoee while retaining an Orlando mailing address, this inviting residence features three bedrooms, two bathrooms, and a thoughtfully designed layout. A traditional wood-burning fireplace creates a warm and welcoming focal point for relaxing evenings and everyday gatherings.
Step outside to your private Florida retreat, complete with an enclosed swimming pool and spa, a spacious covered lanai, and a beautifully paved garden area surrounded by mature landscaping. With no direct neighbors along one side or behind the property, the outdoor space provides an added sense of peace, privacy, and seclusion.
Additional highlights include a roof replaced in 2018, a well-maintained neighborhood, and affordable HOA fees. Convenient access to State Road 408 and Florida’s Turnpike makes commuting to Downtown Orlando, shopping, dining, entertainment, and major employment centers simple.
Well cared for and ready for its next owner, this home combines privacy, inviting outdoor living, and everyday convenience in one attractive package....
Contact an agent
Home facts
- Year built:1987
- Listing ID #:O6426970
- Added:1 day(s) ago
- Updated:July 24, 2026 at 02:53 AM
Rooms and interior
- Bedrooms:3
- Total bathrooms:2
- Full bathrooms:2
- Flooring:Tile, Wood
- Dining Description:Living Room/Dining Room Combo
- Kitchen Description:Convection Oven, Cooktop, Dishwasher, Disposal, Exhaust Fan, Microwave, Solid Surface Counters, Stone Counters
- Bedroom Description:Primary Bedroom Main Floor, Split Bedroom, Walk-In Closet(s)
- Basement Description:Block
- Living area:1,959 sq. ft.
Heating and cooling
- Cooling:Central Air
- Heating:Electric
- Central air:Yes
Structure and exterior
- Roof:Shingle
- Year built:1987
- Building area:1,959 sq. ft.
- Lot area:0.23 Acres
- Lot Features:Cleared, Corner Lot, Greenbelt, Landscaped, Paved, Sidewalk
- Architectural Style:Ranch
- Construction Materials:Block, Stucco
- Exterior Features:Covered Porch/Patio, Garden, Patio, Private Mailbox, Rain Gutters, Rear Porch, Screened, Sidewalk
- Foundation Description:Block, Slab
- Levels:1 Story
Schools
- High school:Ocoee High
- Middle school:Ocoee Middle
- Elementary school:Ocoee Elem
Utilities
- Sewer:Septic Tank
Finances and disclosures
- Price:$550,000
- Price per sq. ft.:$187.84
- Tax amount:$3,153 (2025)
Features and amenities
- Appliances:Convection Oven, Cooktop, Dishwasher, Disposal, Dryer, Electric Water Heater, Exhaust Fan, Irrigation Equipment, Microwave, Washer
- Laundry features:Dryer, Electric Dryer Hookup, Washer
- Amenities:Built-In Features, Cable Connected, Ceiling Fans(s), Irrigation Equipment, Living Room/Dining Room Combo, Open Floorplan, Primary Bedroom Main Floor, Solid Surface Counters, Split Bedroom, Stone Counters, Thermostat, Walk-In Closet(s), Window Treatments
- Pool features:Gunite, In Ground, Private Pool
Parking
- Parking description:Attached Garage, Driveway, Garage Door Opener, Ground Level
- Garage:Yes
- Garage spaces:2
 The information being provided by Stellar Mls is for the consumer's personal, non-commercial use and may not be used for any purpose other than to identify prospective properties consumer may be interested in purchasing. Any information relating to real estate for sale referenced on this web site comes from the Internet Data Exchange (IDX) program of the Stellar Mls. Better Homes and Gardens Real Estate Lifestyles Realty is not a Multiple Listing Service (MLS), nor does it offer MLS access. This website is a service of Better Homes and Gardens Real Estate Lifestyles Realty, a broker participant of Stellar Mls. This web site may reference real estate listing(s) held by a brokerage firm other than the broker and/or agent who owns this web site.
The accuracy of all information, regardless of source, including but not limited to open house information, square footages and lot sizes, is deemed reliable but not guaranteed and should be personally verified through personal inspection by and/or with the appropriate professionals. The data contained herein is copyrighted by Stellar Mls and is protected by all applicable copyright laws. Any unauthorized dissemination of this information is in violation of copyright laws and is strictly prohibited.
Properties in listings may have been sold or may no longer be available.
Copyright 2026 Stellar Mls. All rights reserved.
The information being provided by Stellar Mls is for the consumer's personal, non-commercial use and may not be used for any purpose other than to identify prospective properties consumer may be interested in purchasing. Any information relating to real estate for sale referenced on this web site comes from the Internet Data Exchange (IDX) program of the Stellar Mls. Better Homes and Gardens Real Estate Lifestyles Realty is not a Multiple Listing Service (MLS), nor does it offer MLS access. This website is a service of Better Homes and Gardens Real Estate Lifestyles Realty, a broker participant of Stellar Mls. This web site may reference real estate listing(s) held by a brokerage firm other than the broker and/or agent who owns this web site.
The accuracy of all information, regardless of source, including but not limited to open house information, square footages and lot sizes, is deemed reliable but not guaranteed and should be personally verified through personal inspection by and/or with the appropriate professionals. The data contained herein is copyrighted by Stellar Mls and is protected by all applicable copyright laws. Any unauthorized dissemination of this information is in violation of copyright laws and is strictly prohibited.
Properties in listings may have been sold or may no longer be available.
Copyright 2026 Stellar Mls. All rights reserved.New listings near 1129 Climbing Rose Drive
- Open Sat, 12 to 2pmNew
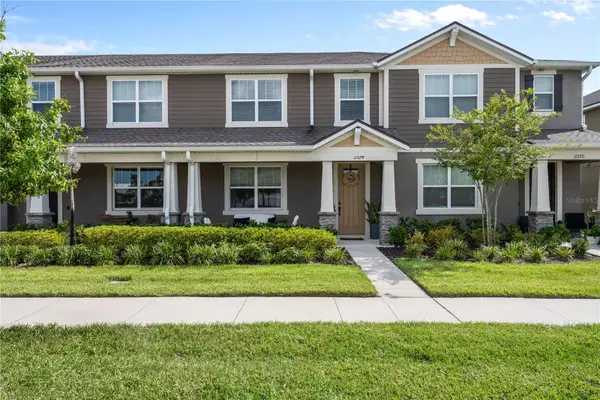 $389,900Active3 beds 3 baths1,491 sq. ft.
11574 Buoy Point Place, ORLANDO, FL 32832
MLS# O6427162Listed by: HOGAN REALTY GROUP INC - New
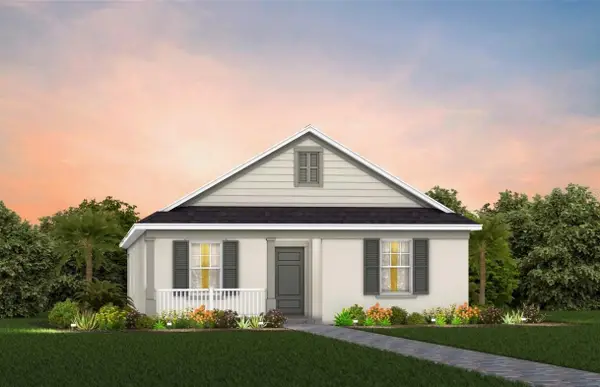 $523,130Active4 beds 2 baths1,715 sq. ft.
2290 Grow Boulevard, ORLANDO, FL 32820
MLS# O6427641Listed by: PULTE REALTY OF NORTH FLORIDA LLC - Open Sat, 1 to 4pmNew
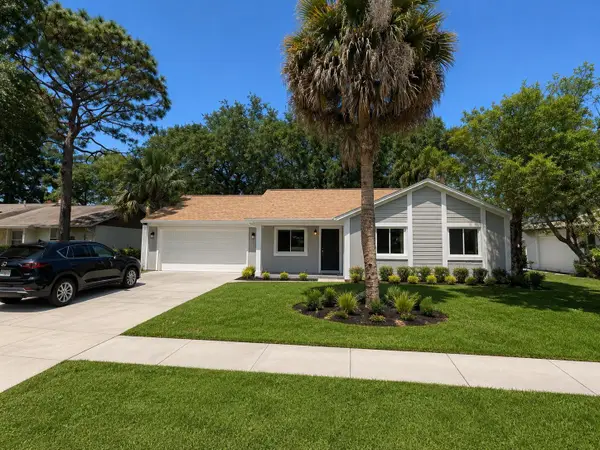 $394,900Active3 beds 2 baths1,243 sq. ft.
Address Withheld By Seller, ORLANDO, FL 32837
MLS# O6425000Listed by: IAD REAL ESTATE - Open Sat, 1 to 4pmNew$394,900Active3 beds 2 baths1,243 sq. ft.
Address Withheld By Seller, ORLANDO, FL 32837
MLS# O6425000Listed by: IAD REAL ESTATE - Open Sat, 1 to 4pmNew$394,900Active3 beds 2 baths1,243 sq. ft.
Address Withheld By Seller, ORLANDO, FL 32837
MLS# O6425000Listed by: IAD REAL ESTATE - Open Sat, 1 to 4pmNew$394,900Active3 beds 2 baths1,243 sq. ft.
Address Withheld By Seller, ORLANDO, FL 32837
MLS# O6425000Listed by: IAD REAL ESTATE - New
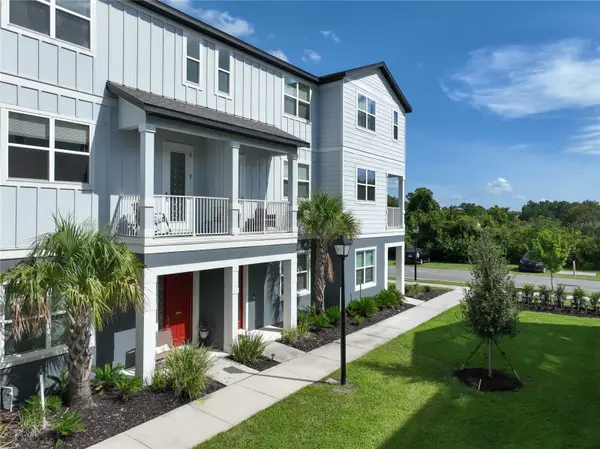 $435,000Active3 beds 4 baths1,456 sq. ft.
3427 Norman Lewis Alley, ORLANDO, FL 32828
MLS# S5154338Listed by: LA ROSA REALTY LLC - New
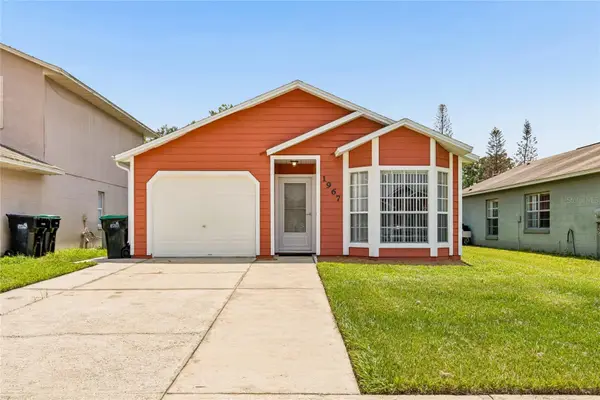 $325,000Active3 beds 2 baths1,156 sq. ft.
1967 Garwood Drive, ORLANDO, FL 32822
MLS# O6427737Listed by: FINCH REAL ESTATE COMPANY - New
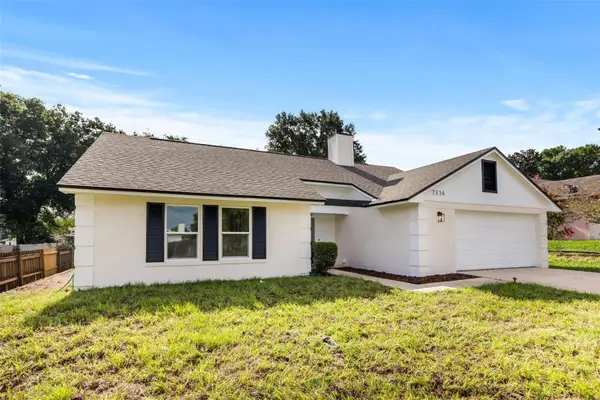 $349,900Active3 beds 2 baths1,490 sq. ft.
7336 Bordwine Drive, ORLANDO, FL 32818
MLS# O6427815Listed by: FLA REAL ESTATE SERVICES - New
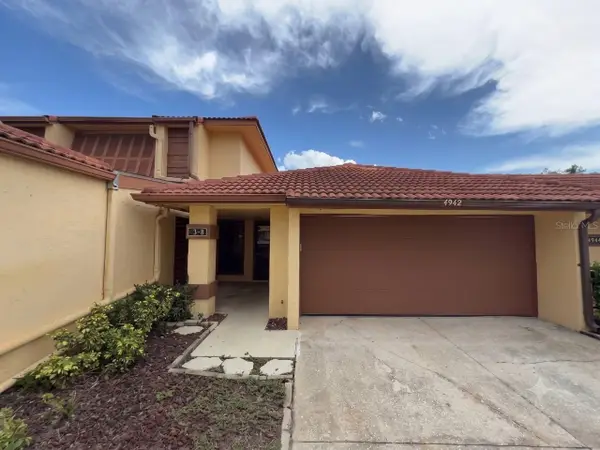 $209,900Active2 beds 3 baths1,872 sq. ft.
4942 Samoa Circle #5, ORLANDO, FL 32808
MLS# O6427802Listed by: ORLANDO REO PROF I INC


Protect your home and budget from life's surprises with an Assurant Home Warranty, backed by a partner that supports you through every step of homeownership. Explore Plans.
© 2026 Better Homes and Gardens Real Estate LLC. An Anywhere Real Estate company. All rights reserved. Better Homes and Gardens® Real Estate is a registered trademark owned by Meredith Operations Corporation, licensed to Better Homes and Gardens Real Estate LLC and used with permission. Better Homes and Gardens Real Estate LLC fully supports the principles of the Fair Housing Act and the Equal Opportunity Act. Listing information is deemed reliable but is not guaranteed accurate.
Each office is independently owned and operated.
Any services or products provided by third parties are not provided by, affiliated with or related to Better Homes and Gardens Real Estate LLC, or its affiliated companies.