
11942 Sheltering Pine Drive, Orlando, FL 32836
Local realty services provided by:Better Homes and Gardens Real Estate Synergy
Listed by: kristy kennedy
Office: fathom realty fl llc.
MLS#:O6422347
Source:MFRMLS
Price summary
- Price:$924,900
- Price per sq. ft.:$200.76
- Monthly HOA dues:$100.5
About this home
Home back on market, no fault of seller's...Never listed before, this beautifully maintained residence is located in Grande Pines, an intimate community of only sixty homes just 1 mile from Disney and Winter Garden, — offering the rare opportunity to enjoy nightly fireworks from the comfort of your own backyard.
This exceptional 5-bedroom, 3.5-bath home blends modern convenience with the timeless appeal of a traditional family home. Thoughtfully cared for by one owner, the property features a split 3-car garage and a classic two-staircase design that enhances both flow and privacy. One staircase leads to three spacious secondary bedrooms, while the second provides a private entry to the upstairs primary suite — a layout reminiscent of traditional homes where separation and quiet retreat were key elements of design.
Inside, generous room sizes, walk-in closets, and designer window treatments evoke the warmth and character of a traditional home, while the true chef’s kitchen — complete with abundant cabinetry, stone counters, and double ovens — offers both charm and functionality. A flexible downstairs room (bedroom #5) serves perfectly as an office, playroom, craft room, or additional bedroom.
Storage is abundant throughout, including extensive under-stair storage, linen closets in every bathroom and bonus room, which reflects the practical, built-in organization needed for busy family life.
Situated on a premium lot beside protected community space that will never be developed, the home offers a sweeping yard, peaceful views, and a private pool and spa overlooking a serene water vista. Updates include two new A/C units (2017), a fully rescreened pool enclosure (2020), new roof (2023), freshly painted pool decking and enclosure (2024), not to mention the whole house water softener and surround sound!
Located within Windermere’s top-rated school district and close to major highways, fine dining, and premier shopping, this home offers the perfect blend of traditional comfort, modern luxury, and the exclusivity of living in Grande Pines....
Contact an agent
Home facts
- Year built:2007
- Subdivision & Development:GRANDE PINES
- Listing ID #:O6422347
- Added:62 day(s) ago
- Updated:September 27, 2026 at 07:37 PM
Rooms and interior
- Bedrooms:5
- Total bathrooms:4
- Full bathrooms:3
- Half bathrooms:1
- Flooring:Carpet, Ceramic Tile, Wood
- Dining Description:Eat In Kitchen, Formal Dining Room
- Kitchen Description:Built-In Oven, Cooktop, Dishwasher, Disposal, Eat-in Kitchen, Kitchen/Family Room Combo, Microwave, Refrigerator, Stone Counters
- Bedroom Description:Primary Bedroom Upstairs, Walk-In Closet(s)
- Living area:3,851 sq. ft.
Heating and cooling
- Cooling:Central Air
- Heating:Central
- Central air:Yes
Structure and exterior
- Roof:Shingle
- Year built:2007
- Building area:3,851 sq. ft.
- Lot area:0.19 Acres
- Construction Materials:Block, Stucco
- Exterior Features:Covered Porch/Patio, Deck, Enclosed, Private Mailbox, Rain Gutters, Screened, Sidewalk
- Foundation Description:Slab
- Levels:2 Story
Schools
- High school:Windermere High School
- Middle school:Horizon West Middle School
- Elementary school:Castleview Elementary
Utilities
- Water:Public, Water Connected
- Sewer:Public Sewer
Finances and disclosures
- Price:$924,900
- Price per sq. ft.:$200.76
- Tax amount:$5,882 (2025)
Features and amenities
- Appliances:Built-in Oven, Cooktop, Dishwasher, Disposal, Dryer, Electric Water Heater, Irrigation Equipment, Microwave, Refrigerator, Washer
- Laundry features:Dryer, Inside, Laundry Room, Washer
- Amenities:BB/HS Internet Available, Cable Available, Ceiling Fans(s), Crown Molding, Eat-in Kitchen, Irrigation Equipment, Kitchen/Family Room Combo, Open Floorplan, Park, Playground, Primary Bedroom Upstairs, Stone Counters, Walk-In Closet(s), Window Treatments
- Pool features:Child Safety Fence, In Ground, Private Pool, Screen Enclosure
Parking
- Parking description:Attached Garage, Driveway, Garage
- Garage:Yes
- Garage spaces:3
 The information being provided by Stellar Mls is for the consumer's personal, non-commercial use and may not be used for any purpose other than to identify prospective properties consumer may be interested in purchasing. Any information relating to real estate for sale referenced on this web site comes from the Internet Data Exchange (IDX) program of the Stellar Mls. Better Homes and Gardens Real Estate Synergy is not a Multiple Listing Service (MLS), nor does it offer MLS access. This website is a service of Better Homes and Gardens Real Estate Synergy, a broker participant of Stellar Mls. This web site may reference real estate listing(s) held by a brokerage firm other than the broker and/or agent who owns this web site.
The accuracy of all information, regardless of source, including but not limited to open house information, square footages and lot sizes, is deemed reliable but not guaranteed and should be personally verified through personal inspection by and/or with the appropriate professionals. The data contained herein is copyrighted by Stellar Mls and is protected by all applicable copyright laws. Any unauthorized dissemination of this information is in violation of copyright laws and is strictly prohibited.
Properties in listings may have been sold or may no longer be available.
Copyright 2026 Stellar Mls. All rights reserved.
The information being provided by Stellar Mls is for the consumer's personal, non-commercial use and may not be used for any purpose other than to identify prospective properties consumer may be interested in purchasing. Any information relating to real estate for sale referenced on this web site comes from the Internet Data Exchange (IDX) program of the Stellar Mls. Better Homes and Gardens Real Estate Synergy is not a Multiple Listing Service (MLS), nor does it offer MLS access. This website is a service of Better Homes and Gardens Real Estate Synergy, a broker participant of Stellar Mls. This web site may reference real estate listing(s) held by a brokerage firm other than the broker and/or agent who owns this web site.
The accuracy of all information, regardless of source, including but not limited to open house information, square footages and lot sizes, is deemed reliable but not guaranteed and should be personally verified through personal inspection by and/or with the appropriate professionals. The data contained herein is copyrighted by Stellar Mls and is protected by all applicable copyright laws. Any unauthorized dissemination of this information is in violation of copyright laws and is strictly prohibited.
Properties in listings may have been sold or may no longer be available.
Copyright 2026 Stellar Mls. All rights reserved.New listings near 11942 Sheltering Pine Drive
- Coming Soon
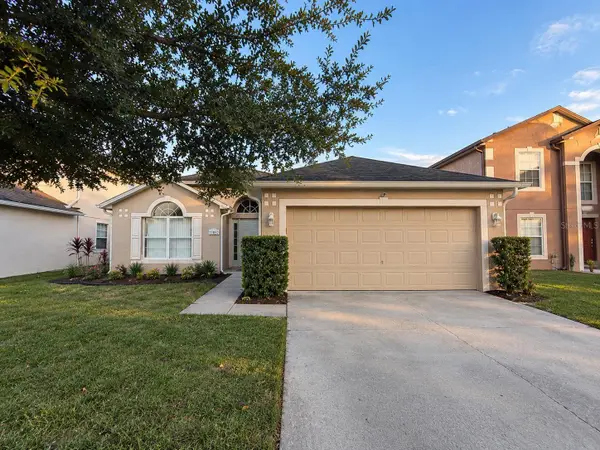 $385,000Coming Soon3 beds 2 baths1,636 sq. ft.
11857 Pethrick Drive, ORLANDO, FL 32824
MLS# O6444470Listed by: ELEGANT REALTY LLC - Coming Soon
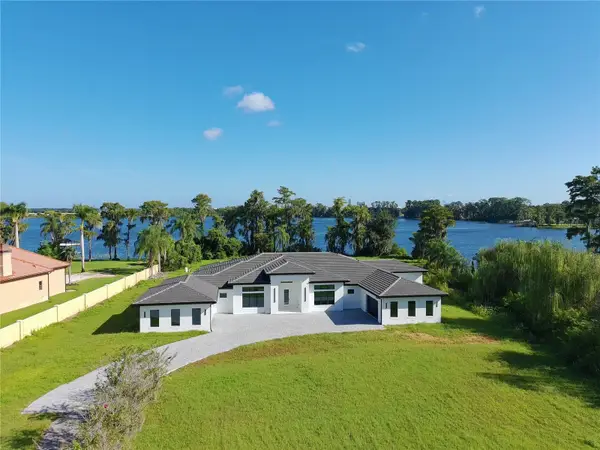 $3,150,000Coming Soon4 beds 7 baths5,174 sq. ft.
7240 Lake Willis, ORLANDO, FL 32821
MLS# O6444340Listed by: RADAR FLORIDA REAL ESTATE GROUP LLC - Coming Soon
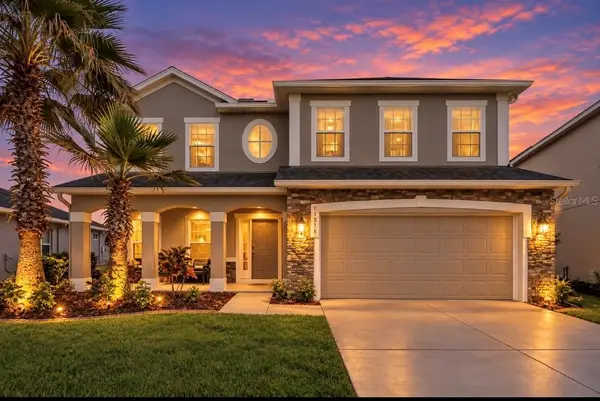 $575,000Coming Soon5 beds 3 baths3,092 sq. ft.
10781 Cabbage Tree Loop, ORLANDO, FL 32825
MLS# O6444960Listed by: IAD REAL ESTATE - Coming Soon
 $299,000Coming Soon3 beds 2 baths1,195 sq. ft.
344 Briar Bay Circle, ORLANDO, FL 32825
MLS# O6445045Listed by: REAL BROKER, LLC - Coming Soon
 $179,900Coming Soon3 beds 2 baths1,584 sq. ft.
1820 W Grant Street, ORLANDO, FL 32805
MLS# O6444707Listed by: APEX INTERNATIONAL BROKERAGE - Coming Soon
 $203,000Coming Soon2 beds 3 baths1,285 sq. ft.
5280 Coral Court #614, ORLANDO, FL 32811
MLS# S5158226Listed by: MATRIX INTERNATIONAL REALTY - Coming Soon
 $138,000Coming Soon2 beds 2 baths1,073 sq. ft.
5572 Metrowest Boulevard #304, ORLANDO, FL 32811
MLS# S5158264Listed by: CENTURY 21 BE3 - Coming Soon
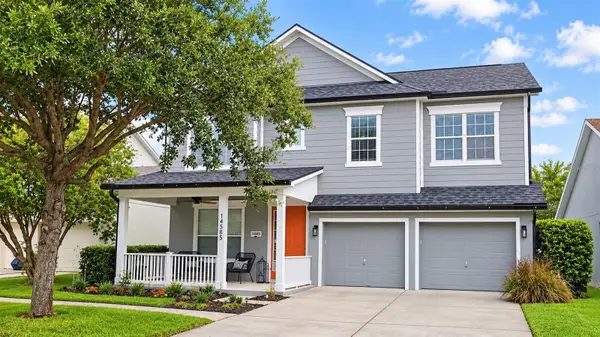 $690,000Coming Soon5 beds 4 baths3,003 sq. ft.
14585 Cheever Street, ORLANDO, FL 32828
MLS# O6443874Listed by: RE/MAX INNOVATION - Coming Soon
 $849,900Coming Soon5 beds 4 baths3,796 sq. ft.
2336 Stewarts Cove Way, ORLANDO, FL 32828
MLS# O6443773Listed by: CHARLES RUTENBERG REALTY ORLANDO - Coming Soon
 $269,000Coming Soon3 beds 3 baths1,634 sq. ft.
6611 Time Square Avenue #105, ORLANDO, FL 32835
MLS# O6443757Listed by: MAGNUS REALTY GROUP LLC


Protect your home and budget from life's surprises with an Assurant Home Warranty, backed by a partner that supports you through every step of homeownership. Explore Plans.
© 2026 Better Homes and Gardens Real Estate LLC. An Anywhere Real Estate company. All rights reserved. Better Homes and Gardens® Real Estate is a registered trademark owned by Meredith Operations Corporation, licensed to Better Homes and Gardens Real Estate LLC and used with permission. Better Homes and Gardens Real Estate LLC fully supports the principles of the Fair Housing Act and the Equal Opportunity Act. Listing information is deemed reliable but is not guaranteed accurate.
Each office is independently owned and operated.
Any services or products provided by third parties are not provided by, affiliated with or related to Better Homes and Gardens Real Estate LLC, or its affiliated companies.