
12143 Sonnet Avenue, Orlando, FL 32832
Local realty services provided by:Better Homes and Gardens Real Estate Atchley Properties
Listed by: scott brazdo
Office: exp realty llc.
MLS#:O6411084
Source:MFRMLS
Price summary
- Price:$479,000
- Price per sq. ft.:$169.38
- Monthly HOA dues:$103
About this home
Welcome to this beautifully maintained move in ready home located in the highly desirable Storey Park community in the Lake Nona area. Freshly painted exterior gives the home outstanding curb appeal with a clean modern look that immediately stands out. Inside, you’ll find a spacious and functional open concept floor plan filled with natural light, upgraded finishes, and stylish neutral tones throughout. The expansive main living areas are ideal for both entertaining and everyday living, while the large kitchen serves as the heart of the home featuring rich dark cabinetry, stainless steel appliances, abundant counter space with seating, and ample storage.
The first floor offers multiple flexible living spaces perfect for a home office, playroom, formal dining area, or additional lounge space depending on your needs. Upstairs, the spacious primary suite provides a relaxing retreat complete with a large walk in closet and a beautifully designed bathroom featuring dual vanities, soaking tub, and separate glass enclosed shower. Secondary bedrooms are generously sized and the home has been exceptionally cared for throughout. The private paved outdoor courtyard creates the perfect low maintenance outdoor space for grilling, relaxing, or enjoying Florida evenings. Each bedroom includes black out shades that create a serene oasis.
One of the standout features of this location is the convenience and lifestyle Storey Park offers. Residents enjoy access to incredible resort style amenities including multiple swimming pools, a state of the art fitness center, clubhouse, tennis courts, playgrounds, walking trails, parks, dog parks, and year round community events that create a true neighborhood feel. The all new Publix shopping center at Storey Park is just a short walk away, making grocery runs, dining, and daily conveniences incredibly easy and accessible right from your neighborhood.
Ideally located near Lake Nona, Medical City, Orlando International Airport, major highways, shopping, dining, and top rated schools, this home offers an exceptional opportunity to enjoy one of Orlando’s most vibrant and fast growing communities. The location right near the intersection of 528 and 417 offers the ultimate flexibility to get to anywhere in Central Florida quickly and easily....
Contact an agent
Home facts
- Year built:2018
- Listing ID #:O6411084
- Added:46 day(s) ago
- Updated:July 12, 2026 at 10:17 AM
Rooms and interior
- Bedrooms:3
- Total bathrooms:3
- Full bathrooms:2
- Half bathrooms:1
- Flooring:Carpet, Ceramic Tile
- Dining Description:Eat In Kitchen, Formal Dining Room
- Kitchen Description:Cooktop, Dishwasher, Disposal, Eat-in Kitchen, Kitchen/Family Room Combo, Microwave, Range, Refrigerator, Solid Surface Counters
- Bedroom Description:Primary Bedroom Upstairs, Walk-In Closet(s)
- Living area:2,203 sq. ft.
Heating and cooling
- Cooling:Central Air
- Heating:Electric
- Central air:Yes
Structure and exterior
- Roof:Shingle
- Year built:2018
- Building area:2,203 sq. ft.
- Lot area:0.09 Acres
- Construction Materials:Block, Stucco
- Exterior Features:Covered Porch/Patio, Front Porch, Patio, Porch
- Foundation Description:Slab
- Levels:2 Story
Schools
- High school:Innovation High
- Middle school:Innovation Middle School
- Elementary school:Sun Blaze Elementary
Utilities
- Water:Public
- Sewer:Public Sewer, Sewer Connected
Finances and disclosures
- Price:$479,000
- Price per sq. ft.:$169.38
- Tax amount:$6,283 (2025)
Features and amenities
- Appliances:Cooktop, Dishwasher, Disposal, Irrigation Equipment, Microwave, Range, Refrigerator
- Laundry features:Laundry Upper Level
- Amenities:Basketball Court, Cable Connected, Ceiling Fans(s), Clubhouse, Eat-in Kitchen, Fitness Center, Irrigation Equipment, Kitchen/Family Room Combo, Open Floorplan, Park, Pickleball Court(s), Playground, Pool, Primary Bedroom Upstairs, Recreation Facilities, Solid Surface Counters, Spa/Hot Tub, Tennis Court(s), Thermostat, Walk-In Closet(s), Window Treatments
- Pool features:Pool, Public Pool
Parking
- Parking description:Alley Access, Driveway, Garage Door Opener, Garage Faces Rear, On Street
- Garage:Yes
- Garage spaces:2
 The information being provided by Stellar Mls is for the consumer's personal, non-commercial use and may not be used for any purpose other than to identify prospective properties consumer may be interested in purchasing. Any information relating to real estate for sale referenced on this web site comes from the Internet Data Exchange (IDX) program of the Stellar Mls. Better Homes and Gardens Real Estate Atchley Properties is not a Multiple Listing Service (MLS), nor does it offer MLS access. This website is a service of Better Homes and Gardens Real Estate Atchley Properties, a broker participant of Stellar Mls. This web site may reference real estate listing(s) held by a brokerage firm other than the broker and/or agent who owns this web site.
The accuracy of all information, regardless of source, including but not limited to open house information, square footages and lot sizes, is deemed reliable but not guaranteed and should be personally verified through personal inspection by and/or with the appropriate professionals. The data contained herein is copyrighted by Stellar Mls and is protected by all applicable copyright laws. Any unauthorized dissemination of this information is in violation of copyright laws and is strictly prohibited.
Properties in listings may have been sold or may no longer be available.
Copyright 2026 Stellar Mls. All rights reserved.
The information being provided by Stellar Mls is for the consumer's personal, non-commercial use and may not be used for any purpose other than to identify prospective properties consumer may be interested in purchasing. Any information relating to real estate for sale referenced on this web site comes from the Internet Data Exchange (IDX) program of the Stellar Mls. Better Homes and Gardens Real Estate Atchley Properties is not a Multiple Listing Service (MLS), nor does it offer MLS access. This website is a service of Better Homes and Gardens Real Estate Atchley Properties, a broker participant of Stellar Mls. This web site may reference real estate listing(s) held by a brokerage firm other than the broker and/or agent who owns this web site.
The accuracy of all information, regardless of source, including but not limited to open house information, square footages and lot sizes, is deemed reliable but not guaranteed and should be personally verified through personal inspection by and/or with the appropriate professionals. The data contained herein is copyrighted by Stellar Mls and is protected by all applicable copyright laws. Any unauthorized dissemination of this information is in violation of copyright laws and is strictly prohibited.
Properties in listings may have been sold or may no longer be available.
Copyright 2026 Stellar Mls. All rights reserved.New listings near 12143 Sonnet Avenue
- New
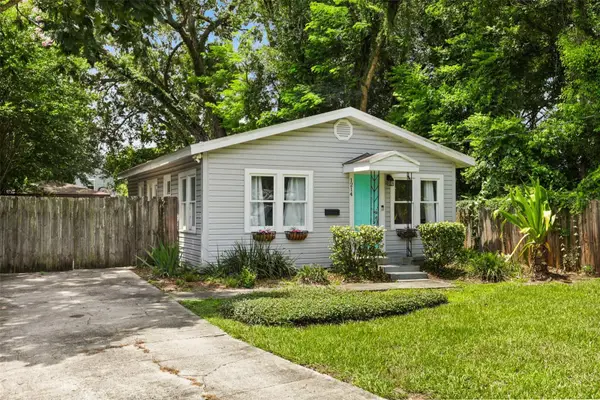 $349,900Active2 beds 1 baths805 sq. ft.
1214 E Harding Street, ORLANDO, FL 32806
MLS# O6424451Listed by: TBRO REALTY LLC - New
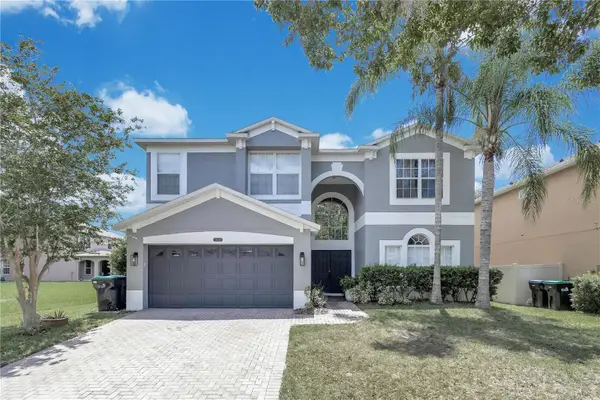 $650,000Active5 beds 3 baths3,420 sq. ft.
13051 Moss Park Ridge Drive, ORLANDO, FL 32832
MLS# S5153129Listed by: RESOURCE ONE REALTY 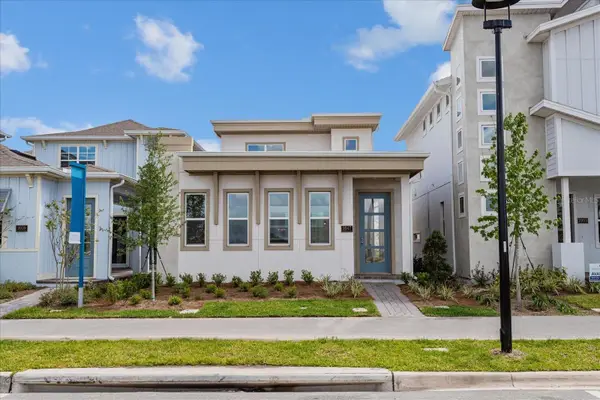 $805,990Pending4 beds 4 baths2,247 sq. ft.
9808 Macbride Drive, ORLANDO, FL 32827
MLS# G5107555Listed by: OLYMPUS EXECUTIVE REALTY INC $1,091,935Pending5 beds 5 baths2,952 sq. ft.
9684 Duflo Way, ORLANDO, FL 32827
MLS# G5107593Listed by: OLYMPUS EXECUTIVE REALTY INC- New
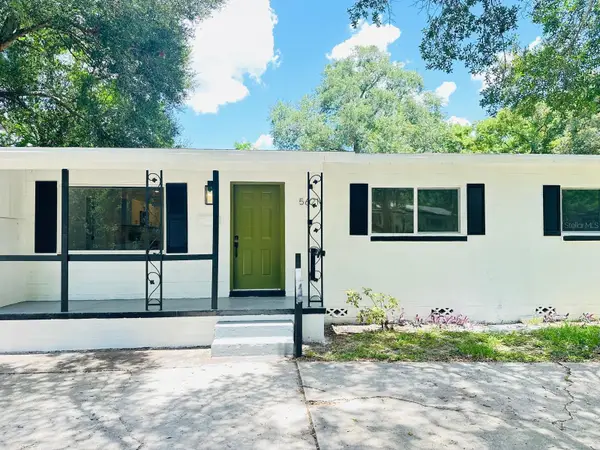 $314,700Active4 beds 3 baths1,590 sq. ft.
5621 Lejeune Drive, ORLANDO, FL 32808
MLS# O6417911Listed by: AGENT TRUST REALTY CORPORATION - New
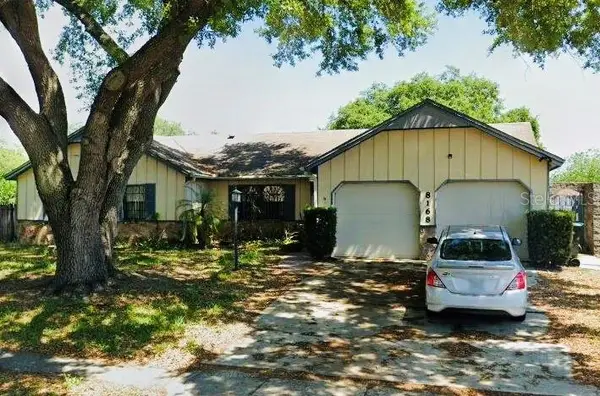 $349,900Active4 beds 3 baths2,056 sq. ft.
8168 Strada Drive, ORLANDO, FL 32822
MLS# O6423831Listed by: OUTLET REALTY - New
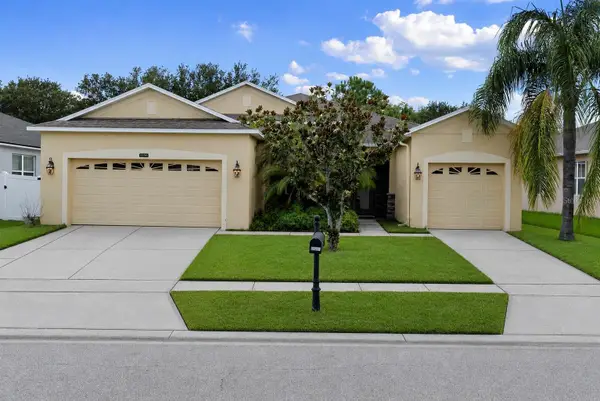 $489,000Active4 beds 3 baths2,114 sq. ft.
2336 Crosston Circle, ORLANDO, FL 32824
MLS# O6424349Listed by: THE AGENCY FL - New
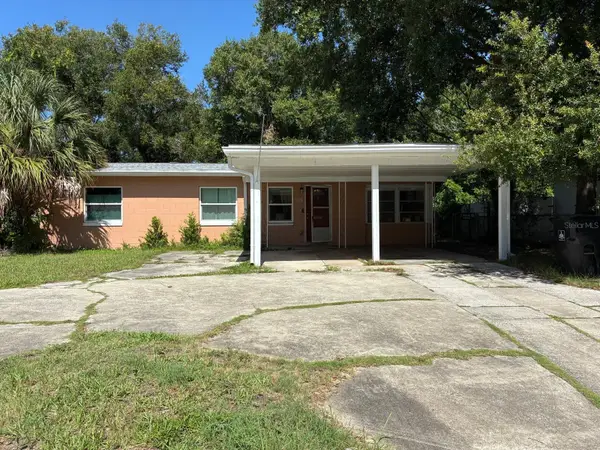 $389,000Active3 beds 2 baths950 sq. ft.
1220 Bennett Road, ORLANDO, FL 32803
MLS# O6424419Listed by: GOLDEN DOOR REALTY - New
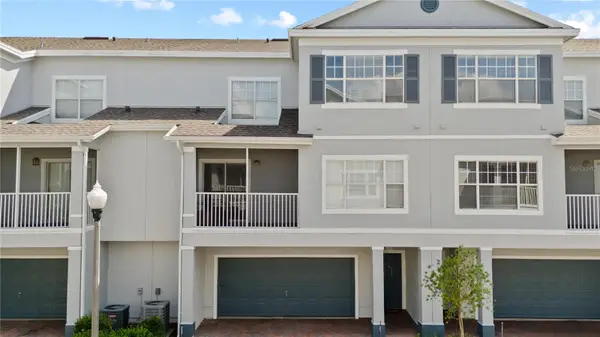 $245,000Active3 beds 2 baths1,457 sq. ft.
2586 Grand Central Parkway #3, ORLANDO, FL 32839
MLS# O6418812Listed by: EXP REALTY LLC - Open Sun, 1 to 3pmNew
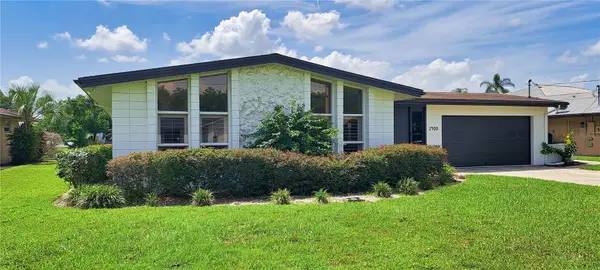 $559,900Active3 beds 2 baths1,890 sq. ft.
2400 Lauderdale Court, ORLANDO, FL 32805
MLS# O6421364Listed by: CHARLES RUTENBERG REALTY ORLANDO


Protect your home and budget from life's surprises with an Assurant Home Warranty, backed by a partner that supports you through every step of homeownership. Explore Plans.
© 2026 Better Homes and Gardens Real Estate LLC. An Anywhere Real Estate company. All rights reserved. Better Homes and Gardens® Real Estate is a registered trademark owned by Meredith Operations Corporation, licensed to Better Homes and Gardens Real Estate LLC and used with permission. Better Homes and Gardens Real Estate LLC fully supports the principles of the Fair Housing Act and the Equal Opportunity Act. Listing information is deemed reliable but is not guaranteed accurate.
Each office is independently owned and operated.
Any services or products provided by third parties are not provided by, affiliated with or related to Better Homes and Gardens Real Estate LLC, or its affiliated companies.