
12192 Shady Spring Way #101, Orlando, FL 32828
Local realty services provided by:Better Homes and Gardens Real Estate Synergy
12192 Shady Spring Way #101,Orlando, FL 32828
$285,000
- 3 Beds
- 3 Baths
- 1,485 sq. ft.
- Condominium
- Active
Upcoming open houses
- Sat, Aug 1512:00 pm - 03:00 pm
- Sun, Aug 1601:00 pm - 04:00 pm
Listed by: jennifer gibbons, karen wilkins
Office: the wilkins way llc.
MLS#:O6431169
Source:MFRMLS
Price summary
- Price:$285,000
- Price per sq. ft.:$191.92
- Monthly HOA dues:$85
About this home
Welcome home to easy living in the heart of Waterford Lakes! This 3 bedroom, 2.5 bathroom townhome offers the perfect combination of privacy, comfort, and convenience. With no shared walls, you'll enjoy the feel of a single family home while benefiting from the low maintenance and townhome style units.
All three bedrooms are thoughtfully located upstairs, featuring vaulted ceilings that create a bright, open, and airy feel. The spacious primary suite provides a peaceful retreat with HUGE Walk-IN Closet with natural light from the window, while the additional bedrooms allow flexibility for family, guests, or a home office. Tile flooring in the wet areas makes everyday living practical.
Start your mornings with coffee or end your evenings relaxing on the screened back porch. An additional exterior storage closet provides plenty of room for holiday décor, and all your outdoor essentials.
Enjoy peace of mind with roof replacement in 2023 and HVAC 2020 system.
Life here extends far beyond your front door. Spend sunny afternoons at the community pool, explore nearby walking trails, enjoy the sports fields, or take advantage of the highly rated schools that make this area so desirable. The HOA takes care of the exterior painting and community landscaping, giving you more time to enjoy everything this incredible area offers.
Just minutes from Waterford Lakes Town Center, you'll have endless shopping, dining, entertainment, and everyday conveniences at your fingertips, along with quick access to the 408 Expressway for an easy commute throughout Central Florida.
Whether you're purchasing your first home, looking for more space, or searching for a low maintenance lifestyle without sacrificing location, this move in ready home offers the perfect place to put down roots and make lasting memories. Professional Photos Coming Soon!...
Contact an agent
Home facts
- Year built:1997
- Subdivision & Development:THATCHERS LANDING CONDO 03
- Listing ID #:O6431169
- Added:1 day(s) ago
- Updated:August 13, 2026 at 06:35 PM
Rooms and interior
- Bedrooms:3
- Total bathrooms:3
- Full bathrooms:2
- Half bathrooms:1
- Flooring:Carpet, Ceramic Tile
- Dining Description:Living Room/Dining Room Combo
- Kitchen Description:Dishwasher, Disposal, Microwave, Range, Refrigerator
- Bedroom Description:High Ceilings, Primary Bedroom Upstairs, Walk-In Closet(s)
- Living area:1,485 sq. ft.
Heating and cooling
- Cooling:Central Air
- Heating:Central, Electric
- Central air:Yes
Structure and exterior
- Roof:Shingle
- Year built:1997
- Building area:1,485 sq. ft.
- Lot area:0.03 Acres
- Architectural Style:Traditional
- Construction Materials:Cement Siding, Frame
- Exterior Features:Courtyard, Sidewalk
- Foundation Description:Slab
- Levels:2 Story
Utilities
- Water:Public
- Sewer:Public Sewer, Sewer Connected
Finances and disclosures
- Price:$285,000
- Price per sq. ft.:$191.92
- Tax amount:$3,131 (2025)
Features and amenities
- Appliances:Dishwasher, Disposal, Electric Water Heater, Microwave, Range, Refrigerator
- Laundry features:In Kitchen, Laundry Closet
- Amenities:BB/HS Internet Available, High Ceilings, Living Room/Dining Room Combo, Playground, Pool, Primary Bedroom Upstairs, Recreation Facilities, Underground Utilities, Walk-In Closet(s)
- Pool features:Pool, Public Pool
Parking
- Parking description:Guest, Open
 The information being provided by Stellar Mls is for the consumer's personal, non-commercial use and may not be used for any purpose other than to identify prospective properties consumer may be interested in purchasing. Any information relating to real estate for sale referenced on this web site comes from the Internet Data Exchange (IDX) program of the Stellar Mls. Better Homes and Gardens Real Estate Synergy is not a Multiple Listing Service (MLS), nor does it offer MLS access. This website is a service of Better Homes and Gardens Real Estate Synergy, a broker participant of Stellar Mls. This web site may reference real estate listing(s) held by a brokerage firm other than the broker and/or agent who owns this web site.
The accuracy of all information, regardless of source, including but not limited to open house information, square footages and lot sizes, is deemed reliable but not guaranteed and should be personally verified through personal inspection by and/or with the appropriate professionals. The data contained herein is copyrighted by Stellar Mls and is protected by all applicable copyright laws. Any unauthorized dissemination of this information is in violation of copyright laws and is strictly prohibited.
Properties in listings may have been sold or may no longer be available.
Copyright 2026 Stellar Mls. All rights reserved.
The information being provided by Stellar Mls is for the consumer's personal, non-commercial use and may not be used for any purpose other than to identify prospective properties consumer may be interested in purchasing. Any information relating to real estate for sale referenced on this web site comes from the Internet Data Exchange (IDX) program of the Stellar Mls. Better Homes and Gardens Real Estate Synergy is not a Multiple Listing Service (MLS), nor does it offer MLS access. This website is a service of Better Homes and Gardens Real Estate Synergy, a broker participant of Stellar Mls. This web site may reference real estate listing(s) held by a brokerage firm other than the broker and/or agent who owns this web site.
The accuracy of all information, regardless of source, including but not limited to open house information, square footages and lot sizes, is deemed reliable but not guaranteed and should be personally verified through personal inspection by and/or with the appropriate professionals. The data contained herein is copyrighted by Stellar Mls and is protected by all applicable copyright laws. Any unauthorized dissemination of this information is in violation of copyright laws and is strictly prohibited.
Properties in listings may have been sold or may no longer be available.
Copyright 2026 Stellar Mls. All rights reserved.New listings near 12192 Shady Spring Way #101
- New
 $199,500Active2 beds 2 baths934 sq. ft.
3211 Westridge Boulevard #202, Orlando, FL 32822
MLS# B26063699Listed by: FLORIDA PREMIER REALTY OF THE PALM BEACHES LLC - New
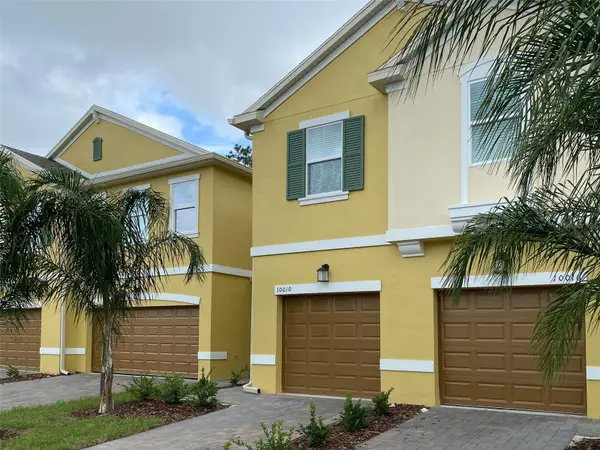 $300,000Active3 beds 3 baths1,296 sq. ft.
10010 Red Eagle Drive, ORLANDO, FL 32825
MLS# O6431602Listed by: FLORIDA REALTY INVESTMENTS - New
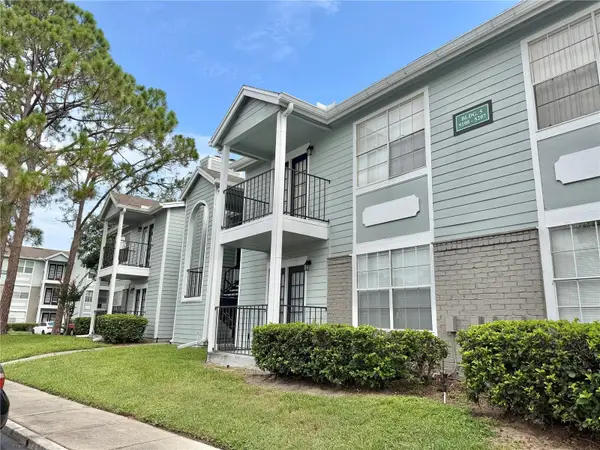 $163,000Active1 beds 1 baths650 sq. ft.
2550 N Alafaya Trail #5203, ORLANDO, FL 32826
MLS# O6433282Listed by: LEGENDS REALTY - New
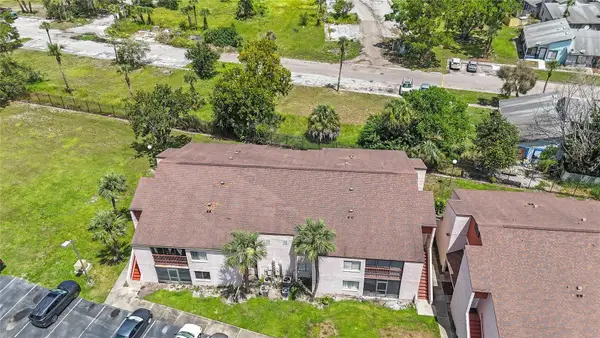 $160,000Active2 beds 2 baths1,231 sq. ft.
2485 Lakeway Branch Drive #2105, ORLANDO, FL 32839
MLS# O6421509Listed by: REAL BROKER, LLC - New
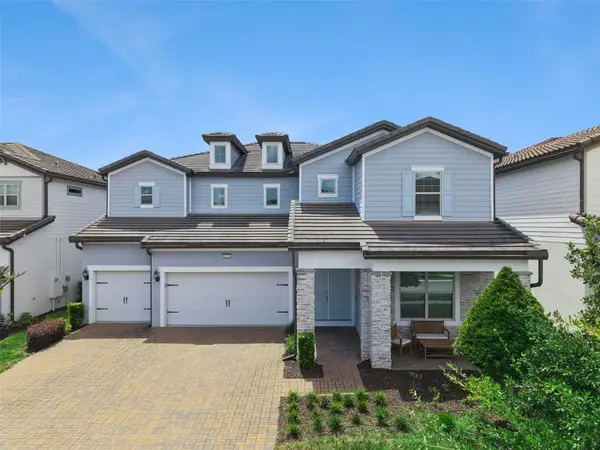 $1,350,000Active4 beds 4 baths4,260 sq. ft.
9070 Woodland Forest Road, ORLANDO, FL 32836
MLS# O6431081Listed by: LPT REALTY, LLC - New
 $1,300,000Active6 beds 4 baths4,150 sq. ft.
9212 Hanging Vine Court, ORLANDO, FL 32836
MLS# O6431348Listed by: THOMAS LYNNE REALTY GROUP LLC - New
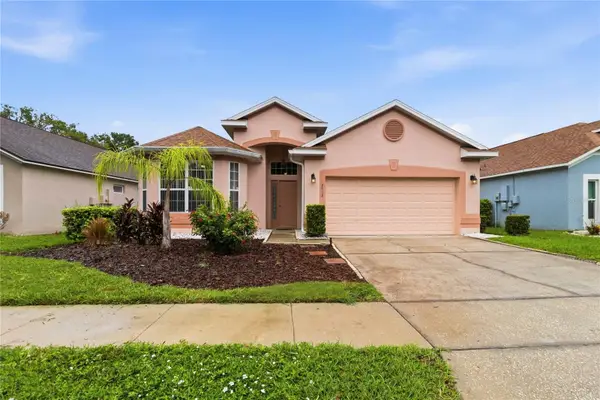 $545,000Active4 beds 3 baths1,966 sq. ft.
2412 Runyon Circle, ORLANDO, FL 32837
MLS# O6431506Listed by: REDFIN CORPORATION - New
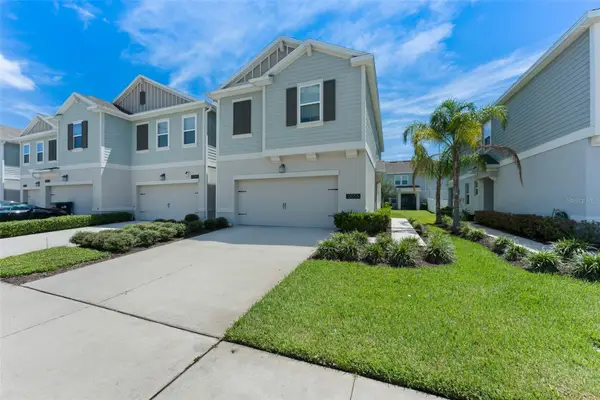 $349,000Active3 beds 3 baths1,526 sq. ft.
12055 Scrub Palm Lane, ORLANDO, FL 32824
MLS# O6431806Listed by: KELLER WILLIAMS REALTY AT THE PARKS - Open Sat, 1am to 3pmNew
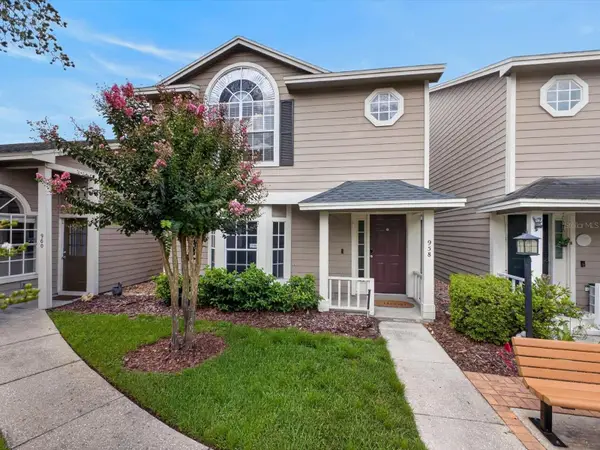 $305,000Active3 beds 3 baths1,485 sq. ft.
958 Sykes Court #104, ORLANDO, FL 32828
MLS# O6432132Listed by: LPT REALTY, LLC - Open Sat, 11am to 2pmNew
 $299,900Active3 beds 1 baths948 sq. ft.
4205 Mizell Street, ORLANDO, FL 32812
MLS# O6432279Listed by: OLYMPUS EXECUTIVE REALTY INC


Protect your home and budget from life's surprises with an Assurant Home Warranty, backed by a partner that supports you through every step of homeownership. Explore Plans.
© 2026 Better Homes and Gardens Real Estate LLC. An Anywhere Real Estate company. All rights reserved. Better Homes and Gardens® Real Estate is a registered trademark owned by Meredith Operations Corporation, licensed to Better Homes and Gardens Real Estate LLC and used with permission. Better Homes and Gardens Real Estate LLC fully supports the principles of the Fair Housing Act and the Equal Opportunity Act. Listing information is deemed reliable but is not guaranteed accurate.
Each office is independently owned and operated.
Any services or products provided by third parties are not provided by, affiliated with or related to Better Homes and Gardens Real Estate LLC, or its affiliated companies.