
1320 Cloverlawn Avenue, Orlando, FL 32806
Local realty services provided by:Better Homes and Gardens Real Estate Lifestyles Realty
Upcoming open houses
- Sun, Oct 1101:00 pm - 04:00 pm
Listed by: tuan trinh, giovanni fernandez
Office: national real estate
MLS#:O6434822
Source:MFRMLS
Price summary
- Price:$949,000
- Price per sq. ft.:$258.37
About this home
Welcome to **1320 Cloverlawn Avenue**, a stunning **new construction home** offering nearly **2,950 square feet** of thoughtfully designed living space in one of Orlando’s most desirable areas. This **3-bedroom, 3-bath residence** combines modern architecture, upscale finishes, and a functional open-concept floor plan designed for today’s lifestyle.
Step inside to a light-filled main level where the spacious living and dining areas flow effortlessly into a beautifully appointed chef’s kitchen. The kitchen takes center stage with an **oversized island, premium appliances, pot filler, abundant cabinetry, and generous workspace**, creating an ideal setting for everyday living and entertaining. A dedicated office and full bath on the main level provide additional flexibility for working from home or accommodating guests.
Upstairs, a versatile **loft/family room** offers additional living space, while the impressive primary suite provides a private retreat. The spa-inspired primary bath features **dual vanities, a soaking tub, and an oversized wet-room-style shower**. Two additional bedrooms are connected by a well-designed Jack-and-Jill bath.
Additional highlights include **high ceilings, tray ceilings, a dry bar with wine refrigerator, walk-in closets, interior laundry room, luxury vinyl and tile flooring, and an attached 2-car garage**. Outdoor living is equally inviting with a welcoming front porch, covered rear patio/deck, and fenced yard.
Located in Orlando’s **32806 area near SODO, Downtown Orlando, dining, shopping, parks, and major roadways**, this completed new construction home delivers the style and convenience of a brand-new residence in an established Orlando neighborhood. **Move-in ready and built for modern Florida living—schedule your private showing today!**
Ask about our 1% lender credit with our preferred lender
:::...
Contact an agent
Home facts
- Year built:2025
- Subdivision & Development:CONWAY TERRACE
- Listing ID #:O6434822
- Added:51 day(s) ago
- Updated:October 11, 2026 at 08:47 PM
Rooms and interior
- Bedrooms:3
- Total bathrooms:3
- Full bathrooms:3
- Flooring:Luxury Vinyl, Tile
- Dining Description:Eat In Kitchen
- Kitchen Description:Dishwasher, Dry Bar, Eat-in Kitchen, Range, Range Hood, Refrigerator
- Bedroom Description:High Ceilings, Primary Bedroom Upstairs, Walk-In Closet(s)
- Living area:2,950 sq. ft.
Heating and cooling
- Cooling:Central Air
- Heating:Central
- Central air:Yes
Structure and exterior
- Roof:Shingle
- Year built:2025
- Building area:2,950 sq. ft.
- Lot area:0.16 Acres
- Construction Materials:Block, Frame
- Exterior Features:Sidewalk
- Foundation Description:Slab
- Levels:Multi/Split Story
Utilities
- Water:Public
- Sewer:Septic Tank
Finances and disclosures
- Price:$949,000
- Price per sq. ft.:$258.37
- Tax amount:$3,765 (2025)
Features and amenities
- Appliances:Dishwasher, Dryer, Range, Range Hood, Refrigerator, Washer
- Laundry features:Dryer, Laundry Room, Washer
- Amenities:Dry Bar, Eat-in Kitchen, High Ceilings, Open Floorplan, Primary Bedroom Upstairs, Tray Ceiling(s), Walk-In Closet(s)
- Pool features:Public Pool
Parking
- Parking description:Attached Garage
- Garage:Yes
- Garage spaces:2
 The information being provided by Stellar Mls is for the consumer's personal, non-commercial use and may not be used for any purpose other than to identify prospective properties consumer may be interested in purchasing. Any information relating to real estate for sale referenced on this web site comes from the Internet Data Exchange (IDX) program of the Stellar Mls. Better Homes and Gardens Real Estate Lifestyles Realty is not a Multiple Listing Service (MLS), nor does it offer MLS access. This website is a service of Better Homes and Gardens Real Estate Lifestyles Realty, a broker participant of Stellar Mls. This web site may reference real estate listing(s) held by a brokerage firm other than the broker and/or agent who owns this web site.
The accuracy of all information, regardless of source, including but not limited to open house information, square footages and lot sizes, is deemed reliable but not guaranteed and should be personally verified through personal inspection by and/or with the appropriate professionals. The data contained herein is copyrighted by Stellar Mls and is protected by all applicable copyright laws. Any unauthorized dissemination of this information is in violation of copyright laws and is strictly prohibited.
Properties in listings may have been sold or may no longer be available.
Copyright 2026 Stellar Mls. All rights reserved.
The information being provided by Stellar Mls is for the consumer's personal, non-commercial use and may not be used for any purpose other than to identify prospective properties consumer may be interested in purchasing. Any information relating to real estate for sale referenced on this web site comes from the Internet Data Exchange (IDX) program of the Stellar Mls. Better Homes and Gardens Real Estate Lifestyles Realty is not a Multiple Listing Service (MLS), nor does it offer MLS access. This website is a service of Better Homes and Gardens Real Estate Lifestyles Realty, a broker participant of Stellar Mls. This web site may reference real estate listing(s) held by a brokerage firm other than the broker and/or agent who owns this web site.
The accuracy of all information, regardless of source, including but not limited to open house information, square footages and lot sizes, is deemed reliable but not guaranteed and should be personally verified through personal inspection by and/or with the appropriate professionals. The data contained herein is copyrighted by Stellar Mls and is protected by all applicable copyright laws. Any unauthorized dissemination of this information is in violation of copyright laws and is strictly prohibited.
Properties in listings may have been sold or may no longer be available.
Copyright 2026 Stellar Mls. All rights reserved.New listings near 1320 Cloverlawn Avenue
- Coming Soon
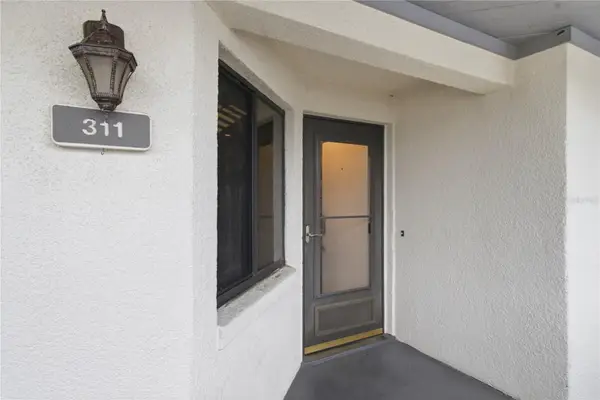 $275,000Coming Soon2 beds 2 baths1,065 sq. ft.
4113 Fairview Vista Point #311, ORLANDO, FL 32804
MLS# FC321887Listed by: DJ & LINDSEY REAL ESTATE - Coming SoonOpen Sat, 12 to 2pm
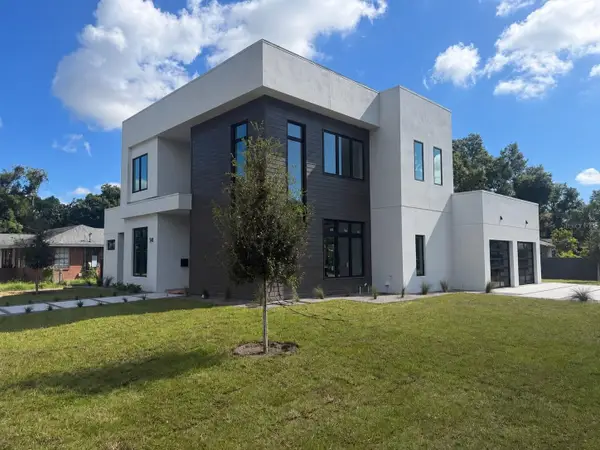 $1,695,000Coming Soon4 beds 4 baths3,180 sq. ft.
541 Buckminster Circle, ORLANDO, FL 32803
MLS# L4965573Listed by: LPT REALTY, LLC - Coming Soon
 $639,000Coming Soon4 beds 3 baths2,742 sq. ft.
8484 Dover View Lane, ORLANDO, FL 32829
MLS# OM733762Listed by: ENGEL & VOLKERS OCALA - Coming Soon
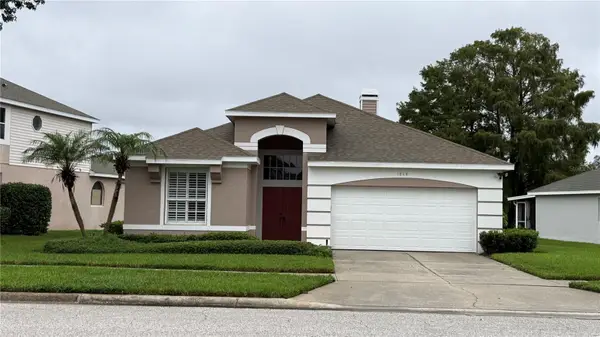 $525,000Coming Soon3 beds 2 baths1,683 sq. ft.
1848 Everhart Drive, ORLANDO, FL 32806
MLS# O6448256Listed by: COMPASS FLORIDA LLC - Coming Soon
 $385,000Coming Soon3 beds 2 baths1,339 sq. ft.
2814 Palm Isle Way, ORLANDO, FL 32829
MLS# O6448247Listed by: MARKET CONNECT REALTY LLC - Coming Soon
 $4,850,000Coming Soon5 beds 6 baths6,206 sq. ft.
9602 Sloane Street, ORLANDO, FL 32827
MLS# O6445177Listed by: CENTRAL FLORIDA PRIME REAL ESTATE LLC - Coming Soon
 $250,000Coming Soon2 beds 2 baths1,012 sq. ft.
5974 Lake Pointe Village Circle #110, ORLANDO, FL 32822
MLS# O6447588Listed by: PREFERRED REAL ESTATE BROKERS - Coming SoonOpen Sun, 12 to 2pm
 $486,000Coming Soon4 beds 3 baths1,989 sq. ft.
6526 Pomeroy Circle, ORLANDO, FL 32810
MLS# O6447187Listed by: CHARLES RUTENBERG REALTY ORLANDO - Coming Soon
 $775,000Coming Soon5 beds 3 baths3,389 sq. ft.
14542 Riviera Pointe Drive, ORLANDO, FL 32828
MLS# O6447189Listed by: THE WILKINS WAY LLC - Coming Soon
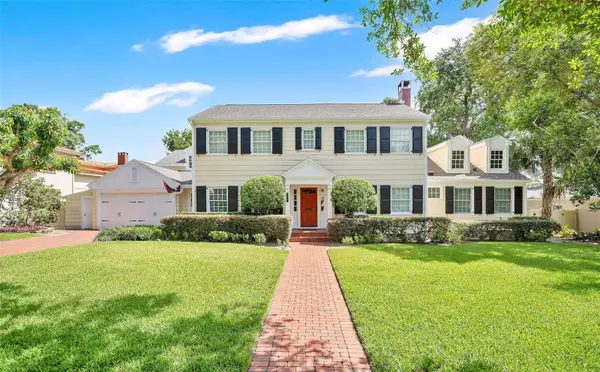 $1,875,000Coming Soon5 beds 4 baths4,339 sq. ft.
729 Alameda Street, ORLANDO, FL 32804
MLS# O6444833Listed by: BALDWIN PARK REALTY LLC


Protect your home and budget from life's surprises with an Assurant Home Warranty, backed by a partner that supports you through every step of homeownership. Explore Plans.
© 2026 Better Homes and Gardens Real Estate LLC. An Anywhere Real Estate company. All rights reserved. Better Homes and Gardens® Real Estate is a registered trademark owned by Meredith Operations Corporation, licensed to Better Homes and Gardens Real Estate LLC and used with permission. Better Homes and Gardens Real Estate LLC fully supports the principles of the Fair Housing Act and the Equal Opportunity Act. Listing information is deemed reliable but is not guaranteed accurate.
Each office is independently owned and operated.
Any services or products provided by third parties are not provided by, affiliated with or related to Better Homes and Gardens Real Estate LLC, or its affiliated companies.