
136 E Esther Street #B, Orlando, FL 32806
Local realty services provided by:Better Homes and Gardens Real Estate Thomas Group
136 E Esther Street #B,Orlando, FL 32806
$579,000
- 3 Beds
- 3 Baths
- 1,702 sq. ft.
- Townhouse
- Pending
Listed by: brad young
Office: homevest realty
MLS#:O6406474
Source:MFRMLS
Price summary
- Price:$579,000
- Price per sq. ft.:$233
- Monthly HOA dues:$150
About this home
Tucked into one of SoDo's quietest pockets, this fully renovated Mediterranean retreat brings something rare to the neighborhood. Two stories of clay tile and arched columns, sitting under oaks dripping with Spanish moss on a street where the architecture usually plays it safe. You slow down when you drive past. Everyone does. The arched wooden door opens to wide plank floors underfoot. Light pours in from every angle. Crown molding wraps the room like trim on a tailored suit. Straight ahead, a powder room. To your left, the dining space with French doors back out to the porch. Beyond that, the kitchen waits. White shaker cabinets climb the wall. Brushed gold pulls catch the light. A seaglass backsplash rises behind the stove in soft waves, the kind of green that looks like the Mediterranean on a calm day. A gold faucet arcs over a stainless sink set into the peninsula, where a waterfall quartz counter spills to the floor like a piece of sculpture. KitchenAid + Frigidaire appliances. Built-oven. You'll cook here. You'll pour wine here. You'll lean on this counter at midnight, still talking. Upstairs, the primary delivers. French doors. Walk-in closet. A balcony. All yours. You'll drink coffee out there. You'll watch storms roll in. You'll forget, for a minute, that you live in the city. The ensuite gives spa vibes with a freestanding tub beneath a black-framed window, a walk-in shower wrapped in vertical seaglass tile, a long double vanity, and a closet that actually fits your life. The second bedroom has a covered balcony of its own, because one wasn't going to be enough. The third anchors the front of the home, with three tall black-trimmed windows pulling the canopy inside. Laundry lives upstairs, where laundry belongs. Back outside, the covered breezeway runs the length of the home, arches repeating, leading past the carport, through the paver courtyard, to a private garage at the back. Two parking spaces. In SoDo. Ask anyone what that's worth. Ah, yes. SoDo. You almost forgot where you were. The Hourglass District is your living room. Foxtail your kitchen on Saturdays. Wadeview Park your backyard. SoDo shopping handles the rest. Downtown five minutes north. Thornton Park right behind it. ORMC around the corner. Zoned for Blankner K-8 and Boone High. Go Braves. This is what living in SoDo is supposed to feel like....
Contact an agent
Home facts
- Year built:2007
- Listing ID #:O6406474
- Added:50 day(s) ago
- Updated:July 12, 2026 at 10:13 AM
Rooms and interior
- Bedrooms:3
- Total bathrooms:3
- Full bathrooms:2
- Half bathrooms:1
- Flooring:Tile, Vinyl
- Dining Description:Eat In Kitchen, Living Room/Dining Room Combo
- Kitchen Description:Built-In Oven, Dishwasher, Eat-in Kitchen, Kitchen/Family Room Combo, Microwave, Range, Refrigerator, Stone Counters
- Bedroom Description:High Ceilings, Primary Bedroom Upstairs, Walk-In Closet(s)
- Living area:1,702 sq. ft.
Heating and cooling
- Cooling:Central Air
- Heating:Central, Electric
- Central air:Yes
Structure and exterior
- Roof:Tile
- Year built:2007
- Building area:1,702 sq. ft.
- Lot area:0.07 Acres
- Lot Features:Landscaped, Paved, Sidewalk
- Architectural Style:Mediterranean
- Construction Materials:Block, Stucco
- Exterior Features:Balcony, Front Porch, Lighting, Rain Gutters, Sidewalk, Sprinkler Metered
- Foundation Description:Slab
- Levels:2 Story
Schools
- High school:Boone High
- Middle school:Blankner School (K-8)
- Elementary school:Blankner Elem
Utilities
- Water:Public, Water Connected
- Sewer:Public Sewer, Sewer Connected
Finances and disclosures
- Price:$579,000
- Price per sq. ft.:$233
- Tax amount:$5,519 (2025)
Features and amenities
- Appliances:Built-in Oven, Dishwasher, Electric Water Heater, Microwave, Range, Refrigerator
- Laundry features:Electric Dryer Hookup, Inside, Laundry Room, Laundry Upper Level, Washer Hookup
- Amenities:BB/HS Internet Available, Built-In Features, Cable Available, Crown Molding, Eat-in Kitchen, High Ceilings, Kitchen/Family Room Combo, Living Room/Dining Room Combo, Open Floorplan, Primary Bedroom Upstairs, Stone Counters, Thermostat, Walk-In Closet(s)
- Pool features:Public Pool
Parking
- Parking description:1 Car Carport, Attached Garage, Covered, Driveway, Garage Door Opener
- Garage:Yes
- Garage spaces:1
- Carport spaces:1
 The information being provided by Stellar Mls is for the consumer's personal, non-commercial use and may not be used for any purpose other than to identify prospective properties consumer may be interested in purchasing. Any information relating to real estate for sale referenced on this web site comes from the Internet Data Exchange (IDX) program of the Stellar Mls. Better Homes and Gardens Real Estate Thomas Group is not a Multiple Listing Service (MLS), nor does it offer MLS access. This website is a service of Better Homes and Gardens Real Estate Thomas Group, a broker participant of Stellar Mls. This web site may reference real estate listing(s) held by a brokerage firm other than the broker and/or agent who owns this web site.
The accuracy of all information, regardless of source, including but not limited to open house information, square footages and lot sizes, is deemed reliable but not guaranteed and should be personally verified through personal inspection by and/or with the appropriate professionals. The data contained herein is copyrighted by Stellar Mls and is protected by all applicable copyright laws. Any unauthorized dissemination of this information is in violation of copyright laws and is strictly prohibited.
Properties in listings may have been sold or may no longer be available.
Copyright 2026 Stellar Mls. All rights reserved.
The information being provided by Stellar Mls is for the consumer's personal, non-commercial use and may not be used for any purpose other than to identify prospective properties consumer may be interested in purchasing. Any information relating to real estate for sale referenced on this web site comes from the Internet Data Exchange (IDX) program of the Stellar Mls. Better Homes and Gardens Real Estate Thomas Group is not a Multiple Listing Service (MLS), nor does it offer MLS access. This website is a service of Better Homes and Gardens Real Estate Thomas Group, a broker participant of Stellar Mls. This web site may reference real estate listing(s) held by a brokerage firm other than the broker and/or agent who owns this web site.
The accuracy of all information, regardless of source, including but not limited to open house information, square footages and lot sizes, is deemed reliable but not guaranteed and should be personally verified through personal inspection by and/or with the appropriate professionals. The data contained herein is copyrighted by Stellar Mls and is protected by all applicable copyright laws. Any unauthorized dissemination of this information is in violation of copyright laws and is strictly prohibited.
Properties in listings may have been sold or may no longer be available.
Copyright 2026 Stellar Mls. All rights reserved.New listings near 136 E Esther Street #B
- New
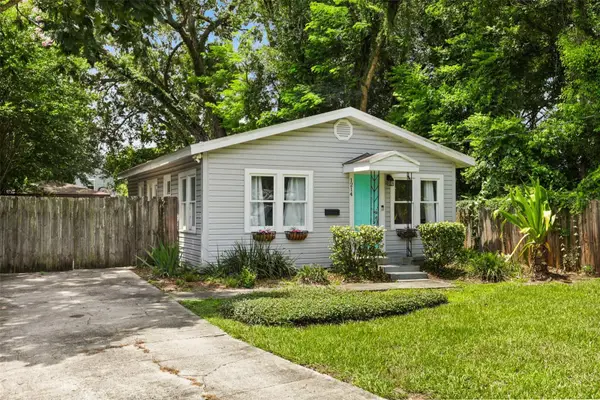 $349,900Active2 beds 1 baths805 sq. ft.
1214 E Harding Street, ORLANDO, FL 32806
MLS# O6424451Listed by: TBRO REALTY LLC - New
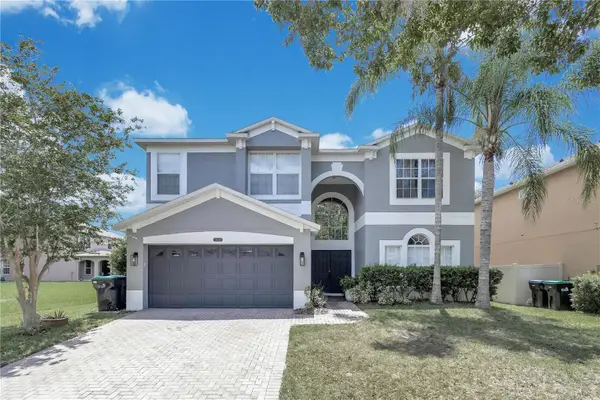 $650,000Active5 beds 3 baths3,420 sq. ft.
13051 Moss Park Ridge Drive, ORLANDO, FL 32832
MLS# S5153129Listed by: RESOURCE ONE REALTY 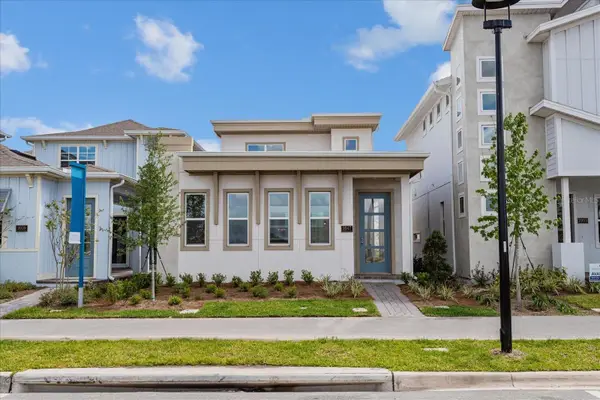 $805,990Pending4 beds 4 baths2,247 sq. ft.
9808 Macbride Drive, ORLANDO, FL 32827
MLS# G5107555Listed by: OLYMPUS EXECUTIVE REALTY INC $1,091,935Pending5 beds 5 baths2,952 sq. ft.
9684 Duflo Way, ORLANDO, FL 32827
MLS# G5107593Listed by: OLYMPUS EXECUTIVE REALTY INC- New
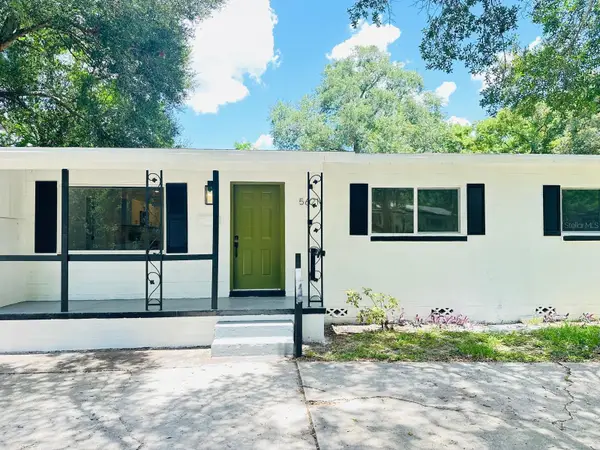 $314,700Active4 beds 3 baths1,590 sq. ft.
5621 Lejeune Drive, ORLANDO, FL 32808
MLS# O6417911Listed by: AGENT TRUST REALTY CORPORATION - New
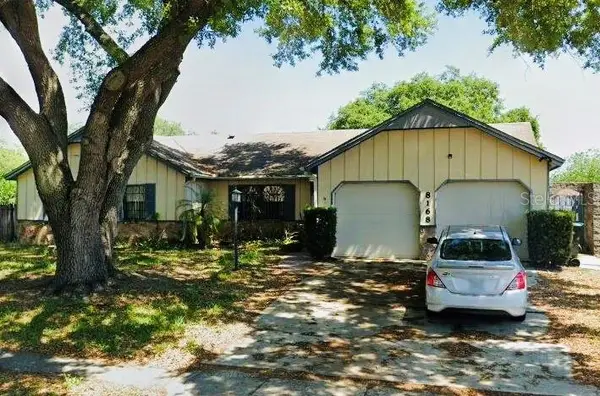 $349,900Active4 beds 3 baths2,056 sq. ft.
8168 Strada Drive, ORLANDO, FL 32822
MLS# O6423831Listed by: OUTLET REALTY - New
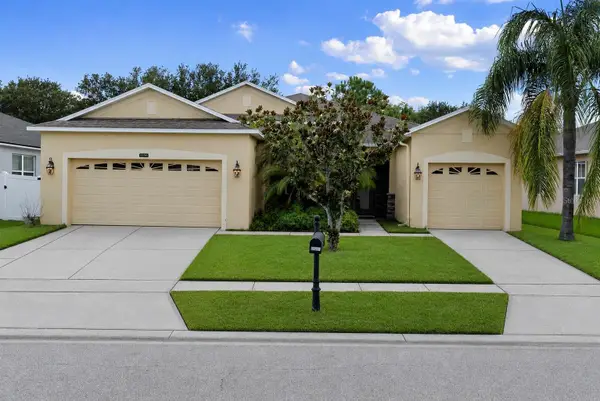 $489,000Active4 beds 3 baths2,114 sq. ft.
2336 Crosston Circle, ORLANDO, FL 32824
MLS# O6424349Listed by: THE AGENCY FL - New
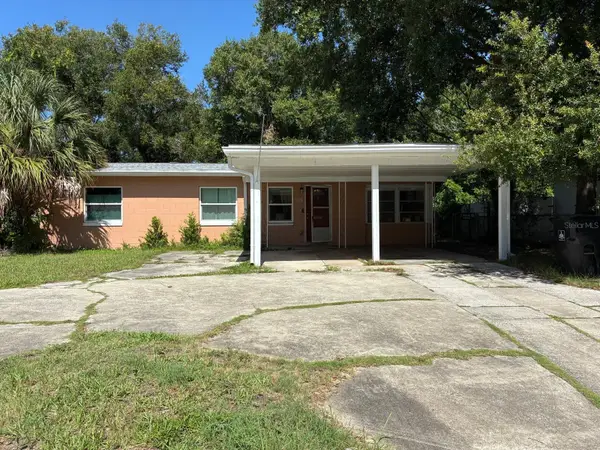 $389,000Active3 beds 2 baths950 sq. ft.
1220 Bennett Road, ORLANDO, FL 32803
MLS# O6424419Listed by: GOLDEN DOOR REALTY - New
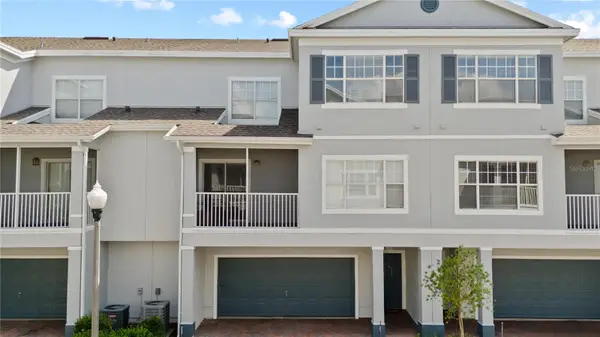 $245,000Active3 beds 2 baths1,457 sq. ft.
2586 Grand Central Parkway #3, ORLANDO, FL 32839
MLS# O6418812Listed by: EXP REALTY LLC - Open Sun, 1 to 3pmNew
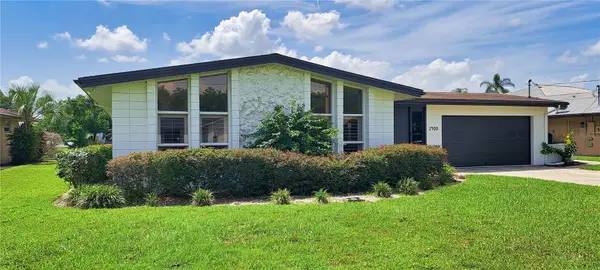 $559,900Active3 beds 2 baths1,890 sq. ft.
2400 Lauderdale Court, ORLANDO, FL 32805
MLS# O6421364Listed by: CHARLES RUTENBERG REALTY ORLANDO


Protect your home and budget from life's surprises with an Assurant Home Warranty, backed by a partner that supports you through every step of homeownership. Explore Plans.
© 2026 Better Homes and Gardens Real Estate LLC. An Anywhere Real Estate company. All rights reserved. Better Homes and Gardens® Real Estate is a registered trademark owned by Meredith Operations Corporation, licensed to Better Homes and Gardens Real Estate LLC and used with permission. Better Homes and Gardens Real Estate LLC fully supports the principles of the Fair Housing Act and the Equal Opportunity Act. Listing information is deemed reliable but is not guaranteed accurate.
Each office is independently owned and operated.
Any services or products provided by third parties are not provided by, affiliated with or related to Better Homes and Gardens Real Estate LLC, or its affiliated companies.