
13871 Destin Beach Lane, Orlando, FL 32827
Local realty services provided by:Better Homes and Gardens Real Estate Thomas Group
Listed by: peter luu, andres cevallos
Office: real broker, llc.
MLS#:O6401042
Source:MFRMLS
Price summary
- Price:$989,000
- Price per sq. ft.:$213.7
- Monthly HOA dues:$423
About this home
Built by Pulte in 2023 in the gated community of Isles of Lake Nona, the Yorkshire floor plan delivers 3,641 square feet across two stories with 5 bedrooms, 4.5 baths, and three separate living zones centered around a striking main kitchen.
Wide-plank wood-look tile runs throughout the main floor. The kitchen anchors the home with white perimeter cabinetry, a charcoal quartz island with seating for four, a gas cooktop beneath a stainless hood, a built-in wall oven, and a patterned black-and-white backsplash that turns the cooking wall into a true focal point.
The living room opens off the kitchen with a geometric paneled accent wall and sliding glass doors that frame the fountain directly across from the main seating area. The dining room sits in its own defined corner with a shiplap accent wall.
Off the foyer, a flex room behind glass French doors works beautifully as an office or second sitting room. Across from it, the ground-floor bedroom includes a full en-suite bath and walk-in closet, creating a private guest setup for visiting family.
Upstairs, the primary bedroom faces the pond, the closet runs nearly 13 feet long, and the en-suite bath pairs gray large-format tile with a glass mosaic accent band, a double quartz vanity with matte black fixtures, and a separate water closet. Three additional bedrooms and a full laundry room complete the upper floor.
The media room gets its own treatment with floor-to-ceiling charcoal paneling, in-ceiling speakers, and side windows that bring the fountain view back into frame from the second story.
Outside, the lanai features a built-in outdoor kitchen with stainless grill, side burner, sink, and stone counter. The screened space opens to a brick-paver patio, fenced yard, and uninterrupted water view, with the fountain running throughout the day.
Behind the gates of Isles of Lake Nona, residents enjoy a resort-style pool, splash pad, clubhouse, fitness center, sports courts, playgrounds, 24-hour security, and fiber internet included in the HOA. SR 417, Medical City, and Lake Nona Town Center are all just minutes away.
A lot of Lake Nona homes list a water view. This one lines the whole house up with it....
Contact an agent
Home facts
- Year built:2023
- Subdivision & Development:ISLES OF LAKE NONA
- Listing ID #:O6401042
- Added:103 day(s) ago
- Updated:August 03, 2026 at 05:09 PM
Rooms and interior
- Bedrooms:5
- Total bathrooms:5
- Full bathrooms:4
- Half bathrooms:1
- Flooring:Carpet, Ceramic Tile
- Dining Description:Eat In Kitchen, Living Room/Dining Room Combo
- Kitchen Description:Built-In Oven, Cooktop, Dishwasher, Disposal, Eat-in Kitchen, Microwave, Range Hood, Refrigerator, Solid Wood Cabinets, Stone Counters
- Bedroom Description:High Ceilings, Primary Bedroom Upstairs, Walk-In Closet(s)
- Living area:3,641 sq. ft.
Heating and cooling
- Cooling:Central Air
- Heating:Central, Electric, Heat Pump
- Central air:Yes
Structure and exterior
- Roof:Shingle
- Year built:2023
- Building area:3,641 sq. ft.
- Lot area:0.14 Acres
- Lot Features:Landscaped, Level, Paved, Private, Sidewalk
- Architectural Style:Craftsman
- Construction Materials:Block, Stucco
- Exterior Features:Covered Porch/Patio, Front Porch, Lighting, Outdoor Grill, Outdoor Kitchen, Rain Gutters, Rear Porch, Screened, Sidewalk
- Foundation Description:Slab
- Levels:2 Story
Schools
- High school:Lake Nona High
- Middle school:Lake Nona Middle School
- Elementary school:Laureate Park Elementary
Utilities
- Water:Public, Water Connected
- Sewer:Public Sewer, Sewer Connected
Finances and disclosures
- Price:$989,000
- Price per sq. ft.:$213.7
- Tax amount:$16,063 (2025)
Features and amenities
- Appliances:Built-in Oven, Cooktop, Dishwasher, Disposal, Irrigation Equipment, Microwave, Range Hood, Refrigerator
- Laundry features:Laundry Room, Laundry Upper Level
- Amenities:BB/HS Internet Available, Basketball Court, Cable Available, Cable TV, Ceiling Fans(s), Clubhouse, Crown Molding, Eat-in Kitchen, Fence Restrictions, Fitness Center, Gated, High Ceilings, Irrigation Equipment, Living Room/Dining Room Combo, Natural Gas Connected, Open Floorplan, Optional Additional Fees, Park, Phone Available, Pickleball Court(s), Playground, Pool, Primary Bedroom Upstairs, Recreation Facilities, Security, Solid Wood Cabinets, Stone Counters, Tennis Court(s), Thermostat, Vehicle Restrictions, Walk-In Closet(s), Window Treatments
- Pool features:Pool, Public Pool
Parking
- Parking description:Attached Garage, Driveway, Garage Door Opener
- Garage:Yes
- Garage spaces:2
 The information being provided by Stellar Mls is for the consumer's personal, non-commercial use and may not be used for any purpose other than to identify prospective properties consumer may be interested in purchasing. Any information relating to real estate for sale referenced on this web site comes from the Internet Data Exchange (IDX) program of the Stellar Mls. Better Homes and Gardens Real Estate Thomas Group is not a Multiple Listing Service (MLS), nor does it offer MLS access. This website is a service of Better Homes and Gardens Real Estate Thomas Group, a broker participant of Stellar Mls. This web site may reference real estate listing(s) held by a brokerage firm other than the broker and/or agent who owns this web site.
The accuracy of all information, regardless of source, including but not limited to open house information, square footages and lot sizes, is deemed reliable but not guaranteed and should be personally verified through personal inspection by and/or with the appropriate professionals. The data contained herein is copyrighted by Stellar Mls and is protected by all applicable copyright laws. Any unauthorized dissemination of this information is in violation of copyright laws and is strictly prohibited.
Properties in listings may have been sold or may no longer be available.
Copyright 2026 Stellar Mls. All rights reserved.
The information being provided by Stellar Mls is for the consumer's personal, non-commercial use and may not be used for any purpose other than to identify prospective properties consumer may be interested in purchasing. Any information relating to real estate for sale referenced on this web site comes from the Internet Data Exchange (IDX) program of the Stellar Mls. Better Homes and Gardens Real Estate Thomas Group is not a Multiple Listing Service (MLS), nor does it offer MLS access. This website is a service of Better Homes and Gardens Real Estate Thomas Group, a broker participant of Stellar Mls. This web site may reference real estate listing(s) held by a brokerage firm other than the broker and/or agent who owns this web site.
The accuracy of all information, regardless of source, including but not limited to open house information, square footages and lot sizes, is deemed reliable but not guaranteed and should be personally verified through personal inspection by and/or with the appropriate professionals. The data contained herein is copyrighted by Stellar Mls and is protected by all applicable copyright laws. Any unauthorized dissemination of this information is in violation of copyright laws and is strictly prohibited.
Properties in listings may have been sold or may no longer be available.
Copyright 2026 Stellar Mls. All rights reserved.New listings near 13871 Destin Beach Lane
- New
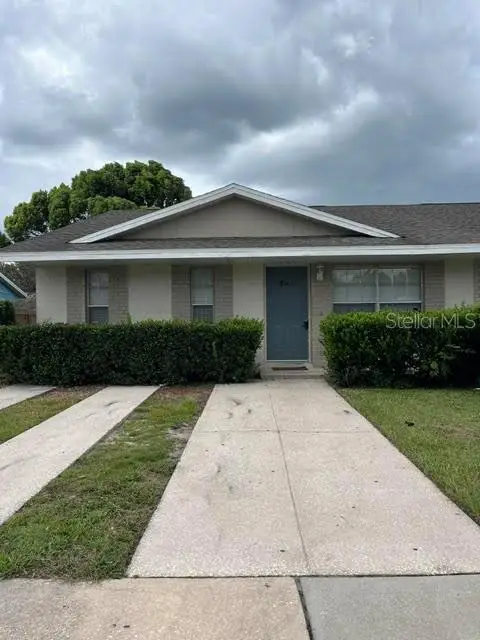 $239,500Active3 beds 2 baths1,232 sq. ft.
8106 Woodduck Drive, ORLANDO, FL 32825
MLS# O6428582Listed by: ALFANO PROPERTY MANAGEMENT - New
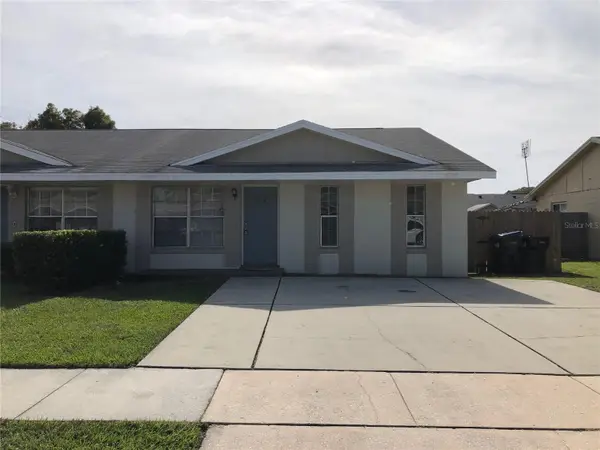 $243,500Active3 beds 2 baths1,232 sq. ft.
8104 Woodduck Drive, ORLANDO, FL 32825
MLS# O6428590Listed by: ALFANO PROPERTY MANAGEMENT - New
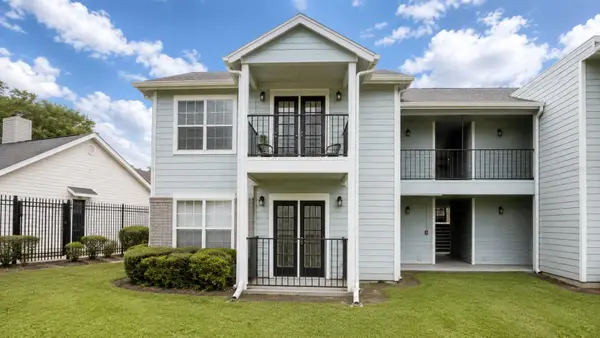 $160,000Active1 beds 1 baths583 sq. ft.
2550 N Alafaya Trail #1101, ORLANDO, FL 32826
MLS# O6429687Listed by: LPT REALTY, LLC - New
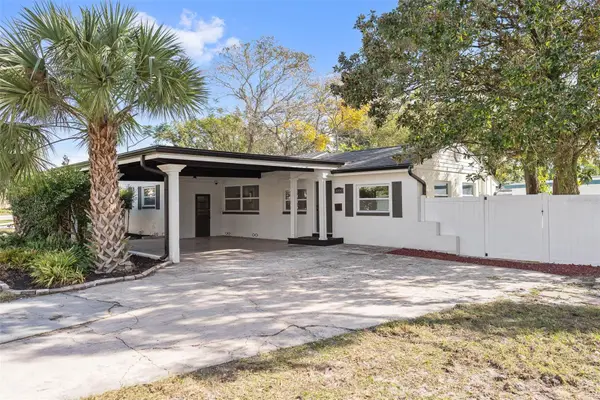 $480,000Active3 beds 2 baths1,385 sq. ft.
2800 E Anderson Street, ORLANDO, FL 32803
MLS# S5154650Listed by: GPS PROPERTY GROUP INC. - New
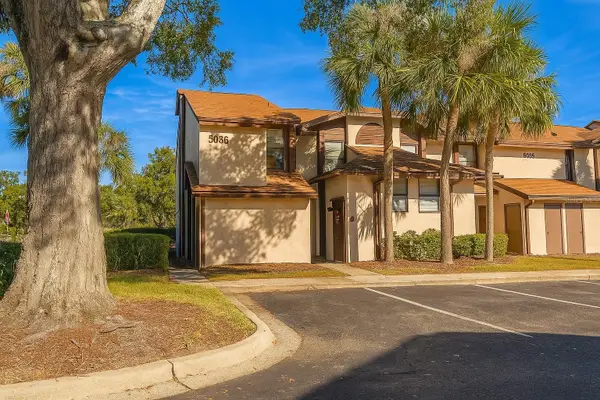 $155,000Active2 beds 2 baths1,070 sq. ft.
3036 S Semoran Boulevard #M2, ORLANDO, FL 32822
MLS# S5153598Listed by: MY REALTY GROUP, LLC. - New
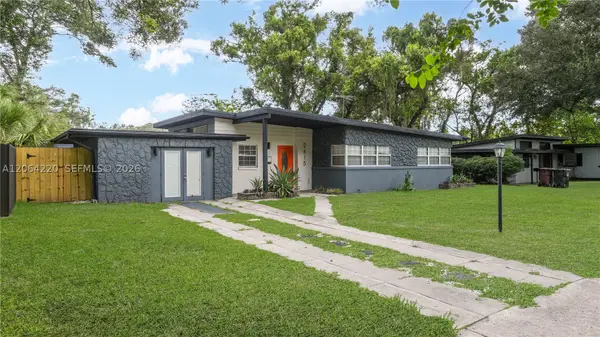 $449,000Active3 beds 2 baths1,560 sq. ft.
2615 Hargill Dr, Orlando, FL 32806
MLS# A12064220Listed by: LX REALTY LLC - New
 $459,000Active2 beds 2 baths1,138 sq. ft.
150 E Robinson Street #2608, ORLANDO, FL 32801
MLS# O6424583Listed by: WRA BUSINESS & REAL ESTATE - New
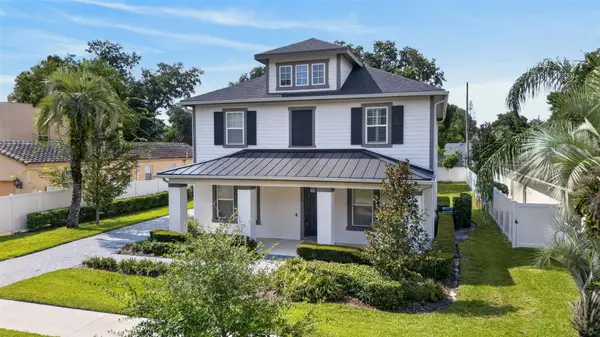 $1,044,000Active4 beds 3 baths2,963 sq. ft.
375 Niblick Way, ORLANDO, FL 32804
MLS# O6429955Listed by: ZEN LIVING HOMES LLC - New
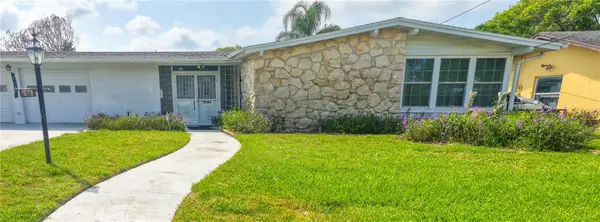 $425,000Active3 beds 2 baths2,155 sq. ft.
2604 Reef Court, ORLANDO, FL 32805
MLS# A4701893Listed by: JOSEPH WALTER REALTY LLC - New
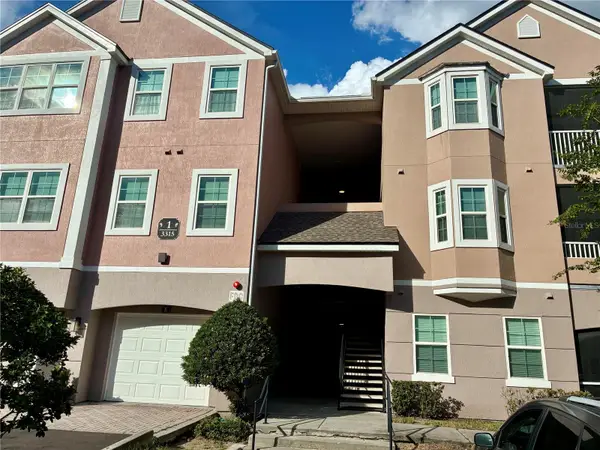 $149,900Active2 beds 1 baths1,035 sq. ft.
3315 Parkchester Square Boulevard #206, ORLANDO, FL 32835
MLS# L4963952Listed by: MERCER REAL ESTATE


Protect your home and budget from life's surprises with an Assurant Home Warranty, backed by a partner that supports you through every step of homeownership. Explore Plans.
© 2026 Better Homes and Gardens Real Estate LLC. An Anywhere Real Estate company. All rights reserved. Better Homes and Gardens® Real Estate is a registered trademark owned by Meredith Operations Corporation, licensed to Better Homes and Gardens Real Estate LLC and used with permission. Better Homes and Gardens Real Estate LLC fully supports the principles of the Fair Housing Act and the Equal Opportunity Act. Listing information is deemed reliable but is not guaranteed accurate.
Each office is independently owned and operated.
Any services or products provided by third parties are not provided by, affiliated with or related to Better Homes and Gardens Real Estate LLC, or its affiliated companies.