
13932 Destin Beach Lane, Orlando, FL 32827
Local realty services provided by:Better Homes and Gardens Real Estate Synergy
13932 Destin Beach Lane,Orlando, FL 32827
$990,000
- 5 Beds
- 5 Baths
- - sq. ft.
- Single family
- Sold
Listed by: scott garstka
Office: charles rutenberg realty orlando
MLS#:O6423741
Source:MFRMLS
Sorry, we are unable to map this address
Price summary
- Price:$990,000
- Monthly HOA dues:$423
About this home
Experience sophisticated design and effortless Florida living in this exceptional waterfront pool home, ideally located within the prestigious gated community of Isles of Lake Nona. Offering over 3,400 square feet of beautifully appointed living space, this residence features 5 bedrooms, a private office/den, 4 full bathrooms, and 1 half bath, thoughtfully designed for both everyday living and elegant entertaining.
This desirable two-story floor plan includes a first-floor guest suite with a private en-suite bath, a dedicated office/den, and an additional half bath, creating the perfect layout for guests, multigenerational living, or working from home. Luxury vinyl flooring extends throughout both levels, providing a seamless blend of style and durability.
At the heart of the home is a stunning Craftsman-inspired kitchen featuring stainless steel appliances, a natural gas cooktop, built-in wall oven and microwave, and abundant cabinetry. The kitchen flows effortlessly into the spacious family room, highlighted by a dramatic floor-to-ceiling brick fireplace and enhanced with designer lighting and upscale finishes throughout.
Step outside to your own private waterfront retreat. The covered lanai and fully equipped summer kitchen—complete with a natural gas grill, mini refrigerator, and wine bar—overlook a screened-in pool with tranquil water views and spectacular Florida sunsets, creating the ultimate setting for outdoor entertaining and relaxation.
A beautiful wood and wrought-iron staircase leads to the second floor, where the luxurious owner's suite serves as a private sanctuary. Enjoy a spacious walk-in closet with custom California Closet organization and a spa-inspired bath featuring dual vanities and an oversized walk-in shower. Upstairs also includes an additional en-suite bedroom with a private bath, two generously sized secondary bedrooms, another full bathroom, and a versatile loft/media room perfect for movie nights, gaming, or a second living area.
Ideally situated in the heart of Lake Nona, this home offers convenient access to Medical City, premier shopping, dining, entertainment, SR 417, the Beachline Expressway, and Orlando International Airport.
Residents of Isles of Lake Nona enjoy an active, walkable lifestyle with exceptional resort-style amenities, including a state-of-the-art clubhouse, community pool, fitness center, parks, playgrounds, and recreational spaces.
This is waterfront luxury living at its finest—where elegant design, modern comfort, and an unbeatable Lake Nona location come together to create an extraordinary place to call home....
Contact an agent
Home facts
- Year built:2021
- Subdivision & Development:ISLES OF LAKE NONA
- Listing ID #:O6423741
- Added:44 day(s) ago
- Updated:August 23, 2026 at 07:49 AM
Rooms and interior
- Bedrooms:5
- Total bathrooms:5
- Full bathrooms:4
- Half bathrooms:1
- Flooring:Luxury Vinyl, Wood
- Dining Description:Formal Dining Room
- Kitchen Description:Built-In Oven, Cooktop, Kitchen/Family Room Combo, Microwave, Refrigerator, Stone Counters
- Bedroom Description:High Ceilings, Walk-In Closet(s)
Heating and cooling
- Cooling:Central Air
- Heating:Central
- Central air:Yes
Structure and exterior
- Roof:Shingle
- Year built:2021
- Lot Features:Cul-de-sac
- Construction Materials:Block, Stucco
- Exterior Features:Courtyard, Covered Porch/Patio, Deck, Lighting, Outdoor Kitchen, Patio, Rain Gutters, Screened, Sidewalk
- Foundation Description:Slab
- Levels:2 Story
Schools
- High school:Lake Nona High
- Middle school:Luminary Middle
Utilities
- Water:Public, Water Connected
- Sewer:Public Sewer
Finances and disclosures
- Price:$990,000
- Tax amount:$14,605 (2025)
Features and amenities
- Appliances:Built-in Oven, Cooktop, Dryer, Gas Water Heater, Irrigation Equipment, Microwave, Refrigerator, Tankless Water Heater, Washer
- Laundry features:Dryer, Inside, Laundry Room, Washer
- Amenities:BB/HS Internet Available, Basketball Court, Ceiling Fans(s), Clubhouse, Crown Molding, Fitness Center, Gated, High Ceilings, Irrigation Equipment, Kitchen/Family Room Combo, Natural Gas Connected, Open Floorplan, Park, Playground, Pool, Stone Counters, Tennis Court(s), Walk-In Closet(s)
- Pool features:Child Safety Fence, Gunite, Heated, In Ground, Pool, Private Pool, Salt Water, Screen Enclosure
Parking
- Parking description:Attached Garage, Driveway, Garage Door Opener, Guest
- Garage:Yes
- Garage spaces:3
 The information being provided by Stellar Mls is for the consumer's personal, non-commercial use and may not be used for any purpose other than to identify prospective properties consumer may be interested in purchasing. Any information relating to real estate for sale referenced on this web site comes from the Internet Data Exchange (IDX) program of the Stellar Mls. Better Homes and Gardens Real Estate Synergy is not a Multiple Listing Service (MLS), nor does it offer MLS access. This website is a service of Better Homes and Gardens Real Estate Synergy, a broker participant of Stellar Mls. This web site may reference real estate listing(s) held by a brokerage firm other than the broker and/or agent who owns this web site.
The accuracy of all information, regardless of source, including but not limited to open house information, square footages and lot sizes, is deemed reliable but not guaranteed and should be personally verified through personal inspection by and/or with the appropriate professionals. The data contained herein is copyrighted by Stellar Mls and is protected by all applicable copyright laws. Any unauthorized dissemination of this information is in violation of copyright laws and is strictly prohibited.
Properties in listings may have been sold or may no longer be available.
Copyright 2026 Stellar Mls. All rights reserved.
The information being provided by Stellar Mls is for the consumer's personal, non-commercial use and may not be used for any purpose other than to identify prospective properties consumer may be interested in purchasing. Any information relating to real estate for sale referenced on this web site comes from the Internet Data Exchange (IDX) program of the Stellar Mls. Better Homes and Gardens Real Estate Synergy is not a Multiple Listing Service (MLS), nor does it offer MLS access. This website is a service of Better Homes and Gardens Real Estate Synergy, a broker participant of Stellar Mls. This web site may reference real estate listing(s) held by a brokerage firm other than the broker and/or agent who owns this web site.
The accuracy of all information, regardless of source, including but not limited to open house information, square footages and lot sizes, is deemed reliable but not guaranteed and should be personally verified through personal inspection by and/or with the appropriate professionals. The data contained herein is copyrighted by Stellar Mls and is protected by all applicable copyright laws. Any unauthorized dissemination of this information is in violation of copyright laws and is strictly prohibited.
Properties in listings may have been sold or may no longer be available.
Copyright 2026 Stellar Mls. All rights reserved.New listings near 13932 Destin Beach Lane
- Coming Soon
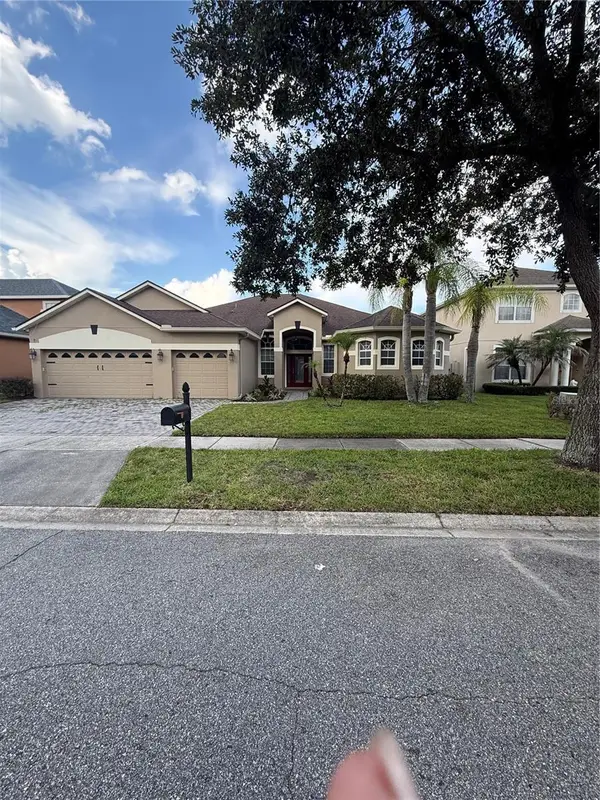 $649,000Coming Soon4 beds 3 baths2,708 sq. ft.
3149 Curving Oaks Way, ORLANDO, FL 32820
MLS# O6435136Listed by: THE WILKINS WAY LLC - Coming Soon
 $675,000Coming Soon5 beds 3 baths3,229 sq. ft.
1630 Morgans Mill Circle, ORLANDO, FL 32825
MLS# O6435209Listed by: HOMEVEST REALTY - Coming Soon
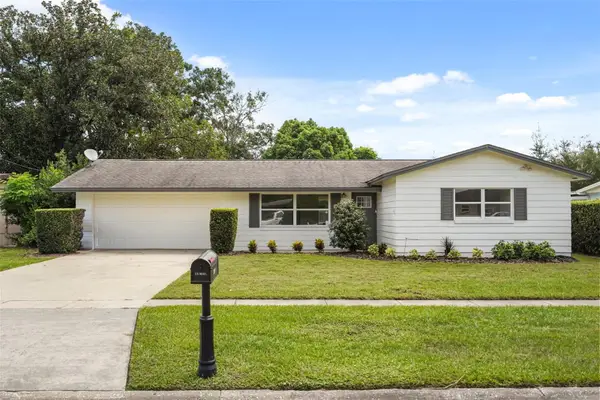 $325,000Coming Soon3 beds 2 baths1,240 sq. ft.
7917 Plunkett Avenue, ORLANDO, FL 32810
MLS# O6435374Listed by: KELLER WILLIAMS WINTER PARK - Coming Soon
 $550,000Coming Soon4 beds 3 baths2,520 sq. ft.
4736 Sudbury Drive, ORLANDO, FL 32826
MLS# O6435507Listed by: KELLER WILLIAMS ADVANTAGE III - Coming Soon
 $375,000Coming Soon3 beds 2 baths1,612 sq. ft.
4517 Fetrow Drive, ORLANDO, FL 32812
MLS# O6435603Listed by: LPT REALTY, LLC - Coming Soon
 $350,000Coming Soon3 beds 2 baths1,778 sq. ft.
1905 Arlington Street, ORLANDO, FL 32805
MLS# O6435703Listed by: CHARLES RUTENBERG REALTY ORLANDO - Coming Soon
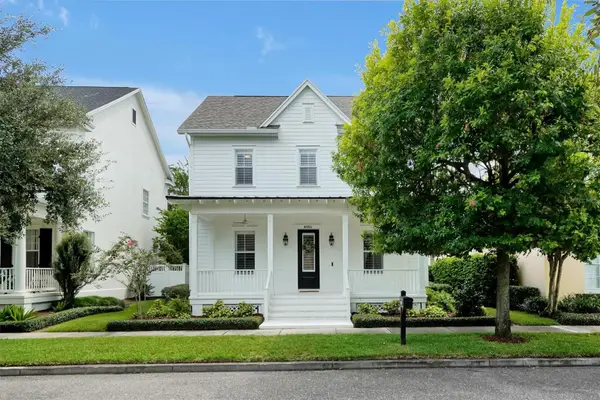 $1,375,000Coming Soon4 beds 3 baths2,676 sq. ft.
4036 Haws Lane, ORLANDO, FL 32814
MLS# O6435774Listed by: AFFINITY REALTY LLC - Coming Soon
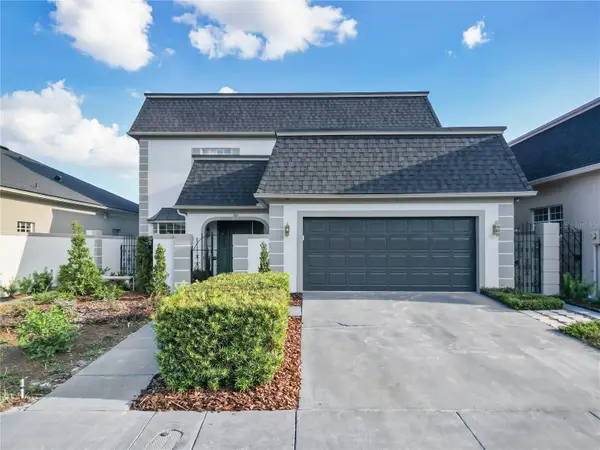 $695,000Coming Soon3 beds 3 baths2,398 sq. ft.
2186 Countryside Circle N, ORLANDO, FL 32804
MLS# S5156088Listed by: MONTSAI - Coming Soon
 $470,000Coming Soon3 beds 2 baths1,460 sq. ft.
2812 Dellwood Drive, ORLANDO, FL 32806
MLS# O6434836Listed by: COMPASS FLORIDA LLC - Coming Soon
 $415,000Coming Soon3 beds 3 baths1,779 sq. ft.
9734 Cypress Pine Street, ORLANDO, FL 32827
MLS# O6434945Listed by: THE WILKINS WAY LLC


Protect your home and budget from life's surprises with an Assurant Home Warranty, backed by a partner that supports you through every step of homeownership. Explore Plans.
© 2026 Better Homes and Gardens Real Estate LLC. An Anywhere Real Estate company. All rights reserved. Better Homes and Gardens® Real Estate is a registered trademark owned by Meredith Operations Corporation, licensed to Better Homes and Gardens Real Estate LLC and used with permission. Better Homes and Gardens Real Estate LLC fully supports the principles of the Fair Housing Act and the Equal Opportunity Act. Listing information is deemed reliable but is not guaranteed accurate.
Each office is independently owned and operated.
Any services or products provided by third parties are not provided by, affiliated with or related to Better Homes and Gardens Real Estate LLC, or its affiliated companies.