
14170 Sunriver Avenue, Orlando, FL 32828
Local realty services provided by:Better Homes and Gardens Real Estate Thomas Group
14170 Sunriver Avenue,Orlando, FL 32828
$480,000
- 3 Beds
- 2 Baths
- 1,598 sq. ft.
- Single family
- Active
Upcoming open houses
- Sun, Oct 1112:00 pm - 03:00 pm
Listed by: rick brown
Office: keller williams advantage 2 realty
MLS#:O6421193
Source:MFRMLS
Price summary
- Price:$480,000
- Price per sq. ft.:$212.86
- Monthly HOA dues:$133.33
About this home
Welcome Home to Completely Renovated Living in the Desirable Eastwood Community!
This beautifully renovated 3-bedroom, 2-bathroom home is truly move-in ready and offers the perfect blend of modern style, comfort, and an exceptional East Orlando location. Situated in the sought-after Sherwood subdivision within the Eastwood golf course community, this home has been thoughtfully updated from top to bottom, allowing you to move in and enjoy without the hassle of renovations.
From the moment you step inside, you'll appreciate the new flooring throughout, vaulted ceilings, and freshly updated knockdown ceilings, creating a bright, spacious, and contemporary feel. With no carpet, maintaining this home is both simple and convenient.
The heart of the home is the brand-new kitchen, beautifully appointed with quartz countertops, stainless steel appliances, ample cabinetry, a closet pantry, and a charming breakfast nook. The kitchen opens to the spacious living and dining areas, creating a wonderful flow for everyday living and entertaining.
The desirable split-bedroom floor plan provides privacy and functionality. The spacious primary suite offers a peaceful retreat with dual walk-in closets and a completely renovated en-suite bathroom featuring modern double vanities and a separate tiled shower. Two additional bedrooms and a beautifully updated guest bathroom are located toward the front of the home, offering comfortable accommodations for family, guests, or a home office.
Step through the French doors and into the screened-in patio, where indoor and outdoor living come together. The backyard has been transformed with low-maintenance turf, creating a beautiful and functional outdoor space perfect for entertaining, relaxing, pets, or enjoying Florida's year-round sunshine.
And the upgrades don't stop there! The primary bathroom, guest bathroom, kitchen, flooring, ceilings, and backyard have all been thoughtfully renovated, giving this home a fresh, modern feel throughout.
Living in Eastwood means enjoying an incredible resort-style lifestyle with an impressive collection of community amenities, including a community pool, playgrounds, tennis courts, basketball courts, racquetball courts, sand volleyball courts, baseball fields, scenic parks, and RV/boat storage. Even better, HOA fees include fiber-optic cable and high-speed internet.
Conveniently located near Waterford Lakes Town Center, UCF, shopping, dining, entertainment, and major roadways including SR 408, this home puts everything you need within easy reach while offering the comfort and community feel of Eastwood.
Beautifully renovated. Move-in ready. Fantastic amenities. Unbeatable location.
This is the opportunity you've been waiting for—come see it, fall in love, and make it yours! Schedule your private showing today....
Contact an agent
Home facts
- Year built:1999
- Subdivision & Development:SHERWOOD PH 02
- Listing ID #:O6421193
- Added:92 day(s) ago
- Updated:October 09, 2026 at 05:26 PM
Rooms and interior
- Bedrooms:3
- Total bathrooms:2
- Full bathrooms:2
- Flooring:Luxury Vinyl, Tile
- Dining Description:Eat In Kitchen
- Kitchen Description:Dishwasher, Disposal, Eat-in Kitchen, Microwave, Range, Refrigerator, Solid Wood Cabinets
- Bedroom Description:High Ceilings, Primary Bedroom Main Floor
- Living area:1,598 sq. ft.
Heating and cooling
- Cooling:Central Air
- Heating:Central
- Central air:Yes
Structure and exterior
- Roof:Shingle
- Year built:1999
- Building area:1,598 sq. ft.
- Lot area:0.11 Acres
- Architectural Style:Ranch
- Construction Materials:Block
- Exterior Features:Screened
- Foundation Description:Slab
- Levels:1 Story
Schools
- High school:Timber Creek High
- Middle school:Discovery Middle
- Elementary school:Sunrise Elem
Utilities
- Water:Water Connected
- Sewer:Public Sewer, Sewer Connected
Finances and disclosures
- Price:$480,000
- Price per sq. ft.:$212.86
- Tax amount:$5,389 (2026)
Features and amenities
- Appliances:Dishwasher, Disposal, Irrigation Equipment, Microwave, Range, Refrigerator, Washer
- Laundry features:Washer
- Amenities:Cable Connected, Ceiling Fans(s), Eat-in Kitchen, High Ceilings, Irrigation Equipment, Natural Gas Connected, Open Floorplan, Park, Pickleball Court(s), Playground, Pool, Primary Bedroom Main Floor, Recreation Facilities, Solid Wood Cabinets, Storage
- Pool features:Pool, Public Pool
Parking
- Parking description:Attached Garage
- Garage:Yes
- Garage spaces:2
 The information being provided by Stellar Mls is for the consumer's personal, non-commercial use and may not be used for any purpose other than to identify prospective properties consumer may be interested in purchasing. Any information relating to real estate for sale referenced on this web site comes from the Internet Data Exchange (IDX) program of the Stellar Mls. Better Homes and Gardens Real Estate Thomas Group is not a Multiple Listing Service (MLS), nor does it offer MLS access. This website is a service of Better Homes and Gardens Real Estate Thomas Group, a broker participant of Stellar Mls. This web site may reference real estate listing(s) held by a brokerage firm other than the broker and/or agent who owns this web site.
The accuracy of all information, regardless of source, including but not limited to open house information, square footages and lot sizes, is deemed reliable but not guaranteed and should be personally verified through personal inspection by and/or with the appropriate professionals. The data contained herein is copyrighted by Stellar Mls and is protected by all applicable copyright laws. Any unauthorized dissemination of this information is in violation of copyright laws and is strictly prohibited.
Properties in listings may have been sold or may no longer be available.
Copyright 2026 Stellar Mls. All rights reserved.
The information being provided by Stellar Mls is for the consumer's personal, non-commercial use and may not be used for any purpose other than to identify prospective properties consumer may be interested in purchasing. Any information relating to real estate for sale referenced on this web site comes from the Internet Data Exchange (IDX) program of the Stellar Mls. Better Homes and Gardens Real Estate Thomas Group is not a Multiple Listing Service (MLS), nor does it offer MLS access. This website is a service of Better Homes and Gardens Real Estate Thomas Group, a broker participant of Stellar Mls. This web site may reference real estate listing(s) held by a brokerage firm other than the broker and/or agent who owns this web site.
The accuracy of all information, regardless of source, including but not limited to open house information, square footages and lot sizes, is deemed reliable but not guaranteed and should be personally verified through personal inspection by and/or with the appropriate professionals. The data contained herein is copyrighted by Stellar Mls and is protected by all applicable copyright laws. Any unauthorized dissemination of this information is in violation of copyright laws and is strictly prohibited.
Properties in listings may have been sold or may no longer be available.
Copyright 2026 Stellar Mls. All rights reserved.New listings near 14170 Sunriver Avenue
- Coming Soon
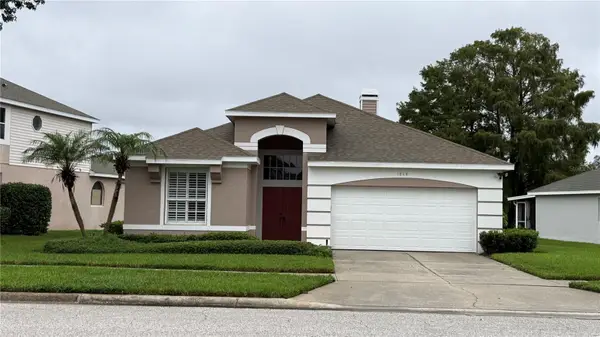 $525,000Coming Soon3 beds 2 baths1,683 sq. ft.
1848 Everhart Drive, ORLANDO, FL 32806
MLS# O6448256Listed by: COMPASS FLORIDA LLC - Coming Soon
 $385,000Coming Soon3 beds 2 baths1,339 sq. ft.
2814 Palm Isle Way, ORLANDO, FL 32829
MLS# O6448247Listed by: MARKET CONNECT REALTY LLC - Coming Soon
 $4,850,000Coming Soon5 beds 6 baths6,206 sq. ft.
9602 Sloane Street, ORLANDO, FL 32827
MLS# O6445177Listed by: CENTRAL FLORIDA PRIME REAL ESTATE LLC - Coming Soon
 $250,000Coming Soon2 beds 2 baths1,012 sq. ft.
5974 Lake Pointe Village Circle #110, ORLANDO, FL 32822
MLS# O6447588Listed by: PREFERRED REAL ESTATE BROKERS - Coming SoonOpen Sun, 12 to 2pm
 $486,000Coming Soon4 beds 3 baths1,989 sq. ft.
6526 Pomeroy Circle, ORLANDO, FL 32810
MLS# O6447187Listed by: CHARLES RUTENBERG REALTY ORLANDO - Coming Soon
 $775,000Coming Soon5 beds 3 baths3,389 sq. ft.
14542 Riviera Pointe Drive, ORLANDO, FL 32828
MLS# O6447189Listed by: THE WILKINS WAY LLC - Coming Soon
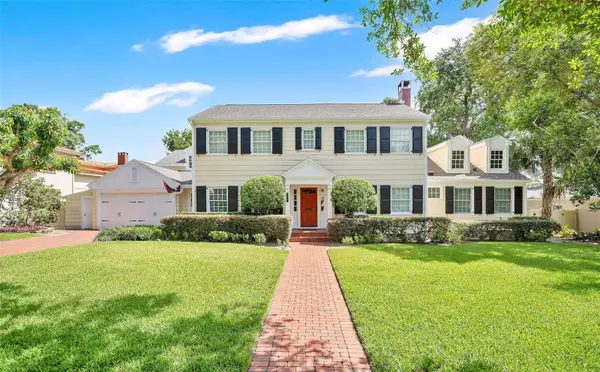 $1,875,000Coming Soon5 beds 4 baths4,339 sq. ft.
729 Alameda Street, ORLANDO, FL 32804
MLS# O6444833Listed by: BALDWIN PARK REALTY LLC - Coming Soon
 $264,900Coming Soon3 beds 2 baths1,465 sq. ft.
2388 Grand Central Parkway #8, ORLANDO, FL 32839
MLS# O6445406Listed by: EXP REALTY LLC - Coming Soon
 $498,500Coming Soon3 beds 2 baths1,956 sq. ft.
2925 Eagle Lake Drive, ORLANDO, FL 32837
MLS# O6446092Listed by: FANNIE HILLMAN & ASSOCIATES - Coming Soon
 $505,000Coming Soon3 beds 3 baths1,850 sq. ft.
8235 Ambrose Cove Way, ORLANDO, FL 32819
MLS# O6446808Listed by: COLDWELL BANKER REALTY


Protect your home and budget from life's surprises with an Assurant Home Warranty, backed by a partner that supports you through every step of homeownership. Explore Plans.
© 2026 Better Homes and Gardens Real Estate LLC. An Anywhere Real Estate company. All rights reserved. Better Homes and Gardens® Real Estate is a registered trademark owned by Meredith Operations Corporation, licensed to Better Homes and Gardens Real Estate LLC and used with permission. Better Homes and Gardens Real Estate LLC fully supports the principles of the Fair Housing Act and the Equal Opportunity Act. Listing information is deemed reliable but is not guaranteed accurate.
Each office is independently owned and operated.
Any services or products provided by third parties are not provided by, affiliated with or related to Better Homes and Gardens Real Estate LLC, or its affiliated companies.