
14335 Fresno Drive, Orlando, FL 32832
Local realty services provided by:Better Homes and Gardens Real Estate Lifestyles Realty
Listed by: domenique lombardo
Office: royalty r e boutique inc
MLS#:O6444336
Source:MFRMLS
Price summary
- Price:$550,000
- Price per sq. ft.:$215.26
About this home
SELLER IS OFFERING A $5,000 CREDIT TOWARD CLOSING COSTS OR A RATE BUY-DOWN WITH A FULL-PRICE OFFER! Welcome home to this beautifully renovated 3-bedroom, 2-bathroom POOL HOME in Isle of Pines / Lake Nona near Moss Park, set on a generous 0.38-acre lot. A long driveway and lush green lawn lead to a classic ranch-style home with 2,035 sq ft of bright, move-in-ready living space. Step inside to a welcoming foyer flanked by TWO spacious living areas, giving you endless flexibility for entertaining, movie nights, a game room, or hosting guests. Cozy up on cooler evenings beside the charming wood-burning fireplace with its classic stone surround. The heart of the home is the stunning, light-filled kitchen, featuring upgraded solid wood cabinetry with soft-close doors and drawers, gorgeous QUARTZ countertops, a large center island, and ALL-NEW stainless steel appliances that have NEVER been used! A stylish slide-in range set into the island delivers the clean, streamlined look of a built-in cooktop, perfect for cooking while you chat with guests. The adjoining breakfast nook is perfect for morning coffee, and French doors open to a covered patio overlooking your sparkling screened-in pool, resurfaced in March 2023, with a wide deck ready for lounging and outdoor gatherings. Beyond the pool, the expansive backyard offers room to play, garden, or relax, plus a handy storage shed for tools and toys. The bedrooms are bright and airy. The updated bathrooms offer fresh, clean finishes, updated wood cabinetry and including a relaxing soaking tub in the guest bath and walk in shower in the primary ensuite. A dedicated laundry room adds everyday convenience. Enjoy true peace of mind with major updates already done: metal roof (2017), A/C (2022), water heater (2020), and a termite bond with Massey Services.
Located in the desirable lakefront community of Isle of Pines, this property offers a unique combination of space, convenience, and recreational opportunity, all surrounded by Old Florida charm. The area features 3,000 acres of navigable freshwater on Lakes Mary Jane and Hart, part of the Lake Mary Jane chain of lakes, perfect for boating, fishing, and water recreation, along with scenic hiking and equestrian trails. Best of all, there are NO mandatory HOA or CDD fees, just freedom and natural beauty. Membership in the optional Property Owners Association is required for access to community amenities, including a waterfront park with a boat ramp, sandy beach, and dock on Lake Mary Jane, plus an event pavilion, playground, basketball court, bathrooms, and a calendar of community holiday events. Enjoy privacy and serenity while remaining conveniently close to Lake Nona Medical City, Lake Nona Town Center, dining, shopping, entertainment, Orlando International Airport, major highways, downtown Orlando, and world-famous attractions. Plus, many east coast beaches are just 30 minutes away!
This is your own private Florida oasis, don't miss it!...
Contact an agent
Home facts
- Year built:1984
- Subdivision & Development:ISLE OF PINES SIXTH ADD
- Listing ID #:O6444336
- Added:2 day(s) ago
- Updated:September 28, 2026 at 02:53 PM
Rooms and interior
- Bedrooms:3
- Total bathrooms:2
- Full bathrooms:2
- Flooring:Carpet, Luxury Vinyl, Tile, Travertine
- Dining Description:Eat In Kitchen
- Kitchen Description:Dishwasher, Eat-in Kitchen, Range, Refrigerator, Stone Counters
- Bedroom Description:Primary Bedroom Main Floor, Walk-In Closet(s)
- Living area:2,035 sq. ft.
Heating and cooling
- Cooling:Central Air
- Heating:Central, Electric
- Central air:Yes
Structure and exterior
- Roof:Metal
- Year built:1984
- Building area:2,035 sq. ft.
- Lot area:0.38 Acres
- Lot Features:Landscaped, Level, Oversized, Paved
- Architectural Style:Traditional
- Construction Materials:Frame
- Exterior Features:Covered Porch/Patio, Garden, Lighting, Porch, Private Mailbox, Rear Porch, Screened
- Foundation Description:Slab
- Levels:1 Story
Schools
- High school:Innovation High
- Middle school:Innovation Middle School
- Elementary school:Moss Park Elementary
Utilities
- Water:Public, Water Connected, Well
- Sewer:Public, Septic Tank
Finances and disclosures
- Price:$550,000
- Price per sq. ft.:$215.26
- Tax amount:$2,479 (2025)
Features and amenities
- Appliances:Dishwasher, Dryer, Range, Refrigerator, Washer
- Laundry features:Dryer, Electric Dryer Hookup, Gas Dryer Hookup, Inside, Laundry Closet, Washer, Washer Hookup
- Amenities:Basketball Court, Built-In Features, Cable Available, Ceiling Fans(s), Crown Molding, Eat-in Kitchen, Open Floorplan, Park, Phone Available, Playground, Primary Bedroom Main Floor, Stone Counters, Thermostat, Walk-In Closet(s)
- Pool features:Heated, In Ground, Private Pool, Screen Enclosure
Parking
- Parking description:1 Car Carport, Covered, Driveway, Ground Level, Open
- Carport spaces:1
 The information being provided by Stellar Mls is for the consumer's personal, non-commercial use and may not be used for any purpose other than to identify prospective properties consumer may be interested in purchasing. Any information relating to real estate for sale referenced on this web site comes from the Internet Data Exchange (IDX) program of the Stellar Mls. Better Homes and Gardens Real Estate Lifestyles Realty is not a Multiple Listing Service (MLS), nor does it offer MLS access. This website is a service of Better Homes and Gardens Real Estate Lifestyles Realty, a broker participant of Stellar Mls. This web site may reference real estate listing(s) held by a brokerage firm other than the broker and/or agent who owns this web site.
The accuracy of all information, regardless of source, including but not limited to open house information, square footages and lot sizes, is deemed reliable but not guaranteed and should be personally verified through personal inspection by and/or with the appropriate professionals. The data contained herein is copyrighted by Stellar Mls and is protected by all applicable copyright laws. Any unauthorized dissemination of this information is in violation of copyright laws and is strictly prohibited.
Properties in listings may have been sold or may no longer be available.
Copyright 2026 Stellar Mls. All rights reserved.
The information being provided by Stellar Mls is for the consumer's personal, non-commercial use and may not be used for any purpose other than to identify prospective properties consumer may be interested in purchasing. Any information relating to real estate for sale referenced on this web site comes from the Internet Data Exchange (IDX) program of the Stellar Mls. Better Homes and Gardens Real Estate Lifestyles Realty is not a Multiple Listing Service (MLS), nor does it offer MLS access. This website is a service of Better Homes and Gardens Real Estate Lifestyles Realty, a broker participant of Stellar Mls. This web site may reference real estate listing(s) held by a brokerage firm other than the broker and/or agent who owns this web site.
The accuracy of all information, regardless of source, including but not limited to open house information, square footages and lot sizes, is deemed reliable but not guaranteed and should be personally verified through personal inspection by and/or with the appropriate professionals. The data contained herein is copyrighted by Stellar Mls and is protected by all applicable copyright laws. Any unauthorized dissemination of this information is in violation of copyright laws and is strictly prohibited.
Properties in listings may have been sold or may no longer be available.
Copyright 2026 Stellar Mls. All rights reserved.New listings near 14335 Fresno Drive
- Coming Soon
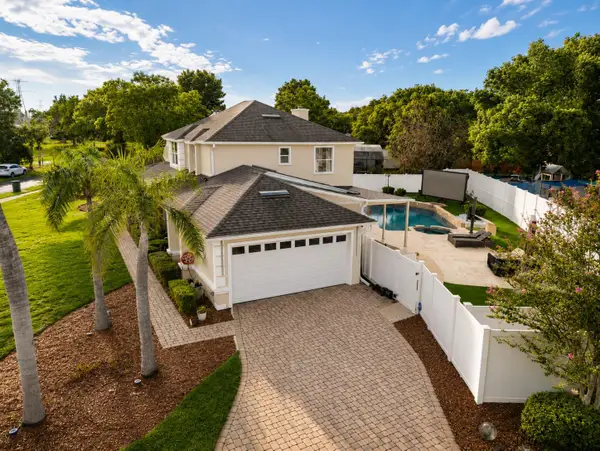 $799,000Coming Soon4 beds 3 baths2,729 sq. ft.
7903 Palmdale Drive, ORLANDO, FL 32819
MLS# O6439378Listed by: FLORIDA CONNEXION PROPERTIES - Coming Soon
 $375,000Coming Soon4 beds 2 baths2,128 sq. ft.
4426 Point Look Out Road, ORLANDO, FL 32808
MLS# O6445227Listed by: KELLER WILLIAMS ADVANTAGE III - Coming Soon
 $725,000Coming Soon4 beds 3 baths2,669 sq. ft.
8840 Abbey Leaf Lane, ORLANDO, FL 32827
MLS# O6445241Listed by: KELLER WILLIAMS ADVANTAGE III - Coming Soon
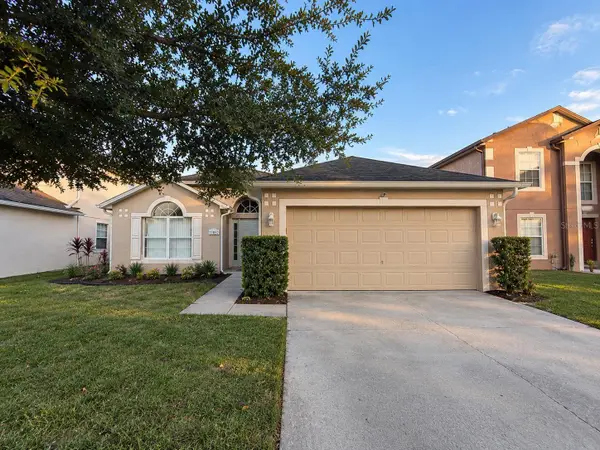 $385,000Coming Soon3 beds 2 baths1,636 sq. ft.
11857 Pethrick Drive, ORLANDO, FL 32824
MLS# O6444470Listed by: ELEGANT REALTY LLC - Coming Soon
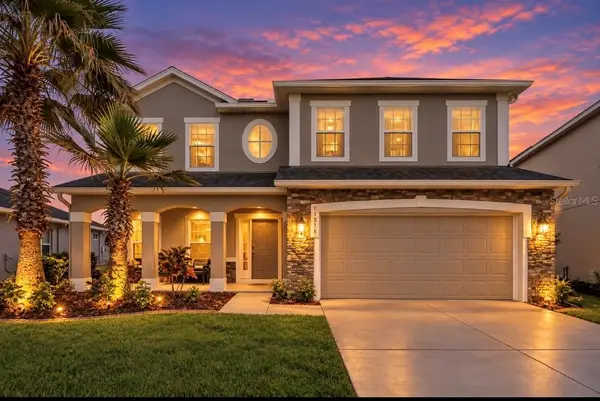 $575,000Coming Soon5 beds 3 baths3,092 sq. ft.
10781 Cabbage Tree Loop, ORLANDO, FL 32825
MLS# O6444960Listed by: IAD REAL ESTATE - Coming Soon
 $299,000Coming Soon3 beds 2 baths1,195 sq. ft.
344 Briar Bay Circle, ORLANDO, FL 32825
MLS# O6445045Listed by: REAL BROKER, LLC - Coming Soon
 $179,900Coming Soon3 beds 2 baths1,584 sq. ft.
1820 W Grant Street, ORLANDO, FL 32805
MLS# O6444707Listed by: APEX INTERNATIONAL BROKERAGE - Coming Soon
 $203,000Coming Soon2 beds 3 baths1,285 sq. ft.
5280 Coral Court #614, ORLANDO, FL 32811
MLS# S5158226Listed by: MATRIX INTERNATIONAL REALTY - Coming Soon
 $138,000Coming Soon2 beds 2 baths1,073 sq. ft.
5572 Metrowest Boulevard #304, ORLANDO, FL 32811
MLS# S5158264Listed by: CENTURY 21 BE3 - Coming Soon
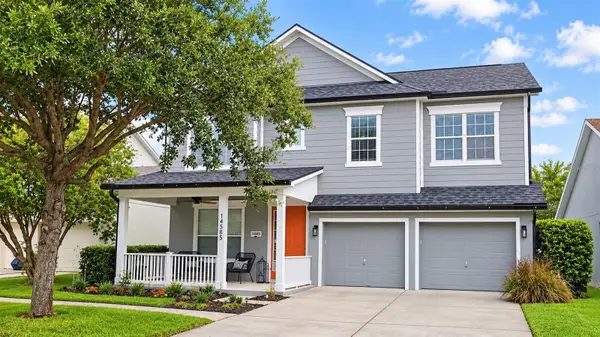 $690,000Coming Soon5 beds 4 baths3,003 sq. ft.
14585 Cheever Street, ORLANDO, FL 32828
MLS# O6443874Listed by: RE/MAX INNOVATION


Protect your home and budget from life's surprises with an Assurant Home Warranty, backed by a partner that supports you through every step of homeownership. Explore Plans.
© 2026 Better Homes and Gardens Real Estate LLC. An Anywhere Real Estate company. All rights reserved. Better Homes and Gardens® Real Estate is a registered trademark owned by Meredith Operations Corporation, licensed to Better Homes and Gardens Real Estate LLC and used with permission. Better Homes and Gardens Real Estate LLC fully supports the principles of the Fair Housing Act and the Equal Opportunity Act. Listing information is deemed reliable but is not guaranteed accurate.
Each office is independently owned and operated.
Any services or products provided by third parties are not provided by, affiliated with or related to Better Homes and Gardens Real Estate LLC, or its affiliated companies.