
15136 Old Cheney Highway, Orlando, FL 32828
Local realty services provided by:Better Homes and Gardens Real Estate Atchley Properties
Listed by: sandy jablonski
Office: keller williams advantage realty
MLS#:O6442601
Source:MFRMLS
Price summary
- Price:$759,000
- Price per sq. ft.:$217.6
About this home
Welcome home to this 2018 custom built 3-bedroom, 2.5-bath estate offering freedom, luxury, and privacy on over 1 fenced acre and NO HOA. The expansive lot features a circular driveway with dual remote and keypad-controlled electric gates.
Car enthusiasts and hobbyists will love the detached, oversized 1,200 sq. ft. 4-car garage, complete with an attached carport and multiple additional storage sheds. The garage and carport are original to the property and have been updated to ensure a solid water tight structure. The house was custom built in 2018 with all the modern amenities and energy efficiencies of newer construction such as double pane windows and spray foam attic insulation. Upon entering the home, you are greeted by travertine tile and Bellawood Cumaru hardwood floors (100 Yr warranty). The soaring vaulted ceilings and airy open floor plan make for effortless entertaining and easy living. The formal dining area and spacious family room flow seamlessly into a magnificent custom kitchen, complete with 42-inch high-end solid wood cabinetry, glass showcase cabinets, striking exotic granite countertops, and a center island featuring a stainless steel farm sink. Across from the dining room is a designated office space overlooking the manicured front yard. Perfect for a home office or for a remote worker. Designed with a desirable split-bedroom layout, the primary suite serves as a private sanctuary. It boasts two separate closets and a spa-like ensuite bath with travertine floor tile, dual vanities, a seamless glass shower, and an elegant freestanding soaking tub. On the opposite side of the home, two generously sized bedrooms share a well-appointed Jack-and-Jill bathroom with the same travertine flooring, double sinks, granite countertop, and a walk-in shower. Conveniently located near the rear of the home is a half bath and a dedicated laundry room outfitted with solid wood cabinets and a commercial-grade sink. Enjoy the Outdoor Oasis! Step outside to an oversized screened enclosure featuring a deep covered lanai—ideal for multiple seating areas and room for a future outdoor kitchen. The lush grounds are irrigated by a private well to keep everything green while being easy on your wallet. Need a little more room? The septic system is strategically positioned to the side and front of the property, leaving ample space for a future home addition in the back and room for a pool. Prime location! Enjoy rural freedom with urban convenience—located just minutes from UCF, Avalon Park, Waterford Lakes Town Center, and easy access to the 408 Toll Road. Make your appointment today!...
Contact an agent
Home facts
- Year built:2018
- Subdivision & Development:SHERMAN FARMS
- Listing ID #:O6442601
- Added:46 day(s) ago
- Updated:November 03, 2026 at 03:30 AM
Rooms and interior
- Bedrooms:3
- Total bathrooms:3
- Full bathrooms:2
- Half bathrooms:1
- Flooring:Hardwood, Tile
- Dining Description:Living Room/Dining Room Combo
- Kitchen Description:Dishwasher, Disposal, Microwave, Range, Range Hood, Refrigerator, Solid Wood Cabinets, Stone Counters
- Bedroom Description:Primary Bedroom Main Floor, Walk-In Closet(s)
- Living area:2,058 sq. ft.
Heating and cooling
- Cooling:Central Air
- Heating:Electric, Heat Pump
- Central air:Yes
Structure and exterior
- Roof:Shingle
- Year built:2018
- Building area:2,058 sq. ft.
- Lot area:1.03 Acres
- Lot Features:Level
- Architectural Style:Ranch
- Construction Materials:Block, Stucco
- Exterior Features:Patio, Screened
- Foundation Description:Slab
- Levels:1 Story
Utilities
- Water:Public
- Sewer:Septic Tank
Finances and disclosures
- Price:$759,000
- Price per sq. ft.:$217.6
- Tax amount:$5,169 (2026)
Features and amenities
- Appliances:Dishwasher, Disposal, Electric Water Heater, Microwave, Range, Range Hood, Refrigerator
- Laundry features:Inside, Laundry Room
- Amenities:Cable Connected, Ceiling Fans(s), Living Room/Dining Room Combo, Open Floorplan, Primary Bedroom Main Floor, Solid Wood Cabinets, Stone Counters, Vaulted Ceiling(s), Walk-In Closet(s), Window Treatments
- Pool features:Public Pool
Parking
- Parking description:1 Car Carport, Boat, Covered, Garage Door Opener, Rv Carport
- Garage:Yes
- Garage spaces:4
- Carport spaces:1
 The information being provided by Stellar Mls is for the consumer's personal, non-commercial use and may not be used for any purpose other than to identify prospective properties consumer may be interested in purchasing. Any information relating to real estate for sale referenced on this web site comes from the Internet Data Exchange (IDX) program of the Stellar Mls. Better Homes and Gardens Real Estate Atchley Properties is not a Multiple Listing Service (MLS), nor does it offer MLS access. This website is a service of Better Homes and Gardens Real Estate Atchley Properties, a broker participant of Stellar Mls. This web site may reference real estate listing(s) held by a brokerage firm other than the broker and/or agent who owns this web site.
The accuracy of all information, regardless of source, including but not limited to open house information, square footages and lot sizes, is deemed reliable but not guaranteed and should be personally verified through personal inspection by and/or with the appropriate professionals. The data contained herein is copyrighted by Stellar Mls and is protected by all applicable copyright laws. Any unauthorized dissemination of this information is in violation of copyright laws and is strictly prohibited.
Properties in listings may have been sold or may no longer be available.
Copyright 2026 Stellar Mls. All rights reserved.
New listings near 15136 Old Cheney Highway
- Coming Soon
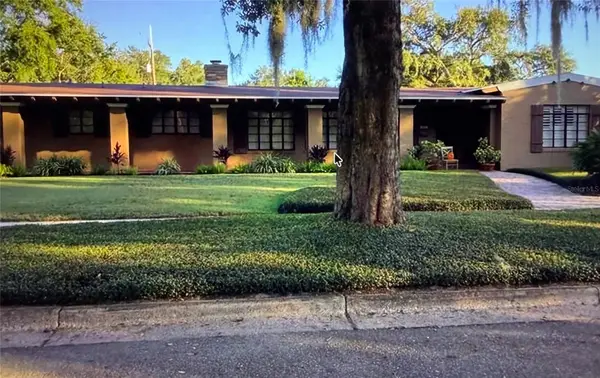 $1,300,000Coming Soon3 beds 3 baths2,605 sq. ft.
1301 Wilkinson Street, ORLANDO, FL 32803
MLS# O6454276Listed by: OCEANS LUXURY REALTY FULL SVC - Coming Soon
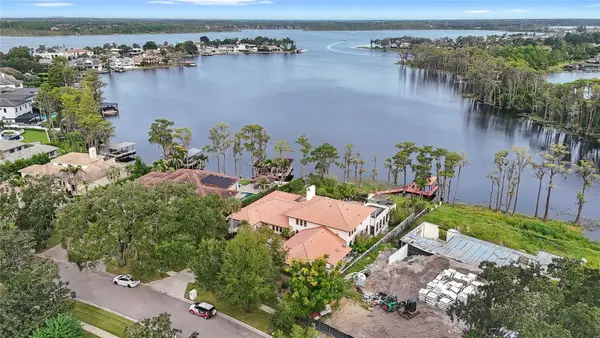 $2,900,000Coming Soon5 beds 4 baths5,355 sq. ft.
8947 Bay Cove Court, ORLANDO, FL 32819
MLS# O6448010Listed by: REAL BROKER, LLC - Coming Soon
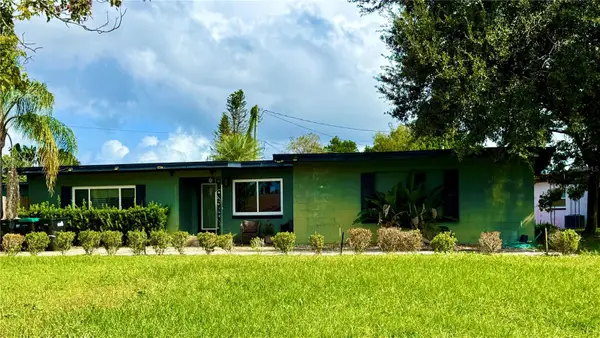 $424,900Coming Soon3 beds 2 baths1,381 sq. ft.
2753 Bass Lake Boulevard, ORLANDO, FL 32806
MLS# O6450645Listed by: EXP REALTY LLC - Coming Soon
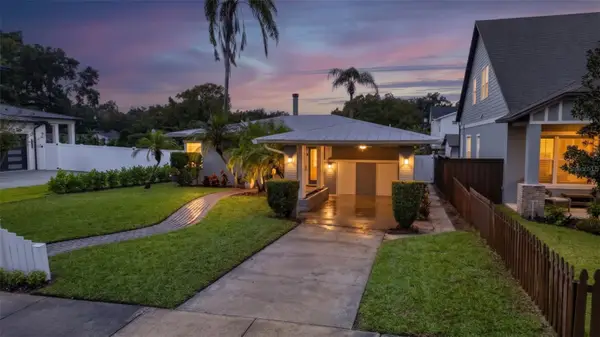 $674,800Coming Soon3 beds 2 baths1,405 sq. ft.
2016 Harrison Avenue, ORLANDO, FL 32804
MLS# O6454057Listed by: ZEN LIVING HOMES LLC - Coming Soon
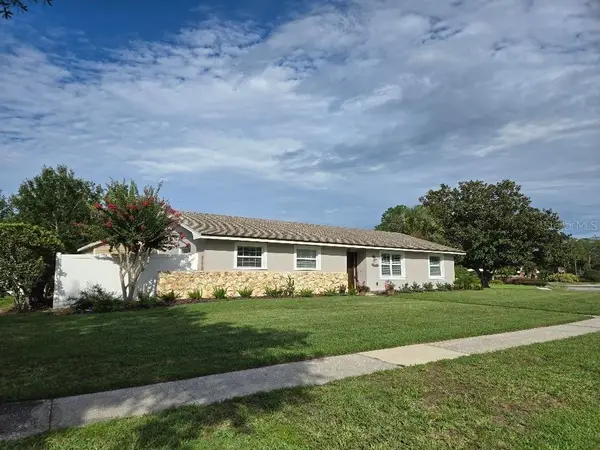 $419,000Coming Soon3 beds 2 baths1,510 sq. ft.
1497 Doral Road, ORLANDO, FL 32825
MLS# TB8563190Listed by: COMMUNITY REALTY ASSOCIATES - Coming Soon
 $4,900,000Coming Soon5 beds 6 baths7,110 sq. ft.
1879 Oak Lane, ORLANDO, FL 32803
MLS# O6452627Listed by: CORCORAN PREMIER REALTY - Coming Soon
 $255,000Coming Soon2 beds 2 baths933 sq. ft.
5532 Bellewood Street, ORLANDO, FL 32812
MLS# TB8562213Listed by: DREAM LIVING CFL LLC - Coming Soon
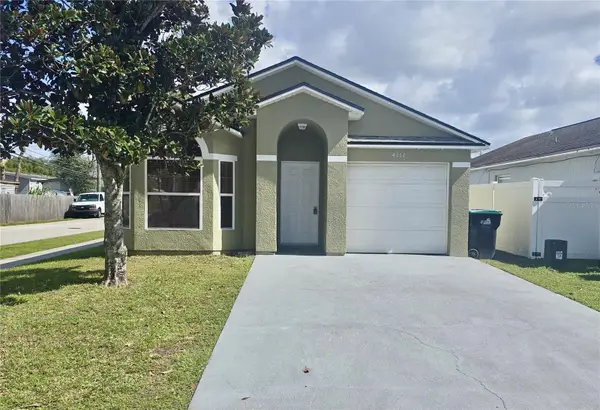 $324,900Coming Soon3 beds 2 baths1,075 sq. ft.
4111 Berkshire Bay Court, ORLANDO, FL 32822
MLS# O6447961Listed by: FLORIDA REALTY INVESTMENTS - Coming Soon
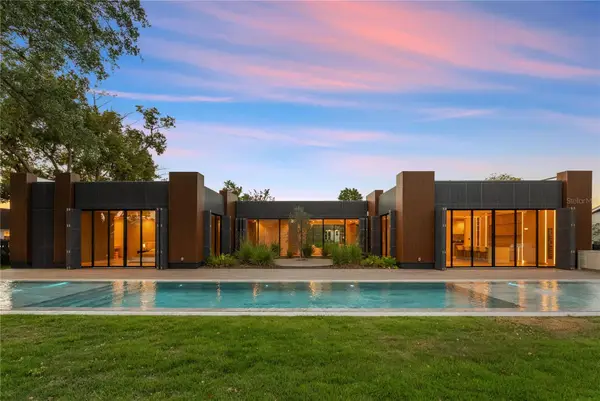 $3,999,995Coming Soon4 beds 5 baths3,987 sq. ft.
8966 Easterling Drive, ORLANDO, FL 32819
MLS# O6452967Listed by: ROI AVE LLC - Coming Soon
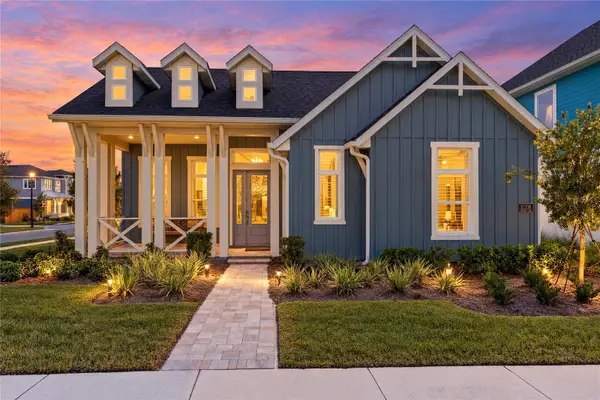 $1,029,000Coming Soon3 beds 3 baths2,448 sq. ft.
10208 Fiddley Alley, ORLANDO, FL 32827
MLS# O6444144Listed by: REAL BROKER, LLC


Protect your home and budget from life's surprises with an Assurant Home Warranty, backed by a partner that supports you through every step of homeownership. Explore Plans.
© 2026 Better Homes and Gardens Real Estate LLC. An Anywhere Real Estate company. All rights reserved. Better Homes and Gardens® Real Estate is a registered trademark owned by Meredith Operations Corporation, licensed to Better Homes and Gardens Real Estate LLC and used with permission. Better Homes and Gardens Real Estate LLC fully supports the principles of the Fair Housing Act and the Equal Opportunity Act. Listing information is deemed reliable but is not guaranteed accurate.
Each office is independently owned and operated.
Any services or products provided by third parties are not provided by, affiliated with or related to Better Homes and Gardens Real Estate LLC, or its affiliated companies.