
1523 Lake Shore Drive, Orlando, FL 32803
Local realty services provided by:Better Homes and Gardens Real Estate Synergy
1523 Lake Shore Drive,Orlando, FL 32803
$1,900,000
- 4 Beds
- 4 Baths
- 3,675 sq. ft.
- Single family
- Pending
Listed by: logan coon
Office: keller williams winter park
MLS#:O6421802
Source:MFRMLS
Price summary
- Price:$1,900,000
- Price per sq. ft.:$395.34
About this home
Nestled on one of Orlando's most prestigious streets, this exceptional residence on coveted Lake Shore Drive offers an extraordinary combination of timeless elegance, thoughtful design, and an unbeatable location in the highly sought-after Rose Isle neighborhood. Surrounded by majestic oak trees, beautiful lakes, and multi-million-dollar estates, this home delivers the privacy, sophistication, and lifestyle today's discerning buyer is searching for.
A spacious circular driveway creates an impressive arrival, offering ample guest parking while leading to the oversized side-entry two-car garage complete with a finished ceiling, built-in ice maker, and space for an additional full-size refrigerator if needed.
Step inside to discover an expansive open-concept floor plan where natural light fills every room and seamlessly connects the living, dining, and entertaining spaces. Anchored by a stunning gas fireplace framed with custom built-in shelving, the main living area flows effortlessly into an oversized dining room and an inviting family, billiard, or piano room. Built-in ceiling speakers throughout the home create the perfect atmosphere whether hosting guests or enjoying a quiet evening at home.
At the heart of the home, the beautifully designed kitchen is both functional and inviting, featuring floor-to-ceiling rich wood cabinetry, a fully equipped wet bar, dual wall ovens, convection microwave, gas cooktop, abundant storage, and generous prep space. Just off the kitchen, you'll find an interior laundry room and convenient half bath.
A private office provides the ideal work-from-home retreat, while the separate bar and entertainment room is designed for unforgettable gatherings. Complete with custom cabinetry, a sink, mini refrigerator, wine cooler, and direct access through four oversized sliding glass doors, this incredible space blends indoor and outdoor living with ease.
Three generously sized secondary bedrooms are thoughtfully positioned around two full guest bathrooms, providing comfort and privacy for family and guests alike.
Privately tucked away from the main living spaces, the luxurious primary suite serves as a peaceful retreat featuring dual custom walk-in closets and a beautifully renovated spa-inspired bathroom. Unwind in the whirlpool garden tub or enjoy the spacious glass-enclosed walk-in shower, complemented by dual vanities, elegant finishes, and abundant storage designed to make every day feel like a luxury getaway.
The backyard is equally impressive, offering a sparkling open-air pool surrounded by mature tropical landscaping, producing mango and avocado trees, expansive green space, and double gated access on both sides of the property. Whether hosting summer gatherings, relaxing poolside, or enjoying the privacy of your own backyard oasis, this outdoor space offers endless possibilities. A large lockable Tuff Storage shed, added in 2022, provides exceptional storage or workshop space while keeping outdoor equipment neatly tucked away.
This meticulously maintained home has also been updated with numerous major improvements, including a new kitchen refrigerator (2026), updated sprinkler system (2026), dishwasher (2025), wine cooler (2025), 2.5-ton Trane 15 SEER heat pump and air handler (2023), tankless water heater, dual HVAC systems, new pool pump motor, additional paver walkways, built-in whole-home speaker system, and propane service....
Contact an agent
Home facts
- Year built:1966
- Subdivision & Development:ROSE ISLE SEC 06
- Listing ID #:O6421802
- Added:31 day(s) ago
- Updated:August 12, 2026 at 10:53 PM
Rooms and interior
- Bedrooms:4
- Total bathrooms:4
- Full bathrooms:3
- Half bathrooms:1
- Flooring:Carpet, Tile, Wood
- Dining Description:Living Room/Dining Room Combo
- Kitchen Description:Dishwasher, Disposal, Dry Bar, Kitchen/Family Room Combo, Range, Refrigerator, Solid Wood Cabinets, Wet Bar
- Bedroom Description:Primary Bedroom Main Floor, Walk-In Closet(s)
- Living area:3,675 sq. ft.
Heating and cooling
- Cooling:Central Air
- Heating:Central
- Central air:Yes
Structure and exterior
- Roof:Shingle
- Year built:1966
- Building area:3,675 sq. ft.
- Lot area:0.36 Acres
- Construction Materials:Block, Cement Siding
- Exterior Features:Covered Porch/Patio, Lighting, Patio, Sidewalk, Sprinkler Metered
- Foundation Description:Slab
- Levels:1 Story
Schools
- High school:Edgewater High
- Middle school:College Park Middle
- Elementary school:Audubon Park K8
Utilities
- Water:Public, Water Available, Water Connected
- Sewer:Public Sewer, Sewer Available, Sewer Connected
Finances and disclosures
- Price:$1,900,000
- Price per sq. ft.:$395.34
- Tax amount:$13,531 (2025)
Features and amenities
- Appliances:Dishwasher, Disposal, Irrigation Equipment, Range, Refrigerator, Tankless Water Heater
- Laundry features:Inside, Laundry Room
- Amenities:Cable Available, Cable Connected, Ceiling Fans(s), Dry Bar, Electricity Available, Irrigation Equipment, Kitchen/Family Room Combo, Living Room/Dining Room Combo, Open Floorplan, Primary Bedroom Main Floor, Solid Wood Cabinets, Thermostat, Walk-In Closet(s), Wet Bar
- Pool features:Automatic Cleaner, In Ground, Private Pool
Parking
- Parking description:Attached Garage
- Garage:Yes
- Garage spaces:2
 The information being provided by Stellar Mls is for the consumer's personal, non-commercial use and may not be used for any purpose other than to identify prospective properties consumer may be interested in purchasing. Any information relating to real estate for sale referenced on this web site comes from the Internet Data Exchange (IDX) program of the Stellar Mls. Better Homes and Gardens Real Estate Synergy is not a Multiple Listing Service (MLS), nor does it offer MLS access. This website is a service of Better Homes and Gardens Real Estate Synergy, a broker participant of Stellar Mls. This web site may reference real estate listing(s) held by a brokerage firm other than the broker and/or agent who owns this web site.
The accuracy of all information, regardless of source, including but not limited to open house information, square footages and lot sizes, is deemed reliable but not guaranteed and should be personally verified through personal inspection by and/or with the appropriate professionals. The data contained herein is copyrighted by Stellar Mls and is protected by all applicable copyright laws. Any unauthorized dissemination of this information is in violation of copyright laws and is strictly prohibited.
Properties in listings may have been sold or may no longer be available.
Copyright 2026 Stellar Mls. All rights reserved.
The information being provided by Stellar Mls is for the consumer's personal, non-commercial use and may not be used for any purpose other than to identify prospective properties consumer may be interested in purchasing. Any information relating to real estate for sale referenced on this web site comes from the Internet Data Exchange (IDX) program of the Stellar Mls. Better Homes and Gardens Real Estate Synergy is not a Multiple Listing Service (MLS), nor does it offer MLS access. This website is a service of Better Homes and Gardens Real Estate Synergy, a broker participant of Stellar Mls. This web site may reference real estate listing(s) held by a brokerage firm other than the broker and/or agent who owns this web site.
The accuracy of all information, regardless of source, including but not limited to open house information, square footages and lot sizes, is deemed reliable but not guaranteed and should be personally verified through personal inspection by and/or with the appropriate professionals. The data contained herein is copyrighted by Stellar Mls and is protected by all applicable copyright laws. Any unauthorized dissemination of this information is in violation of copyright laws and is strictly prohibited.
Properties in listings may have been sold or may no longer be available.
Copyright 2026 Stellar Mls. All rights reserved.New listings near 1523 Lake Shore Drive
- New
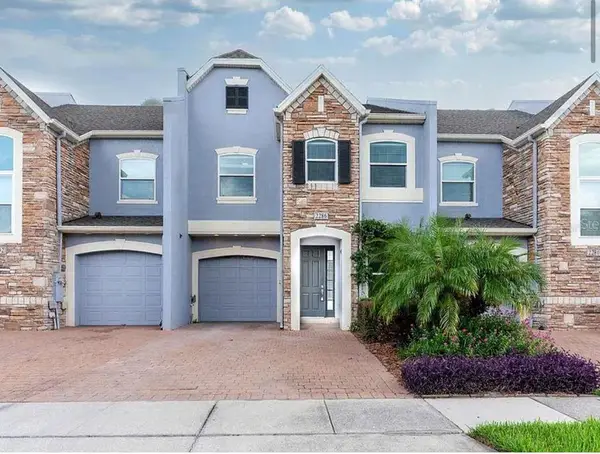 $365,000Active3 beds 3 baths1,978 sq. ft.
2286 Chatham Place Drive, ORLANDO, FL 32824
MLS# O6431544Listed by: CHARLES RUTENBERG REALTY ORLANDO - New
 $595,000Active4 beds 3 baths2,995 sq. ft.
12273 Great Commission Way, ORLANDO, FL 32832
MLS# O6433157Listed by: RDE REALTY LLC - New
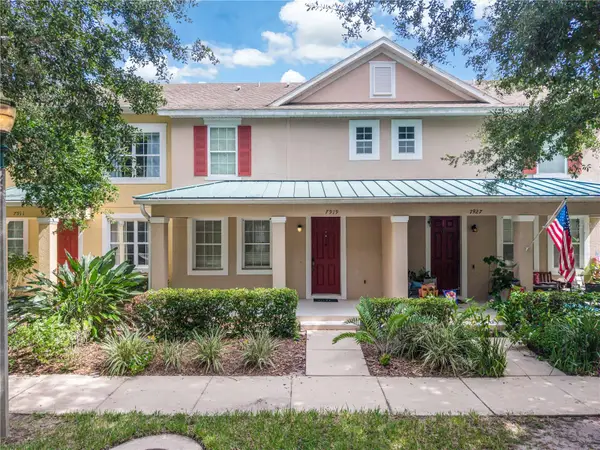 $420,000Active4 beds 3 baths1,628 sq. ft.
7919 Northlake Parkway, ORLANDO, FL 32827
MLS# O6427144Listed by: CHARLES RUTENBERG REALTY ORLANDO - New
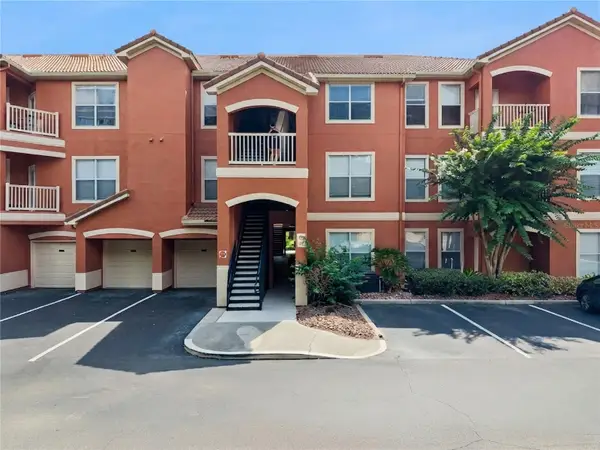 $240,000Active2 beds 2 baths1,076 sq. ft.
8813 Villa View Circle #308, ORLANDO, FL 32821
MLS# O6430022Listed by: TURBO REAL ESTATE GROUP LLC - New
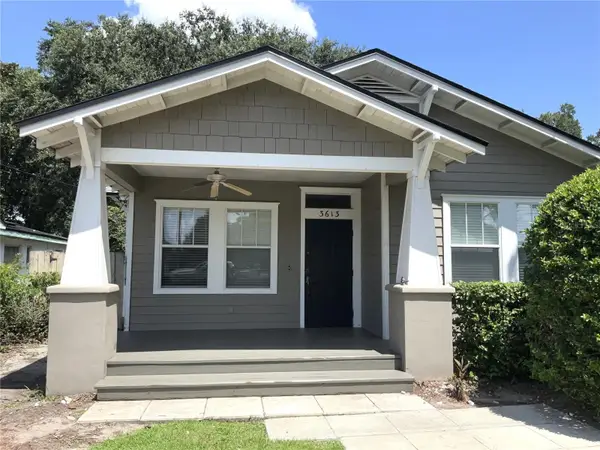 $609,900Active3 beds 2 baths1,878 sq. ft.
3613 S Summerlin Avenue, ORLANDO, FL 32806
MLS# O6433147Listed by: DON ASHER & ASSOCIATES, INC. - Open Sat, 1 to 3pmNew
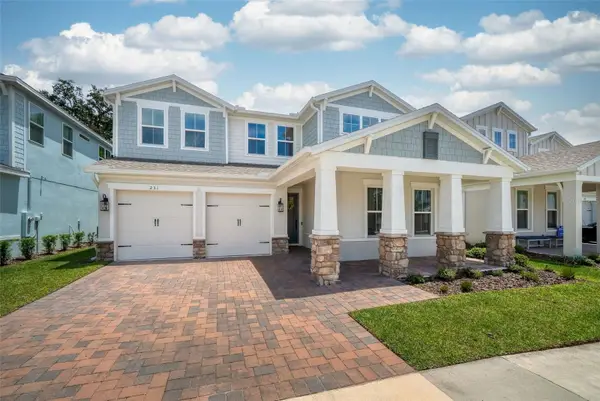 $925,000Active4 beds 3 baths3,087 sq. ft.
231 Severn Way, ORLANDO, FL 32803
MLS# O6433001Listed by: ALL REAL ESTATE & INVESTMENTS - New
 $379,000Active3 beds 3 baths1,551 sq. ft.
533 Madrigal Court, ORLANDO, FL 32825
MLS# O6433047Listed by: COMPASS FLORIDA LLC - New
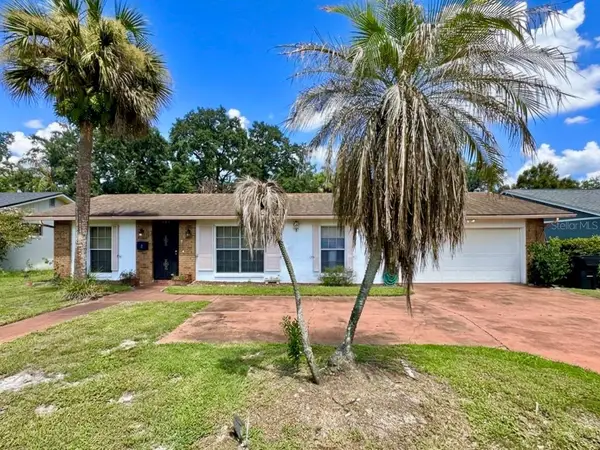 $287,500Active3 beds 2 baths1,480 sq. ft.
723 Gaston Foster Road, ORLANDO, FL 32807
MLS# O6432396Listed by: EDWIN J PEREZ LLC - New
 $105,000Active2 beds 2 baths864 sq. ft.
1948 Lake Atriums Circle #119, ORLANDO, FL 32839
MLS# S5155511Listed by: ALTIS REALTY - New
 $3,800,000Active6 beds 7 baths6,346 sq. ft.
9233 Southern Breeze Drive, ORLANDO, FL 32836
MLS# O6429357Listed by: KAZA REAL ESTATE LLC


Protect your home and budget from life's surprises with an Assurant Home Warranty, backed by a partner that supports you through every step of homeownership. Explore Plans.
© 2026 Better Homes and Gardens Real Estate LLC. An Anywhere Real Estate company. All rights reserved. Better Homes and Gardens® Real Estate is a registered trademark owned by Meredith Operations Corporation, licensed to Better Homes and Gardens Real Estate LLC and used with permission. Better Homes and Gardens Real Estate LLC fully supports the principles of the Fair Housing Act and the Equal Opportunity Act. Listing information is deemed reliable but is not guaranteed accurate.
Each office is independently owned and operated.
Any services or products provided by third parties are not provided by, affiliated with or related to Better Homes and Gardens Real Estate LLC, or its affiliated companies.