
1651 Messina Avenue, Orlando, FL 32811
Local realty services provided by:Better Homes and Gardens Real Estate Atchley Properties
1651 Messina Avenue,Orlando, FL 32811
$285,000
- 3 Beds
- 2 Baths
- 1,113 sq. ft.
- Single family
- Active
Listed by: alex castillo
Office: exp realty llc.
MLS#:O6418095
Source:MFRMLS
Price summary
- Price:$285,000
- Price per sq. ft.:$181.3
About this home
Remodeled and move-in ready to make your own! This beautifully updated home offers modern finishes throughout, making it an excellent option for first-time buyers, downsizers, or investors. Features include a renovated kitchen, updated bathrooms, fresh interior finishes, and a spacious backyard complete with a private jacuzzi that is just perfect for relaxing or entertaining. Best of all, there's NO HOA, giving buyers added flexibility and fewer monthly expenses. Conveniently located with easy access to major highways, shopping, dining, schools, and Orlando attractions. Homes in this price range with these upgrades don't last long. Schedule your showing today!
Contact an agent
Home facts
- Year built:1971
- Subdivision & Development:RICHMOND HEIGHTS
- Listing ID #:O6418095
- Added:49 day(s) ago
- Updated:August 13, 2026 at 09:58 PM
Rooms and interior
- Bedrooms:3
- Total bathrooms:2
- Full bathrooms:2
- Flooring:Tile
- Dining Description:Living Room/Dining Room Combo
- Kitchen Description:Dishwasher, Disposal, Kitchen/Family Room Combo, Range, Refrigerator, Solid Surface Counters, Stone Counters
- Living area:1,113 sq. ft.
Heating and cooling
- Cooling:Central Air
- Heating:Electric
- Central air:Yes
Structure and exterior
- Roof:Shingle
- Year built:1971
- Building area:1,113 sq. ft.
- Lot area:0.16 Acres
- Lot Features:Paved, Sidewalk
- Architectural Style:Ranch
- Construction Materials:Block, Stucco
- Exterior Features:Covered Porch/Patio, Porch, Private Mailbox, Rear Porch, Sidewalk
- Foundation Description:Slab
- Levels:1 Story
Schools
- High school:Oak Ridge High
- Middle school:Carver Middle
- Elementary school:Eccleston Elem
Utilities
- Water:Public, Water Connected
- Sewer:Public, Public Sewer
Finances and disclosures
- Price:$285,000
- Price per sq. ft.:$181.3
- Tax amount:$5,561 (2025)
Features and amenities
- Appliances:Dishwasher, Disposal, Dryer, Electric Water Heater, Range, Refrigerator, Washer
- Laundry features:Dryer, In Kitchen, Inside, Washer
- Amenities:Cable Available, Ceiling Fans(s), Kitchen/Family Room Combo, Living Room/Dining Room Combo, Open Floorplan, Solid Surface Counters, Stone Counters
- Pool features:Public Pool
Parking
- Parking description:1 Car Carport
- Carport spaces:1
 The information being provided by Stellar Mls is for the consumer's personal, non-commercial use and may not be used for any purpose other than to identify prospective properties consumer may be interested in purchasing. Any information relating to real estate for sale referenced on this web site comes from the Internet Data Exchange (IDX) program of the Stellar Mls. Better Homes and Gardens Real Estate Atchley Properties is not a Multiple Listing Service (MLS), nor does it offer MLS access. This website is a service of Better Homes and Gardens Real Estate Atchley Properties, a broker participant of Stellar Mls. This web site may reference real estate listing(s) held by a brokerage firm other than the broker and/or agent who owns this web site.
The accuracy of all information, regardless of source, including but not limited to open house information, square footages and lot sizes, is deemed reliable but not guaranteed and should be personally verified through personal inspection by and/or with the appropriate professionals. The data contained herein is copyrighted by Stellar Mls and is protected by all applicable copyright laws. Any unauthorized dissemination of this information is in violation of copyright laws and is strictly prohibited.
Properties in listings may have been sold or may no longer be available.
Copyright 2026 Stellar Mls. All rights reserved.
The information being provided by Stellar Mls is for the consumer's personal, non-commercial use and may not be used for any purpose other than to identify prospective properties consumer may be interested in purchasing. Any information relating to real estate for sale referenced on this web site comes from the Internet Data Exchange (IDX) program of the Stellar Mls. Better Homes and Gardens Real Estate Atchley Properties is not a Multiple Listing Service (MLS), nor does it offer MLS access. This website is a service of Better Homes and Gardens Real Estate Atchley Properties, a broker participant of Stellar Mls. This web site may reference real estate listing(s) held by a brokerage firm other than the broker and/or agent who owns this web site.
The accuracy of all information, regardless of source, including but not limited to open house information, square footages and lot sizes, is deemed reliable but not guaranteed and should be personally verified through personal inspection by and/or with the appropriate professionals. The data contained herein is copyrighted by Stellar Mls and is protected by all applicable copyright laws. Any unauthorized dissemination of this information is in violation of copyright laws and is strictly prohibited.
Properties in listings may have been sold or may no longer be available.
Copyright 2026 Stellar Mls. All rights reserved.New listings near 1651 Messina Avenue
- New
 $475,000Active5 beds 4 baths1,047 sq. ft.
1234 Tino Court, ORLANDO, FL 32825
MLS# O6429476Listed by: KELLER WILLIAMS WINTER PARK - New
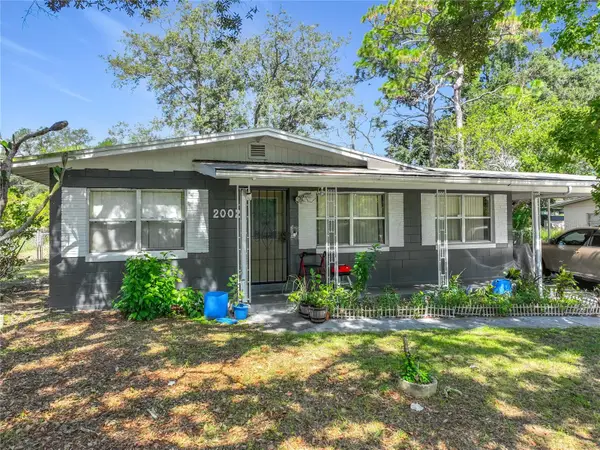 $430,000Active3 beds 2 baths1,330 sq. ft.
2002 Rockwell Road, ORLANDO, FL 32808
MLS# O6430820Listed by: AMERILEAD REALTY LLC - Open Sat, 3 to 5pmNew
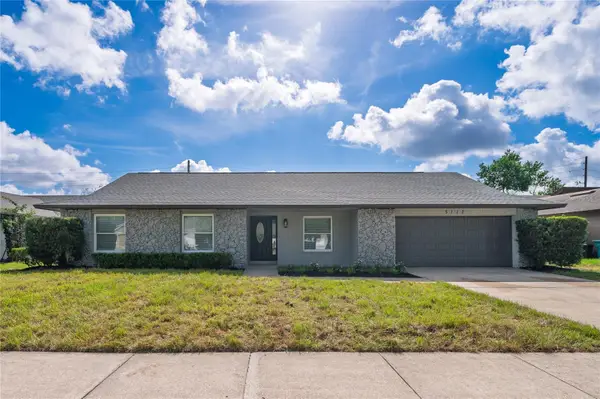 $589,900Active4 beds 2 baths1,898 sq. ft.
5112 Jeannine Court, ORLANDO, FL 32807
MLS# O6433290Listed by: NATIONAL REAL ESTATE - New
 $439,000Active3 beds 3 baths1,776 sq. ft.
8120 Tavistock Lakes Boulevard, ORLANDO, FL 32827
MLS# O6433112Listed by: REAL BROKER, LLC - Open Fri, 4 to 6pmNew
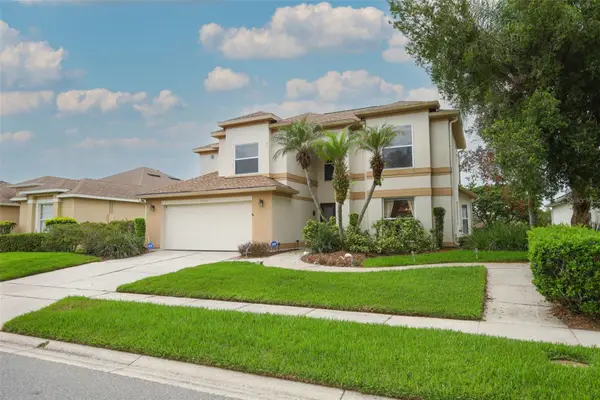 $520,000Active4 beds 3 baths2,487 sq. ft.
12879 Waterhaven Circle, ORLANDO, FL 32828
MLS# O6431145Listed by: KELLER WILLIAMS ADVANTAGE REALTY - Open Sat, 12 to 3pmNew
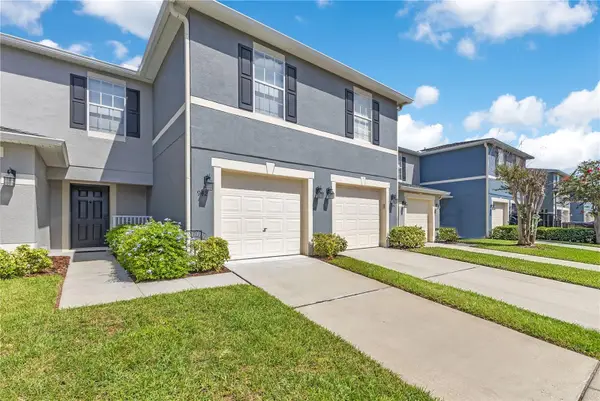 $350,000Active3 beds 3 baths1,476 sq. ft.
942 Coquina Rock Street, ORLANDO, FL 32828
MLS# O6431483Listed by: KELLER WILLIAMS ADVANTAGE 2 REALTY - Open Fri, 4 to 6pmNew
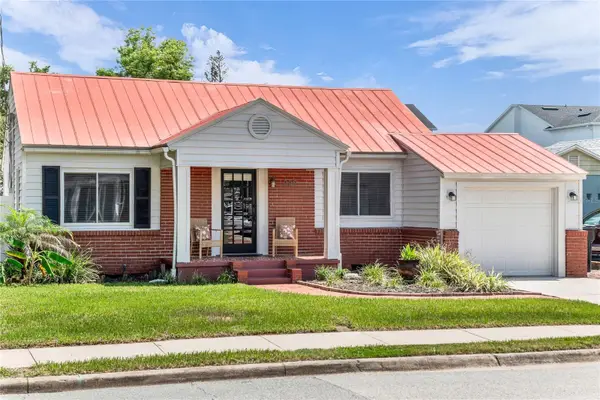 $409,000Active3 beds 2 baths1,156 sq. ft.
220 E Grant Street, ORLANDO, FL 32806
MLS# O6432717Listed by: KELLER WILLIAMS REALTY AT THE PARKS - New
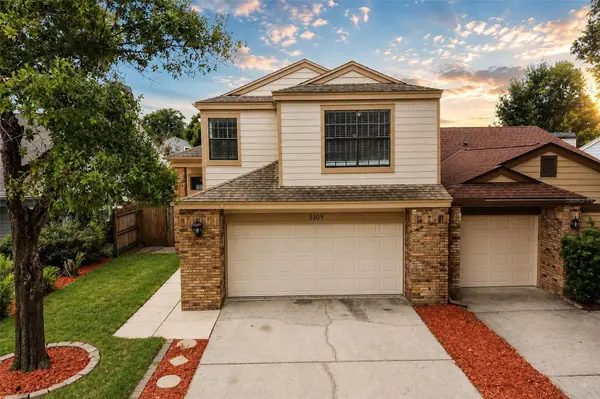 $379,900Active3 beds 3 baths1,624 sq. ft.
3109 Bridgeford Drive, ORLANDO, FL 32812
MLS# O6431022Listed by: TOP FLORIDA HOMES - New
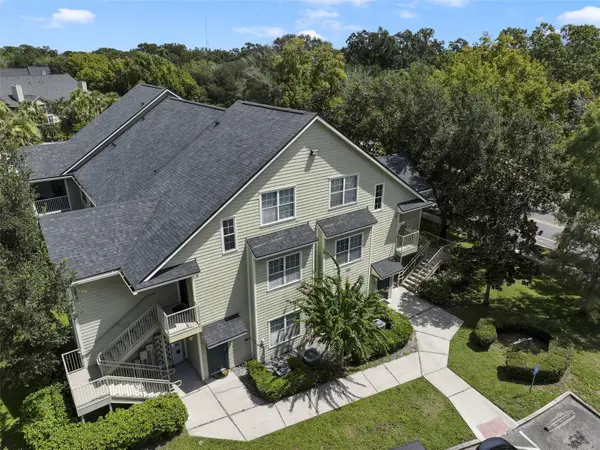 $190,000Active3 beds 3 baths1,398 sq. ft.
3719 S Lake Orlando Parkway #2, ORLANDO, FL 32808
MLS# O6431443Listed by: WEMERT GROUP REALTY LLC - New
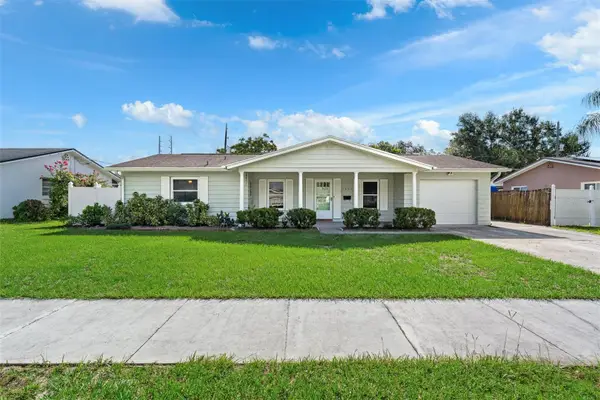 $350,000Active3 beds 2 baths1,112 sq. ft.
1027 Sunwood Lane, ORLANDO, FL 32807
MLS# O6432695Listed by: CREEGAN GROUP


Protect your home and budget from life's surprises with an Assurant Home Warranty, backed by a partner that supports you through every step of homeownership. Explore Plans.
© 2026 Better Homes and Gardens Real Estate LLC. An Anywhere Real Estate company. All rights reserved. Better Homes and Gardens® Real Estate is a registered trademark owned by Meredith Operations Corporation, licensed to Better Homes and Gardens Real Estate LLC and used with permission. Better Homes and Gardens Real Estate LLC fully supports the principles of the Fair Housing Act and the Equal Opportunity Act. Listing information is deemed reliable but is not guaranteed accurate.
Each office is independently owned and operated.
Any services or products provided by third parties are not provided by, affiliated with or related to Better Homes and Gardens Real Estate LLC, or its affiliated companies.