
16571 Cedar Crest Drive, Orlando, FL 32828
Local realty services provided by:Better Homes and Gardens Real Estate Atchley Properties
16571 Cedar Crest Drive,Orlando, FL 32828
$275,000
- 3 Beds
- 3 Baths
- 1,322 sq. ft.
- Townhouse
- Active
Listed by: shawn layton, jimmy hendrickson
Office: serhant
MLS#:O6422741
Source:MFRMLS
Price summary
- Price:$275,000
- Price per sq. ft.:$172.74
- Monthly HOA dues:$345
About this home
Welcome to a move-in-ready 2-bedroom, 2.5-bath townhome in the gated Timber Springs at Avalon Park community. Enjoy peaceful pond views, illuminated fountain lights, and beautifully manicured landscaping right from your living and dining areas. The spacious floor plan features engineered hardwood flooring throughout the foyer, living room, and dining room, along with all-new interior paint and a new HVAC system. The well-appointed kitchen overlooks the pond and offers a breakfast bar, pantry, modern backsplash, Corian countertops, beautiful 42-inch cabinetry, and matte slate stainless steel appliances. Upstairs, you’ll find two oversized primary suites, each with its own en-suite bathroom and large walk-in closet. The convenient upstairs laundry room includes a Maytag washer and dryer. A half bath downstairs, newer modern light fixtures add thoughtful finishing touches throughout the home. Outside, a brick-paver driveway and one-car garage complete the package. The HOA has recently painted the exterior, and the community received a new roof in 2024 for added peace of mind. Residents enjoy access to a community pool, new playground, tennis courts, and basketball courts. Conveniently located just minutes from SR 417, SR 408, UCF, and Waterford Lakes Town Center. Be sure to check out the 3D tour and come see why this townhome is easy to love....
Contact an agent
Home facts
- Year built:2006
- Listing ID #:O6422741
- Added:1 day(s) ago
- Updated:July 13, 2026 at 09:29 PM
Rooms and interior
- Bedrooms:3
- Total bathrooms:3
- Full bathrooms:2
- Half bathrooms:1
- Flooring:Carpet, Ceramic Tile, Hardwood
- Dining Description:Eat In Kitchen
- Kitchen Description:Dishwasher, Disposal, Eat-in Kitchen, Microwave, Refrigerator, Solid Surface Counters, Solid Wood Cabinets
- Bedroom Description:Primary Bedroom Upstairs
- Living area:1,322 sq. ft.
Heating and cooling
- Cooling:Central Air
- Heating:Central, Electric
- Central air:Yes
Structure and exterior
- Roof:Shingle
- Year built:2006
- Building area:1,322 sq. ft.
- Lot area:0.04 Acres
- Lot Features:Landscaped, Paved, Sidewalk
- Architectural Style:Contemporary
- Construction Materials:Block, Stucco
- Exterior Features:Patio, Private Mailbox, Sidewalk
- Foundation Description:Slab
- Levels:2 Story
Schools
- High school:Timber Creek High
- Middle school:Timber Springs Middle
- Elementary school:Timber Lakes Elementary
Utilities
- Water:Public, Water Connected
- Sewer:Public Sewer, Sewer Connected
Finances and disclosures
- Price:$275,000
- Price per sq. ft.:$172.74
- Tax amount:$4,365 (2025)
Features and amenities
- Appliances:Dishwasher, Disposal, Dryer, Electric Water Heater, Irrigation Equipment, Microwave, Refrigerator, Washer
- Laundry features:Dryer, Inside, Laundry Room, Washer
- Amenities:Cable Available, Eat-in Kitchen, Gated, Irrigation Equipment, Maintenance, Open Floorplan, Phone Available, Playground, Pool, Primary Bedroom Upstairs, Solid Surface Counters, Solid Wood Cabinets, Thermostat, Underground Utilities
- Pool features:Pool, Public Pool
Parking
- Parking description:Attached Garage, Driveway, Garage Door Opener, Guest, Open
- Garage:Yes
- Garage spaces:1
 The information being provided by Stellar Mls is for the consumer's personal, non-commercial use and may not be used for any purpose other than to identify prospective properties consumer may be interested in purchasing. Any information relating to real estate for sale referenced on this web site comes from the Internet Data Exchange (IDX) program of the Stellar Mls. Better Homes and Gardens Real Estate Atchley Properties is not a Multiple Listing Service (MLS), nor does it offer MLS access. This website is a service of Better Homes and Gardens Real Estate Atchley Properties, a broker participant of Stellar Mls. This web site may reference real estate listing(s) held by a brokerage firm other than the broker and/or agent who owns this web site.
The accuracy of all information, regardless of source, including but not limited to open house information, square footages and lot sizes, is deemed reliable but not guaranteed and should be personally verified through personal inspection by and/or with the appropriate professionals. The data contained herein is copyrighted by Stellar Mls and is protected by all applicable copyright laws. Any unauthorized dissemination of this information is in violation of copyright laws and is strictly prohibited.
Properties in listings may have been sold or may no longer be available.
Copyright 2026 Stellar Mls. All rights reserved.
The information being provided by Stellar Mls is for the consumer's personal, non-commercial use and may not be used for any purpose other than to identify prospective properties consumer may be interested in purchasing. Any information relating to real estate for sale referenced on this web site comes from the Internet Data Exchange (IDX) program of the Stellar Mls. Better Homes and Gardens Real Estate Atchley Properties is not a Multiple Listing Service (MLS), nor does it offer MLS access. This website is a service of Better Homes and Gardens Real Estate Atchley Properties, a broker participant of Stellar Mls. This web site may reference real estate listing(s) held by a brokerage firm other than the broker and/or agent who owns this web site.
The accuracy of all information, regardless of source, including but not limited to open house information, square footages and lot sizes, is deemed reliable but not guaranteed and should be personally verified through personal inspection by and/or with the appropriate professionals. The data contained herein is copyrighted by Stellar Mls and is protected by all applicable copyright laws. Any unauthorized dissemination of this information is in violation of copyright laws and is strictly prohibited.
Properties in listings may have been sold or may no longer be available.
Copyright 2026 Stellar Mls. All rights reserved.New listings near 16571 Cedar Crest Drive
- New
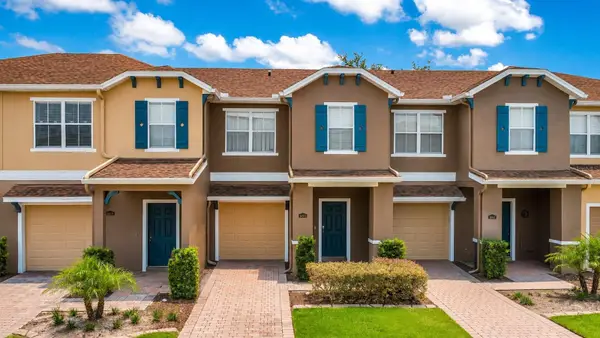 $275,000Active3 beds 3 baths1,322 sq. ft.
16571 Cedar Crest Drive, ORLANDO, FL 32828
MLS# O6422741Listed by: SERHANT - New$275,000Active3 beds 3 baths1,322 sq. ft.
16571 Cedar Crest Drive, ORLANDO, FL 32828
MLS# O6422741Listed by: SERHANT - New$275,000Active3 beds 3 baths1,322 sq. ft.
16571 Cedar Crest Drive, ORLANDO, FL 32828
MLS# O6422741Listed by: SERHANT - New
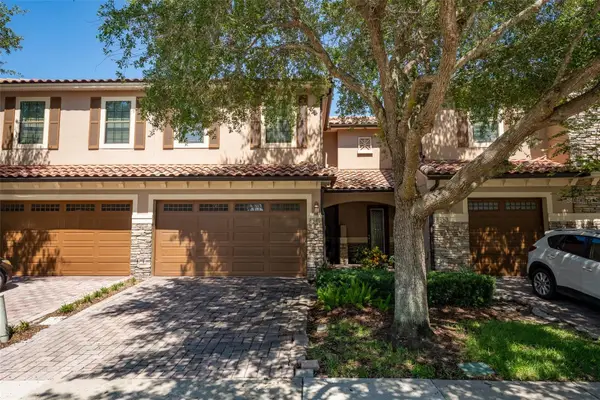 $384,500Active3 beds 3 baths1,528 sq. ft.
8349 Kelsall Drive, ORLANDO, FL 32832
MLS# O6424640Listed by: MR VARGAS PROPERTY MANAGEMENT LLC - New
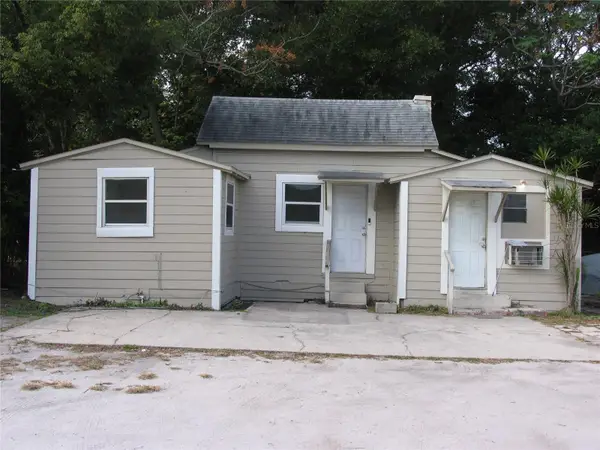 $169,000Active3 beds 2 baths936 sq. ft.
1020 Avondale Avenue, ORLANDO, FL 32805
MLS# O6365118Listed by: HARRISS M GANEY REALTY - New
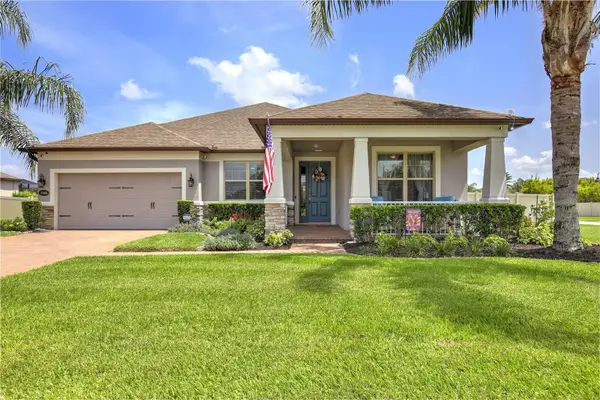 $735,000Active3 beds 3 baths2,516 sq. ft.
3266 Kayak Way, ORLANDO, FL 32820
MLS# O6405279Listed by: HAMLIN REALTY - New
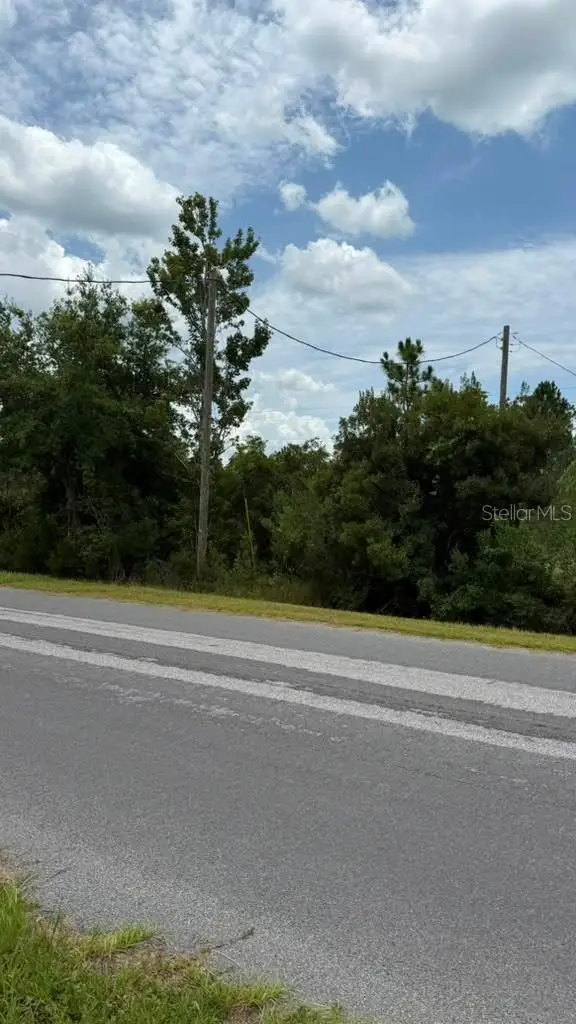 $150,000Active1.03 Acres
0 Nettleton Street, ORLANDO, FL 32833
MLS# O6423158Listed by: EMPIRE NETWORK REALTY - New
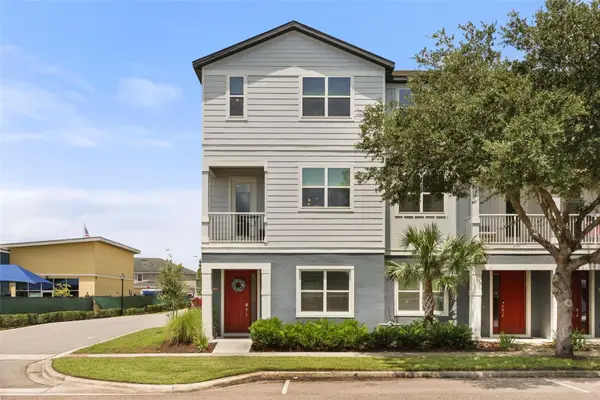 $464,900Active4 beds 4 baths1,968 sq. ft.
3547 Tracy Vickers Alley, ORLANDO, FL 32828
MLS# O6419286Listed by: TOP FLORIDA HOMES - New
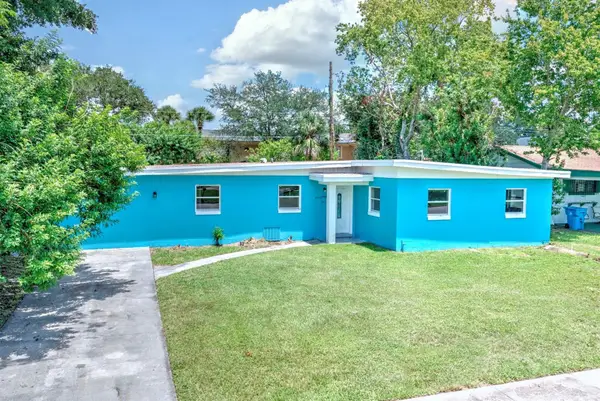 $299,000Active3 beds 2 baths1,597 sq. ft.
3009 Marathon Avenue, ORLANDO, FL 32805
MLS# O6423213Listed by: LA ROSA REALTY LLC


Protect your home and budget from life's surprises with an Assurant Home Warranty, backed by a partner that supports you through every step of homeownership. Explore Plans.
© 2026 Better Homes and Gardens Real Estate LLC. An Anywhere Real Estate company. All rights reserved. Better Homes and Gardens® Real Estate is a registered trademark owned by Meredith Operations Corporation, licensed to Better Homes and Gardens Real Estate LLC and used with permission. Better Homes and Gardens Real Estate LLC fully supports the principles of the Fair Housing Act and the Equal Opportunity Act. Listing information is deemed reliable but is not guaranteed accurate.
Each office is independently owned and operated.
Any services or products provided by third parties are not provided by, affiliated with or related to Better Homes and Gardens Real Estate LLC, or its affiliated companies.