
16825 Mint Meadow Road, Orlando, FL 32820
Local realty services provided by:Better Homes and Gardens Real Estate Synergy
Listed by: adrienne escott
Office: pulte realty of north florida llc.
MLS#:O6457090
Source:MFRMLS
Price summary
- Price:$590,480
- Price per sq. ft.:$319.18
- Monthly HOA dues:$185
About this home
The seeds have been planted! Welcome to Orlando's first agrihood, cultivating an authentic farm and garden community. This mixed-use development will feature unique home designs with vintage farmhouse style throughout a patchwork of gardens, preserves, and nature trails. Leave the crop cultivating to the professionals while you take advantage of the bounty in your own back yard!
Welcome to your dream home – the Highgate. This stunning new construction features 4 spacious bedrooms, 2 luxurious bathrooms, and a 2-car garage. With its open-concept design, the kitchen, café, and gathering room seamlessly flow together, leading to a serene covered lanai, perfect for entertaining or relaxing. The chef-inspired kitchen is equipped with Whirlpool stainless steel appliances, a convenient walk-in pantry, and a large center island ideal for meal prep and socializing. It’s complemented by elegant soft-close sarsaparilla cabinetry, quartz countertops, decorative tile backsplash, a stainless-steel single bowl sink, and pendant lighting pre-wiring for added luxury. The private Owner’s Suite includes a large walk-in closet and a spa-like en suite bathroom featuring dual sinks set on a quartz-topped vanity, a private water closet, and a glass-enclosed shower. Three additional bedrooms, a second bathroom, and a well-appointed laundry room are thoughtfully positioned at the front of the home, ensuring ample privacy and space for the whole family. Every detail of this home has been carefully curated, from the tile flooring in the main living areas to the plush, stain-resistant Shaw carpeting in the bedrooms. Designer-curated finishes elevate every corner of this home, including chrome hardware and plumbing fixtures, 2” faux wood blinds, a utility sink in the laundry room, a tray ceiling in the gathering room. Enjoy the convenience of modern living with a smart thermostat, video doorbell, digital IP camera pre-wire, security system pre-wire, and LED downlighting. With its stunning design and thoughtful touches, the Highgate home provides the perfect blend of luxury and functionality for today’s lifestyle....
Contact an agent
Home facts
- Year built:2026
- Subdivision & Development:THE GROW
- Listing ID #:O6457090
- Added:1 day(s) ago
- Updated:November 13, 2026 at 07:41 PM
Rooms and interior
- Bedrooms:4
- Total bathrooms:2
- Full bathrooms:2
- Flooring:Carpet, Tile
- Dining Description:Eat In Kitchen, Living Room/Dining Room Combo
- Kitchen Description:Dishwasher, Disposal, Eat-in Kitchen, Kitchen/Family Room Combo, Microwave, Range, Stone Counters
- Bedroom Description:Primary Bedroom Main Floor, Split Bedroom, Walk-In Closet(s)
- Living area:1,850 sq. ft.
Heating and cooling
- Cooling:Central Air
- Heating:Central, Electric, Heat Pump
- Central air:Yes
Structure and exterior
- Roof:Shingle
- Year built:2026
- Building area:1,850 sq. ft.
- Lot area:0.12 Acres
- Lot Features:Cleared, Landscaped, Paved, Sidewalk
- Construction Materials:Block, Stucco
- Exterior Features:Covered Porch/Patio, Front Porch, Lighting, Rear Porch, Sidewalk
- Foundation Description:Slab
- Levels:1 Story
Schools
- High school:East River High
- Middle school:Corner Lake Middle
- Elementary school:East Lake Elem
Utilities
- Water:Public, Water Connected
- Sewer:Public, Public Sewer, Sewer Connected
Finances and disclosures
- Price:$590,480
- Price per sq. ft.:$319.18
- Tax amount:$479 (2026)
Features and amenities
- Appliances:Dishwasher, Disposal, Irrigation Equipment, Microwave, Range
- Laundry features:Inside, Laundry Room
- Amenities:BB/HS Internet Available, Cable Available, Cable TV, Clubhouse, Eat-in Kitchen, Fence Restrictions, Fitness Center, Handicap Modified, Irrigation Equipment, Kitchen/Family Room Combo, Living Room/Dining Room Combo, Maintenance, Natural Gas Connected, Open Floorplan, Park, Playground, Pool, Primary Bedroom Main Floor, Recreation Facilities, Split Bedroom, Stone Counters, Thermostat, Trail(s), Underground Utilities, Vehicle Restrictions, Walk-In Closet(s), Wheelchair Access
- Pool features:Pool, Public Pool
Parking
- Parking description:Attached Garage, Driveway, Garage Door Opener
- Garage:Yes
 The information being provided by Stellar Mls is for the consumer's personal, non-commercial use and may not be used for any purpose other than to identify prospective properties consumer may be interested in purchasing. Any information relating to real estate for sale referenced on this web site comes from the Internet Data Exchange (IDX) program of the Stellar Mls. Better Homes and Gardens Real Estate Synergy is not a Multiple Listing Service (MLS), nor does it offer MLS access. This website is a service of Better Homes and Gardens Real Estate Synergy, a broker participant of Stellar Mls. This web site may reference real estate listing(s) held by a brokerage firm other than the broker and/or agent who owns this web site.
The accuracy of all information, regardless of source, including but not limited to open house information, square footages and lot sizes, is deemed reliable but not guaranteed and should be personally verified through personal inspection by and/or with the appropriate professionals. The data contained herein is copyrighted by Stellar Mls and is protected by all applicable copyright laws. Any unauthorized dissemination of this information is in violation of copyright laws and is strictly prohibited.
Properties in listings may have been sold or may no longer be available.
Copyright 2026 Stellar Mls. All rights reserved.
New listings near 16825 Mint Meadow Road
- Coming Soon
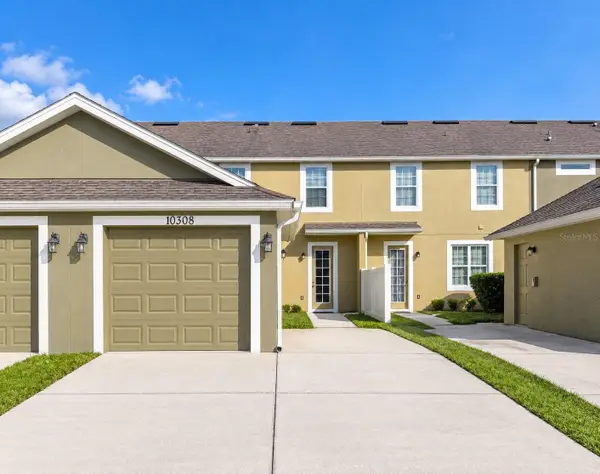 $349,999Coming Soon3 beds 3 baths1,383 sq. ft.
10308 Hartford Maroon Road, ORLANDO, FL 32827
MLS# O6456579Listed by: KELLER WILLIAMS ADVANTAGE REALTY - Coming Soon
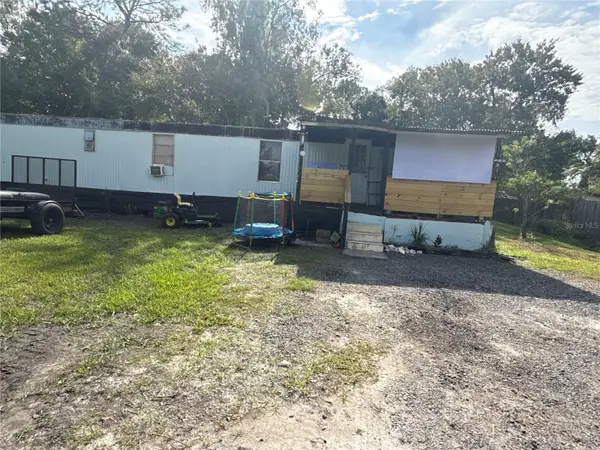 $99,000Coming Soon2 beds 1 baths741 sq. ft.
18664 12th Avenue, ORLANDO, FL 32833
MLS# O6456860Listed by: EXP REALTY LLC - Coming Soon
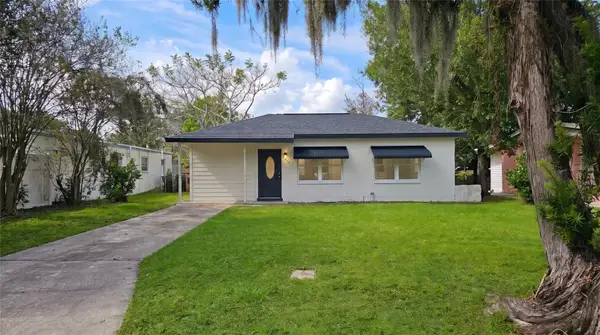 $255,000Coming Soon3 beds 2 baths922 sq. ft.
1206 Dewey Avenue, ORLANDO, FL 32808
MLS# O6457161Listed by: CHARLES RUTENBERG REALTY ORLANDO - Coming Soon
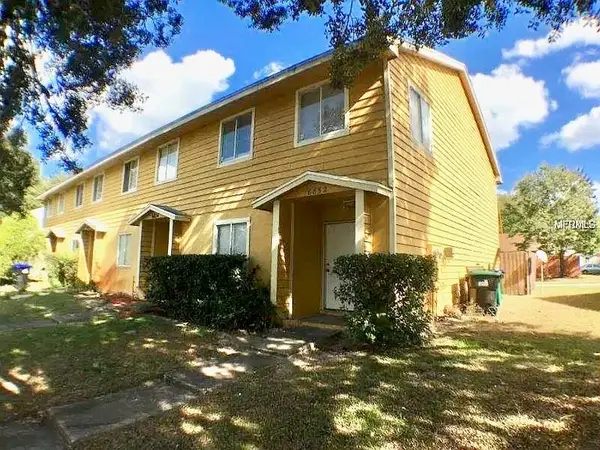 $250,000Coming Soon4 beds 2 baths1,436 sq. ft.
6852 Magnolia Pointe Circle, ORLANDO, FL 32810
MLS# S5160699Listed by: CENTURY 21 CARIOTI - Coming Soon
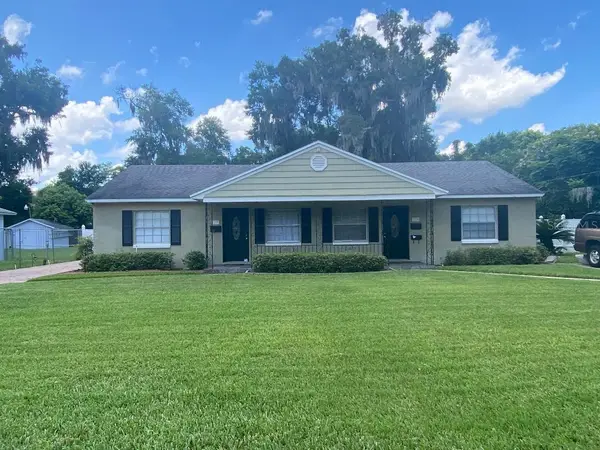 $750,000Coming Soon6 beds 4 baths2,678 sq. ft.
137 E Harding Street, ORLANDO, FL 32806
MLS# R4912323Listed by: FL PROPERTY REALTY INC. - Coming Soon
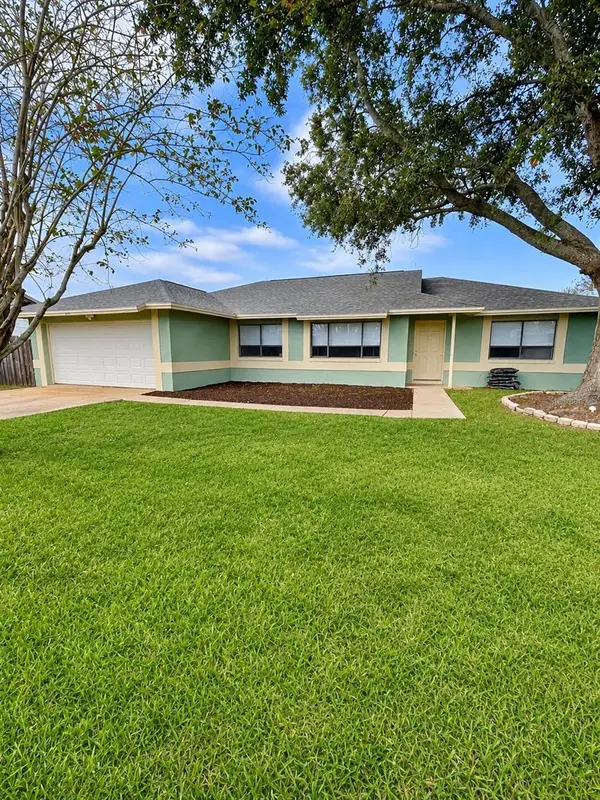 $436,000Coming Soon3 beds 2 baths1,724 sq. ft.
20827 Melville Street, ORLANDO, FL 32833
MLS# O6456310Listed by: KELLER WILLIAMS CLASSIC - Coming Soon
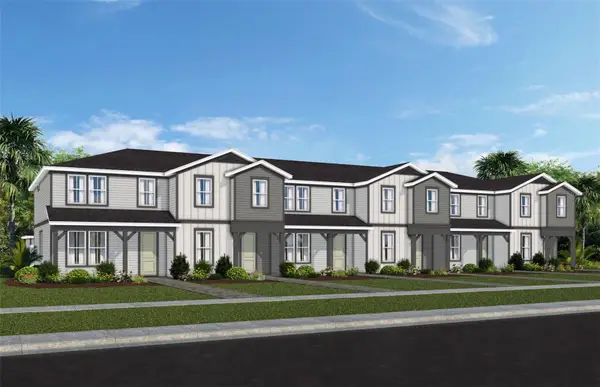 $404,990Coming Soon3 beds 3 baths1,652 sq. ft.
1035 Lemongrass Alley, ORLANDO, FL 32820
MLS# O6456379Listed by: PULTE REALTY OF NORTH FLORIDA LLC - Coming SoonOpen Sat, 11am to 1pm
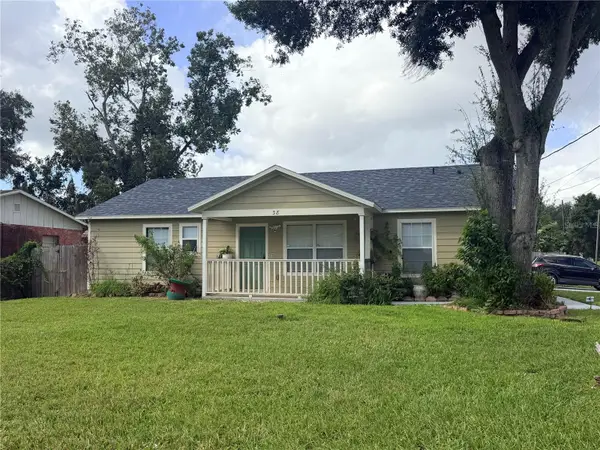 $315,000Coming Soon4 beds 2 baths1,260 sq. ft.
38 Ferguson Drive, ORLANDO, FL 32805
MLS# O6454126Listed by: COLDWELL BANKER REALTY - Coming Soon
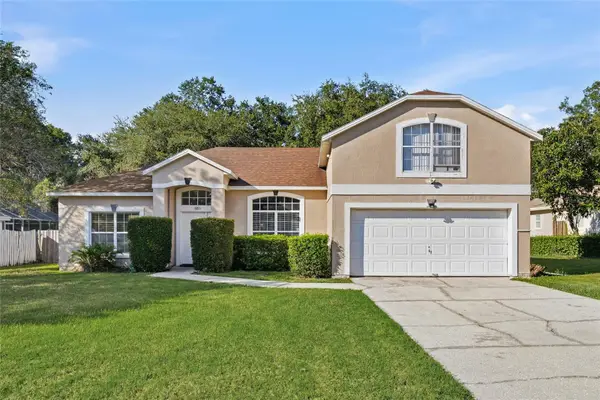 $480,000Coming Soon4 beds 3 baths2,111 sq. ft.
6813 Oakmore Lane, ORLANDO, FL 32818
MLS# O6454790Listed by: KELLER WILLIAMS ELITE PARTNERS III REALTY - Coming Soon
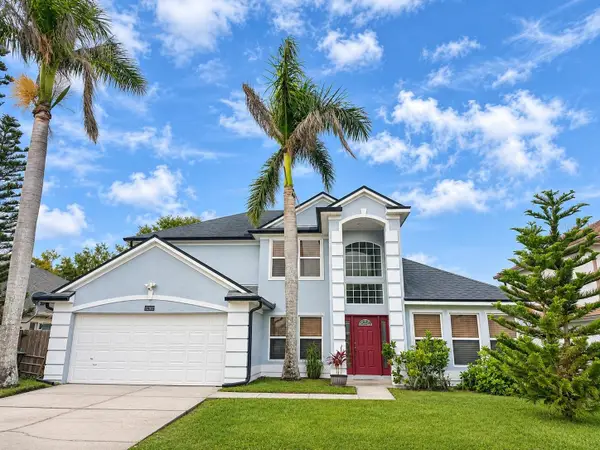 $469,900Coming Soon4 beds 3 baths2,129 sq. ft.
12302 Bohannon Boulevard, ORLANDO, FL 32824
MLS# S5160794Listed by: WATSON REALTY CORP


Protect your home and budget from life's surprises with an Assurant Home Warranty, backed by a partner that supports you through every step of homeownership. Explore Plans.
© 2026 Better Homes and Gardens Real Estate LLC. An Anywhere Real Estate company. All rights reserved. Better Homes and Gardens® Real Estate is a registered trademark owned by Meredith Operations Corporation, licensed to Better Homes and Gardens Real Estate LLC and used with permission. Better Homes and Gardens Real Estate LLC fully supports the principles of the Fair Housing Act and the Equal Opportunity Act. Listing information is deemed reliable but is not guaranteed accurate.
Each office is independently owned and operated.
Any services or products provided by third parties are not provided by, affiliated with or related to Better Homes and Gardens Real Estate LLC, or its affiliated companies.