
1718 Campbell Avenue, Orlando, FL 32806
Local realty services provided by:Better Homes and Gardens Real Estate Lifestyles Realty
Upcoming open houses
- Thu, Sep 2412:00 pm - 02:00 pm
- Fri, Sep 2503:00 pm - 04:45 pm
- Sat, Sep 2612:30 pm - 03:30 pm
- Sun, Sep 2712:00 pm - 02:00 pm
Listed by: alexa monasterio flores
Office: keller williams advantage 2 realty
MLS#:O6443612
Source:MFRMLS
Price summary
- Price:$529,900
- Price per sq. ft.:$227.13
About this home
2026 ROOF, 2026 A/C, 2026 WATER HEATER + extensive updates throughout! Welcome to 1718 Campbell Avenue, a beautifully reimagined 4-bedroom, 2-bath home situated on an oversized CORNER LOT in the heart of Orlando’s 32806 with NO HOA.
Beyond the beautiful finishes, additional improvements include an updated electrical panel and fixtures, updated plumbing fixtures and double-pane windows.
Step inside to a bright, open-concept layout filled with natural light and thoughtful design details. Luxury vinyl flooring flows throughout the home, complemented by fresh interior and exterior paint, recessed lighting, new ceiling fans and statement light fixtures.
The redesigned kitchen is the heart of the home, featuring new cabinetry, quartz countertops, a large waterfall-edge island with seating and storage, farmhouse sink with modern faucet, stylish hardware and pendant lighting. New appliances include refrigerator, range, range hood and wine/beverage refrigerator.
A dedicated beverage and wine station with additional cabinetry and wine storage adds another special touch for entertaining.
The primary suite feels like a private retreat, featuring a decorative wood accent wall and beautiful barn door leading into a spa-inspired bathroom with a soaking tub, separate glass-enclosed walk-in shower, rainfall showerhead and handheld fixture, illuminated mirror, vessel sink, designer tile and modern matte-finish fixtures. The second full bathroom has also been beautifully updated with a tub/shower combination, stylish tile, vessel sink, wood vanity and contemporary fixtures.
Additional living space includes a flexible sitting area overlooking the backyard, with large sliding glass doors bringing in natural light and creating an easy connection to the outdoor space. A dedicated indoor laundry room and attached 2-car garage add everyday functionality.
Outside, the oversized corner lot opens to a HUGE FENCED BACKYARD surrounded by mature trees, offering plenty of room for entertaining, pets, play, gardening or simply enjoying the Florida lifestyle.
LOCATION! Just two blocks from Pershing K-8 and minutes from Fort Gatlin Recreation Complex and Crystal Lake Park, with convenient access to Downtown Orlando, SODO, the Milk District, Orlando Health, Orlando International Airport, shopping, dining, entertainment and major roadways.
From the 2026 roof, A/C and water heater to the windows, kitchen, bathrooms, lighting and custom design details, 1718 Campbell Avenue was thoughtfully transformed from the inside out. Schedule your private showing and experience what makes this home special....
Contact an agent
Home facts
- Year built:1959
- Subdivision & Development:PERSHING TERRACE
- Listing ID #:O6443612
- Added:1 day(s) ago
- Updated:September 23, 2026 at 11:37 PM
Rooms and interior
- Bedrooms:4
- Total bathrooms:2
- Full bathrooms:2
- Flooring:Luxury Vinyl
- Kitchen Description:Dishwasher, Range, Range Hood, Refrigerator, Stone Counters, Wine Refrigerator
- Bedroom Description:Walk-In Closet(s)
- Living area:1,750 sq. ft.
Heating and cooling
- Cooling:Central Air
- Heating:Central
- Central air:Yes
Structure and exterior
- Roof:Shingle
- Year built:1959
- Building area:1,750 sq. ft.
- Lot area:0.22 Acres
- Lot Features:Corner Lot, Oversized, Sidewalk
- Construction Materials:Block
- Exterior Features:Private Mailbox, Sidewalk
- Foundation Description:Slab
- Levels:1 Story
Schools
- High school:Boone High
- Middle school:PERSHING K-8
- Elementary school:Pershing Elem
Utilities
- Water:Public, Water Connected
- Sewer:Septic Tank
Finances and disclosures
- Price:$529,900
- Price per sq. ft.:$227.13
- Tax amount:$1,756 (2025)
Features and amenities
- Appliances:Dishwasher, Range, Range Hood, Refrigerator, Wine Refrigerator
- Laundry features:Inside, Laundry Room
- Amenities:Ceiling Fans(s), Open Floorplan, Stone Counters, Walk-In Closet(s)
- Pool features:Public Pool
Parking
- Parking description:Attached Garage, Driveway, On Street, Oversized
- Garage:Yes
- Garage spaces:2
 The information being provided by Stellar Mls is for the consumer's personal, non-commercial use and may not be used for any purpose other than to identify prospective properties consumer may be interested in purchasing. Any information relating to real estate for sale referenced on this web site comes from the Internet Data Exchange (IDX) program of the Stellar Mls. Better Homes and Gardens Real Estate Lifestyles Realty is not a Multiple Listing Service (MLS), nor does it offer MLS access. This website is a service of Better Homes and Gardens Real Estate Lifestyles Realty, a broker participant of Stellar Mls. This web site may reference real estate listing(s) held by a brokerage firm other than the broker and/or agent who owns this web site.
The accuracy of all information, regardless of source, including but not limited to open house information, square footages and lot sizes, is deemed reliable but not guaranteed and should be personally verified through personal inspection by and/or with the appropriate professionals. The data contained herein is copyrighted by Stellar Mls and is protected by all applicable copyright laws. Any unauthorized dissemination of this information is in violation of copyright laws and is strictly prohibited.
Properties in listings may have been sold or may no longer be available.
Copyright 2026 Stellar Mls. All rights reserved.
The information being provided by Stellar Mls is for the consumer's personal, non-commercial use and may not be used for any purpose other than to identify prospective properties consumer may be interested in purchasing. Any information relating to real estate for sale referenced on this web site comes from the Internet Data Exchange (IDX) program of the Stellar Mls. Better Homes and Gardens Real Estate Lifestyles Realty is not a Multiple Listing Service (MLS), nor does it offer MLS access. This website is a service of Better Homes and Gardens Real Estate Lifestyles Realty, a broker participant of Stellar Mls. This web site may reference real estate listing(s) held by a brokerage firm other than the broker and/or agent who owns this web site.
The accuracy of all information, regardless of source, including but not limited to open house information, square footages and lot sizes, is deemed reliable but not guaranteed and should be personally verified through personal inspection by and/or with the appropriate professionals. The data contained herein is copyrighted by Stellar Mls and is protected by all applicable copyright laws. Any unauthorized dissemination of this information is in violation of copyright laws and is strictly prohibited.
Properties in listings may have been sold or may no longer be available.
Copyright 2026 Stellar Mls. All rights reserved.New listings near 1718 Campbell Avenue
- Coming Soon
 $849,900Coming Soon5 beds 4 baths3,796 sq. ft.
2336 Stewarts Cove Way, ORLANDO, FL 32828
MLS# O6443773Listed by: CHARLES RUTENBERG REALTY ORLANDO - Coming SoonOpen Sun, 12 to 3pm
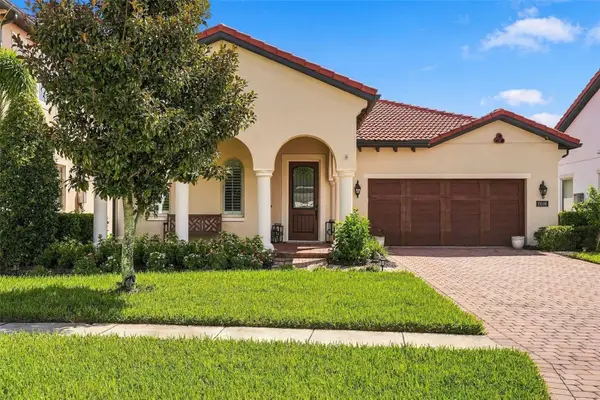 $919,000Coming Soon3 beds 3 baths2,311 sq. ft.
10698 Royal Cypress Way, ORLANDO, FL 32836
MLS# O6443682Listed by: COMPASS FLORIDA LLC - Coming Soon
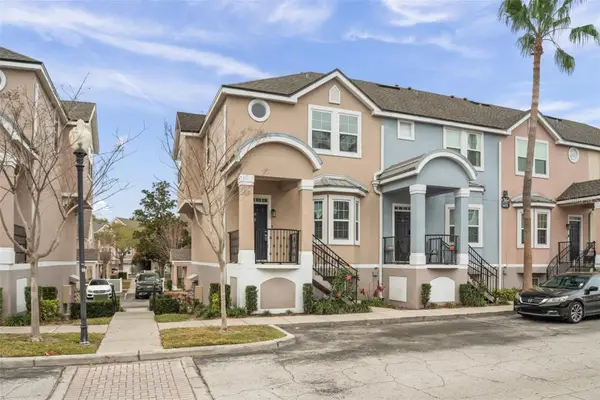 $269,000Coming Soon3 beds 3 baths1,634 sq. ft.
6611 Time Square Avenue #105, ORLANDO, FL 32835
MLS# O6443757Listed by: MAGNUS REALTY GROUP LLC - Coming Soon
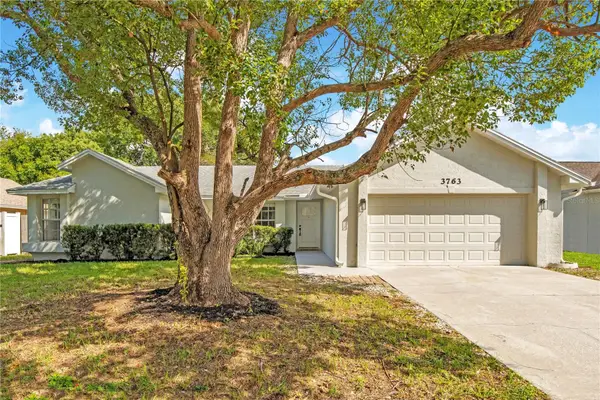 $424,900Coming Soon4 beds 2 baths1,738 sq. ft.
3763 Dunwich Avenue, ORLANDO, FL 32817
MLS# N6145823Listed by: EXP REALTY LLC - Coming Soon
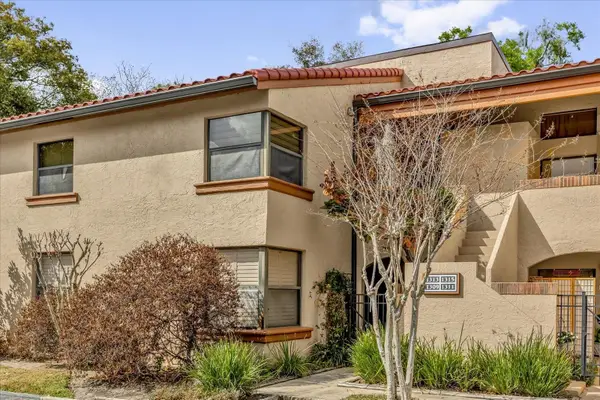 $314,900Coming Soon3 beds 2 baths1,460 sq. ft.
1313 Lake Willisara Circle #1313, ORLANDO, FL 32806
MLS# O6441832Listed by: WEICHERT REALTORS HALLMARK PRO - Coming Soon
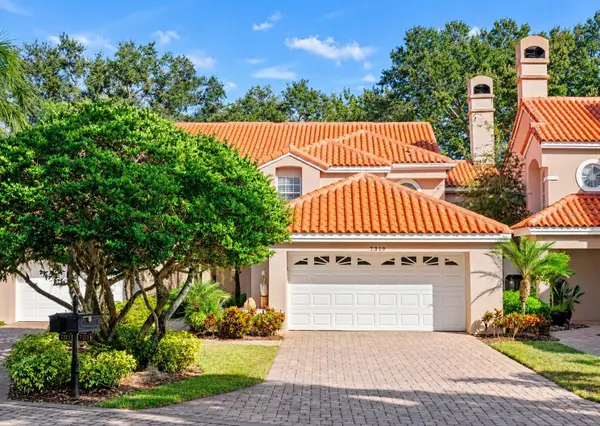 $800,000Coming Soon3 beds 3 baths2,401 sq. ft.
7319 Somerset Shores Court, ORLANDO, FL 32819
MLS# O6442878Listed by: IVRE ORLANDO - Coming Soon
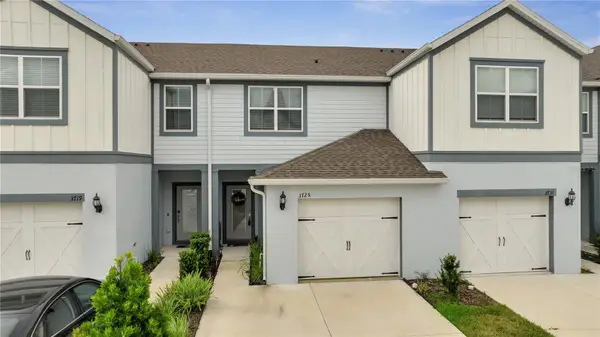 $360,000Coming Soon2 beds 3 baths1,706 sq. ft.
3725 Plainview Drive, ORLANDO, FL 32824
MLS# O6442971Listed by: KELLER WILLIAMS ADVANTAGE III - Coming Soon
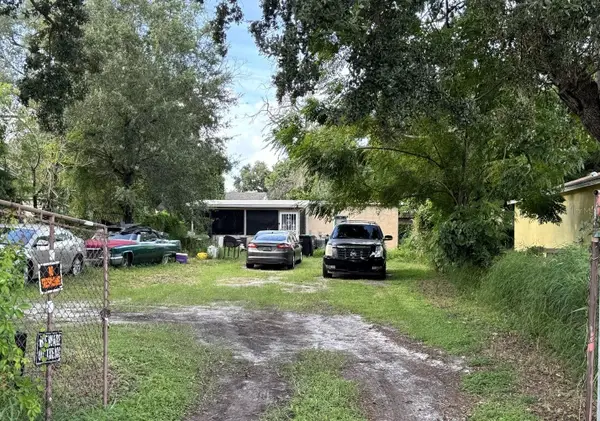 $699,000Coming Soon7 beds 4 baths2,356 sq. ft.
1239 19th Street, ORLANDO, FL 32805
MLS# O6443254Listed by: WORTH CLARK REALTY - Coming Soon
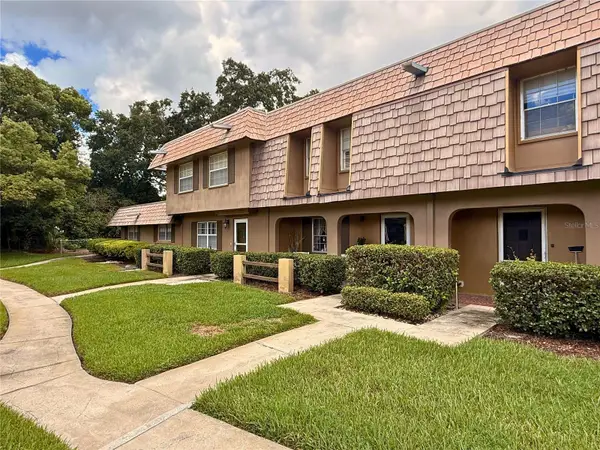 $325,000Coming Soon2 beds 2 baths1,200 sq. ft.
3104 Harrison Avenue #A3, ORLANDO, FL 32804
MLS# O6441790Listed by: KELLER WILLIAMS CLASSIC - Coming Soon
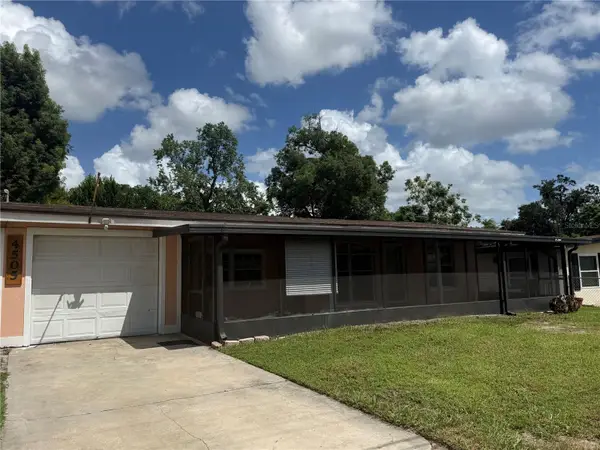 $229,900Coming Soon3 beds 2 baths1,500 sq. ft.
4505 Rossmore Drive, ORLANDO, FL 32810
MLS# O6442648Listed by: COLDWELL BANKER REALTY


Protect your home and budget from life's surprises with an Assurant Home Warranty, backed by a partner that supports you through every step of homeownership. Explore Plans.
© 2026 Better Homes and Gardens Real Estate LLC. An Anywhere Real Estate company. All rights reserved. Better Homes and Gardens® Real Estate is a registered trademark owned by Meredith Operations Corporation, licensed to Better Homes and Gardens Real Estate LLC and used with permission. Better Homes and Gardens Real Estate LLC fully supports the principles of the Fair Housing Act and the Equal Opportunity Act. Listing information is deemed reliable but is not guaranteed accurate.
Each office is independently owned and operated.
Any services or products provided by third parties are not provided by, affiliated with or related to Better Homes and Gardens Real Estate LLC, or its affiliated companies.