
1809 Canton Street, Orlando, FL 32803
Local realty services provided by:Better Homes and Gardens Real Estate Atchley Properties
1809 Canton Street,Orlando, FL 32803
$1,339,900
- 4 Beds
- 4 Baths
- 2,791 sq. ft.
- Single family
- Active
Listed by: kim griffin, thomas mackay
Office: re/max exclusive collection
MLS#:O6428056
Source:MFRMLS
Price summary
- Price:$1,339,900
- Price per sq. ft.:$366.09
About this home
Discover your dream home in vibrant Colonialtown North! This brand-new construction blends unparalleled comfort, luxury, and convenience. Located just moments away from the energetic Mills 50 district, you’ll have local cafes, boutique shops, and entertainment right at your fingertips—all within walking or biking distance.
Experience urban living with a charming community feel. The contemporary elegance of this home is showcased through a thoughtful open floor plan that seamlessly combines style and functionality. With four spacious suites, including a luxurious primary retreat on the main level, this residence ensures ultimate comfort for every resident.
Upstairs, you’ll find two additional bedrooms and a versatile bonus room perfect for a home office, gym, or second living area. Indulge your culinary passions in a kitchen equipped with top-of-the-line Bosch appliances, featuring a 36" gas cooktop, built-in microwave, wall oven, French door refrigerator with ice and water, and a wine fridge. This kitchen is designed to inspire.
Step outside to the expansive lanai, complete with a built-in summer kitchen and sparkling pool—perfect for entertaining and relaxation.
Don’t miss this opportunity for luxury living at its finest. Contact us today for a private viewing of this exquisite sanctuary. Your dream home is ready—make it yours today!...
Contact an agent
Home facts
- Year built:1947
- Listing ID #:O6428056
- Added:1 day(s) ago
- Updated:July 24, 2026 at 10:04 PM
Rooms and interior
- Bedrooms:4
- Total bathrooms:4
- Full bathrooms:4
- Flooring:Hardwood, Tile
- Kitchen Description:Built-In Oven, Cooktop, Dishwasher, Disposal, Kitchen/Family Room Combo, Microwave, Range Hood, Refrigerator, Solid Surface Counters
- Bedroom Description:High Ceilings, Primary Bedroom Main Floor, Walk-In Closet(s)
- Living area:2,791 sq. ft.
Heating and cooling
- Cooling:Central Air
- Heating:Central
- Central air:Yes
Structure and exterior
- Roof:Metal, Shingle
- Year built:1947
- Building area:2,791 sq. ft.
- Lot area:0.16 Acres
- Lot Features:Cleared
- Construction Materials:Block, Frame
- Foundation Description:Slab
- Levels:2 Story
Schools
- High school:Edgewater High
- Elementary school:Audubon Park K8
Utilities
- Water:Public
- Sewer:Public Sewer, Sewer Connected
Finances and disclosures
- Price:$1,339,900
- Price per sq. ft.:$366.09
- Tax amount:$5,715 (2025)
Features and amenities
- Appliances:Built-in Oven, Cooktop, Dishwasher, Disposal, Irrigation Equipment, Microwave, Range Hood, Refrigerator, Tankless Water Heater
- Laundry features:Inside
- Amenities:BB/HS Internet Available, Ceiling Fans(s), High Ceilings, Irrigation Equipment, Kitchen/Family Room Combo, Open Floorplan, Primary Bedroom Main Floor, Solid Surface Counters, Walk-In Closet(s)
- Pool features:Gunite, In Ground, Private Pool, Salt Water
Parking
- Parking description:Attached Garage
- Garage:Yes
- Garage spaces:2
 The information being provided by Stellar Mls is for the consumer's personal, non-commercial use and may not be used for any purpose other than to identify prospective properties consumer may be interested in purchasing. Any information relating to real estate for sale referenced on this web site comes from the Internet Data Exchange (IDX) program of the Stellar Mls. Better Homes and Gardens Real Estate Atchley Properties is not a Multiple Listing Service (MLS), nor does it offer MLS access. This website is a service of Better Homes and Gardens Real Estate Atchley Properties, a broker participant of Stellar Mls. This web site may reference real estate listing(s) held by a brokerage firm other than the broker and/or agent who owns this web site.
The accuracy of all information, regardless of source, including but not limited to open house information, square footages and lot sizes, is deemed reliable but not guaranteed and should be personally verified through personal inspection by and/or with the appropriate professionals. The data contained herein is copyrighted by Stellar Mls and is protected by all applicable copyright laws. Any unauthorized dissemination of this information is in violation of copyright laws and is strictly prohibited.
Properties in listings may have been sold or may no longer be available.
Copyright 2026 Stellar Mls. All rights reserved.
The information being provided by Stellar Mls is for the consumer's personal, non-commercial use and may not be used for any purpose other than to identify prospective properties consumer may be interested in purchasing. Any information relating to real estate for sale referenced on this web site comes from the Internet Data Exchange (IDX) program of the Stellar Mls. Better Homes and Gardens Real Estate Atchley Properties is not a Multiple Listing Service (MLS), nor does it offer MLS access. This website is a service of Better Homes and Gardens Real Estate Atchley Properties, a broker participant of Stellar Mls. This web site may reference real estate listing(s) held by a brokerage firm other than the broker and/or agent who owns this web site.
The accuracy of all information, regardless of source, including but not limited to open house information, square footages and lot sizes, is deemed reliable but not guaranteed and should be personally verified through personal inspection by and/or with the appropriate professionals. The data contained herein is copyrighted by Stellar Mls and is protected by all applicable copyright laws. Any unauthorized dissemination of this information is in violation of copyright laws and is strictly prohibited.
Properties in listings may have been sold or may no longer be available.
Copyright 2026 Stellar Mls. All rights reserved.New listings near 1809 Canton Street
- New
 $479,000Active2 beds 1 baths1,260 sq. ft.
826 N Westmoreland Drive, ORLANDO, FL 32804
MLS# O6428090Listed by: BEYCOME OF FLORIDA LLC - New
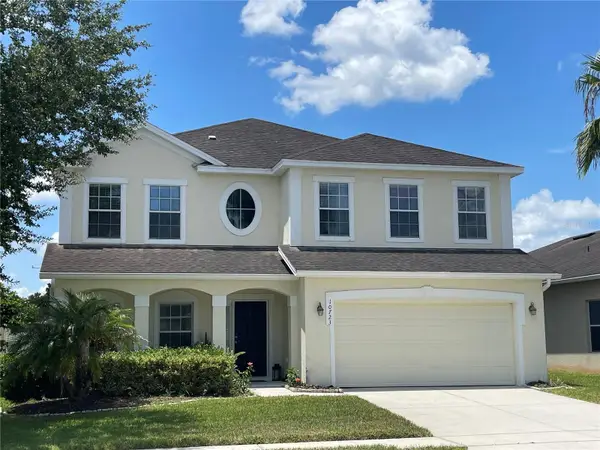 $609,000Active4 beds 3 baths3,073 sq. ft.
10723 Clover Walk Drive, ORLANDO, FL 32825
MLS# O6428053Listed by: RE/MAX 200 REALTY - New
 $99,755Active2.7 Acres
Lot 621 Paddock Street, ORLANDO, FL 32833
MLS# O6427360Listed by: EXP REALTY LLC - New
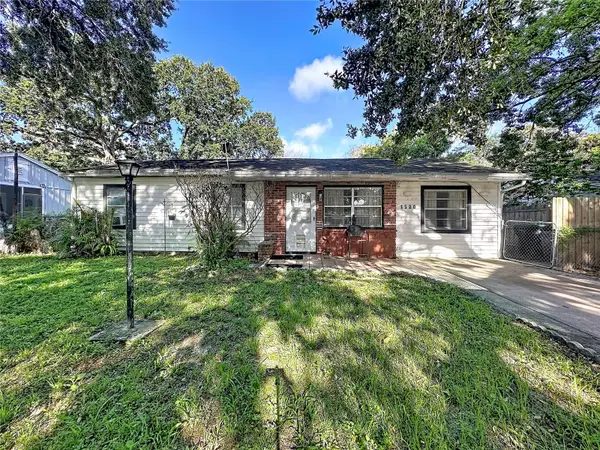 $280,000Active3 beds 2 baths1,125 sq. ft.
1520 Overdale Street, ORLANDO, FL 32825
MLS# O6427833Listed by: COLDWELL BANKER REALTY  $1,650,000Pending5 beds 5 baths3,592 sq. ft.
1425 W Yale Street, ORLANDO, FL 32804
MLS# O6428032Listed by: ONE LUXURY INTERNATIONAL LLC- New
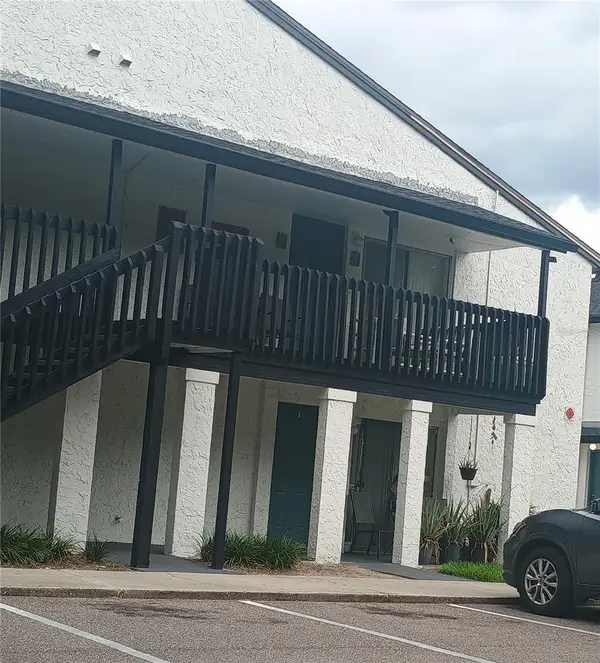 $128,000Active1 beds 1 baths838 sq. ft.
4111 S Semoran Boulevard #15, ORLANDO, FL 32822
MLS# O6425818Listed by: AMERICAN HOME TEAM REALTY LLC - New
 $155,000Active2 beds 1 baths1,208 sq. ft.
4269 S Semoran Boulevard #12, ORLANDO, FL 32822
MLS# O6425832Listed by: AMERICAN HOME TEAM REALTY LLC - New
 $375,000Active3 beds 4 baths2,059 sq. ft.
1431 Shallcross Avenue, ORLANDO, FL 32828
MLS# O6427604Listed by: RE/MAX TOWN & COUNTRY REALTY - New
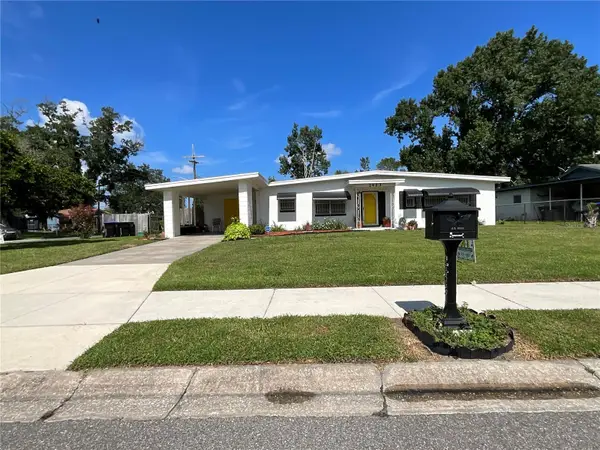 $285,000Active3 beds 2 baths1,345 sq. ft.
2423 Savoy Drive, ORLANDO, FL 32808
MLS# O6427613Listed by: ROI HOMES


Protect your home and budget from life's surprises with an Assurant Home Warranty, backed by a partner that supports you through every step of homeownership. Explore Plans.
© 2026 Better Homes and Gardens Real Estate LLC. An Anywhere Real Estate company. All rights reserved. Better Homes and Gardens® Real Estate is a registered trademark owned by Meredith Operations Corporation, licensed to Better Homes and Gardens Real Estate LLC and used with permission. Better Homes and Gardens Real Estate LLC fully supports the principles of the Fair Housing Act and the Equal Opportunity Act. Listing information is deemed reliable but is not guaranteed accurate.
Each office is independently owned and operated.
Any services or products provided by third parties are not provided by, affiliated with or related to Better Homes and Gardens Real Estate LLC, or its affiliated companies.