
2119 W Lucerne Terrace, Orlando, FL 32806
Local realty services provided by:Better Homes and Gardens Real Estate Lifestyles Realty
Listed by: kyle gunter
Office: deniz realty partners llc.
MLS#:O6435562
Source:MFRMLS
Price summary
- Price:$549,900
- Price per sq. ft.:$312.27
About this home
Seller providing up to $15,000 in closing cost assistance when using sellers preferred lender. The credit may be applied toward an eligible interest-rate buydown to help reduce the buyer’s interest rate and monthly payment. Subject to buyer and property eligibility, lender approval, loan-program limits, and availability of funds. Terms and incentive are subject to change. Buyer is not required to use the seller’s preferred lender and may select any lender; however, the incentive may not be available with another lender. Contact the preferred lender for complete terms, rates, APR, costs, and qualification requirements.
Welcome to your new dream home! Brand new in 2026, this beautifully appointed 3 bedroom, 2.5 bathroom townhome offers a sleek, modern lifestyle in one of Orlando’s most convenient locations. Positioned as the back unit, this residence combines stylish design, thoughtful upgrades, and easy access to everything that makes Downtown Orlando so desirable. Inside, an expansive open-concept layout creates a seamless connection between the kitchen, dining, and living areas. Soaring ceilings and recessed lighting enhance the airy atmosphere, while upgraded luxury plank flooring adds a polished finish throughout the main living spaces. The kitchen is designed to be the true centerpiece of the home, featuring a generous island finished with a striking waterfall countertop and elegant quartz backsplash. Slim shaker white oak cabinetry brings a warm, contemporary feel, while Samsung Bespoke appliances provide a combination of style and functionality. A dedicated coffee cabinet and wine storage make entertaining or enjoying your everyday routine even more enjoyable. The living space offers a stylish shiplap fireplace, creating an inviting focal point for relaxing evenings at home. Smart locks add modern convenience, while carefully selected finishes throughout the residence give it a refined, cohesive feel. Upstairs, the three bedrooms provide comfortable private spaces away from the main entertaining areas. The primary suite offers a peaceful retreat with large-format tile detailing and access to a beautifully upgraded bathroom. Throughout the home, electric Woodbridge bidet toilets add an unexpected touch of luxury and modern convenience. Beyond the home, the location is one of its greatest highlights. SODO Shopping Center and Target are just one block away, putting everyday essentials, shopping, and dining within incredibly easy reach. You'll also be close to Orlando Health, downtown restaurants, local entertainment, and the community events that bring the city to life. With I-4 only a few blocks away, getting around Orlando and throughout Central Florida is effortless. Whether you're headed downtown for dinner, exploring the city's vibrant neighborhoods, or commuting across the region, you'll be perfectly positioned for it all. With brand-new construction, designer-inspired upgrades, and a prime Downtown Orlando location, this townhome is ready to provide an elevated approach to city living. Schedule your private showing today!...
Contact an agent
Home facts
- Year built:2026
- Subdivision & Development:MURIEL TERRACE
- Listing ID #:O6435562
- Added:49 day(s) ago
- Updated:October 09, 2026 at 09:37 PM
Rooms and interior
- Bedrooms:3
- Total bathrooms:3
- Full bathrooms:2
- Half bathrooms:1
- Flooring:Luxury Vinyl, Tile
- Dining Description:Eat In Kitchen, Living Room/Dining Room Combo
- Kitchen Description:Dishwasher, Disposal, Eat-in Kitchen, Microwave, Range, Range Hood, Refrigerator
- Bedroom Description:High Ceilings, Primary Bedroom Upstairs, Walk-In Closet(s)
- Living area:1,761 sq. ft.
Heating and cooling
- Cooling:Central Air
- Heating:Central
- Central air:Yes
Structure and exterior
- Roof:Shingle
- Year built:2026
- Building area:1,761 sq. ft.
- Lot area:0.16 Acres
- Construction Materials:Block, Stucco
- Foundation Description:Slab
- Levels:2 Story
Schools
- High school:Boone High
- Elementary school:Blankner Elem
Utilities
- Water:Public, Water Available
- Sewer:Public Sewer, Sewer Available
Finances and disclosures
- Price:$549,900
- Price per sq. ft.:$312.27
- Tax amount:$4,969 (2025)
Features and amenities
- Appliances:Dishwasher, Disposal, Microwave, Range, Range Hood, Refrigerator
- Laundry features:Inside, Laundry Room
- Amenities:Cable Available, Ceiling Fans(s), Eat-in Kitchen, Electricity Available, High Ceilings, Living Room/Dining Room Combo, Open Floorplan, Primary Bedroom Upstairs, Thermostat, Tray Ceiling(s), Walk-In Closet(s)
- Pool features:Public Pool
Parking
- Parking description:Attached Garage, Driveway, On Street
- Garage:Yes
- Garage spaces:2
 The information being provided by Stellar Mls is for the consumer's personal, non-commercial use and may not be used for any purpose other than to identify prospective properties consumer may be interested in purchasing. Any information relating to real estate for sale referenced on this web site comes from the Internet Data Exchange (IDX) program of the Stellar Mls. Better Homes and Gardens Real Estate Lifestyles Realty is not a Multiple Listing Service (MLS), nor does it offer MLS access. This website is a service of Better Homes and Gardens Real Estate Lifestyles Realty, a broker participant of Stellar Mls. This web site may reference real estate listing(s) held by a brokerage firm other than the broker and/or agent who owns this web site.
The accuracy of all information, regardless of source, including but not limited to open house information, square footages and lot sizes, is deemed reliable but not guaranteed and should be personally verified through personal inspection by and/or with the appropriate professionals. The data contained herein is copyrighted by Stellar Mls and is protected by all applicable copyright laws. Any unauthorized dissemination of this information is in violation of copyright laws and is strictly prohibited.
Properties in listings may have been sold or may no longer be available.
Copyright 2026 Stellar Mls. All rights reserved.
The information being provided by Stellar Mls is for the consumer's personal, non-commercial use and may not be used for any purpose other than to identify prospective properties consumer may be interested in purchasing. Any information relating to real estate for sale referenced on this web site comes from the Internet Data Exchange (IDX) program of the Stellar Mls. Better Homes and Gardens Real Estate Lifestyles Realty is not a Multiple Listing Service (MLS), nor does it offer MLS access. This website is a service of Better Homes and Gardens Real Estate Lifestyles Realty, a broker participant of Stellar Mls. This web site may reference real estate listing(s) held by a brokerage firm other than the broker and/or agent who owns this web site.
The accuracy of all information, regardless of source, including but not limited to open house information, square footages and lot sizes, is deemed reliable but not guaranteed and should be personally verified through personal inspection by and/or with the appropriate professionals. The data contained herein is copyrighted by Stellar Mls and is protected by all applicable copyright laws. Any unauthorized dissemination of this information is in violation of copyright laws and is strictly prohibited.
Properties in listings may have been sold or may no longer be available.
Copyright 2026 Stellar Mls. All rights reserved.New listings near 2119 W Lucerne Terrace
- Coming Soon
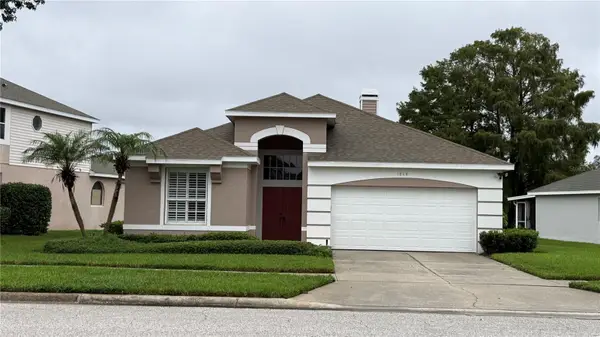 $525,000Coming Soon3 beds 2 baths1,683 sq. ft.
1848 Everhart Drive, ORLANDO, FL 32806
MLS# O6448256Listed by: COMPASS FLORIDA LLC - Coming Soon
 $385,000Coming Soon3 beds 2 baths1,339 sq. ft.
2814 Palm Isle Way, ORLANDO, FL 32829
MLS# O6448247Listed by: MARKET CONNECT REALTY LLC - Coming Soon
 $4,850,000Coming Soon5 beds 6 baths6,206 sq. ft.
9602 Sloane Street, ORLANDO, FL 32827
MLS# O6445177Listed by: CENTRAL FLORIDA PRIME REAL ESTATE LLC - Coming Soon
 $250,000Coming Soon2 beds 2 baths1,012 sq. ft.
5974 Lake Pointe Village Circle #110, ORLANDO, FL 32822
MLS# O6447588Listed by: PREFERRED REAL ESTATE BROKERS - Coming SoonOpen Sun, 12 to 2pm
 $486,000Coming Soon4 beds 3 baths1,989 sq. ft.
6526 Pomeroy Circle, ORLANDO, FL 32810
MLS# O6447187Listed by: CHARLES RUTENBERG REALTY ORLANDO - Coming Soon
 $775,000Coming Soon5 beds 3 baths3,389 sq. ft.
14542 Riviera Pointe Drive, ORLANDO, FL 32828
MLS# O6447189Listed by: THE WILKINS WAY LLC - Coming Soon
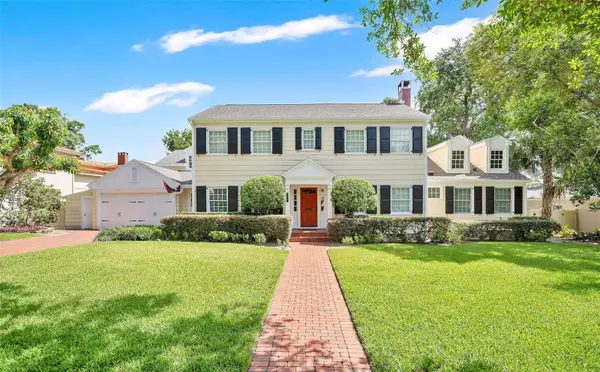 $1,875,000Coming Soon5 beds 4 baths4,339 sq. ft.
729 Alameda Street, ORLANDO, FL 32804
MLS# O6444833Listed by: BALDWIN PARK REALTY LLC - Coming Soon
 $264,900Coming Soon3 beds 2 baths1,465 sq. ft.
2388 Grand Central Parkway #8, ORLANDO, FL 32839
MLS# O6445406Listed by: EXP REALTY LLC - Coming Soon
 $498,500Coming Soon3 beds 2 baths1,956 sq. ft.
2925 Eagle Lake Drive, ORLANDO, FL 32837
MLS# O6446092Listed by: FANNIE HILLMAN & ASSOCIATES - Coming Soon
 $505,000Coming Soon3 beds 3 baths1,850 sq. ft.
8235 Ambrose Cove Way, ORLANDO, FL 32819
MLS# O6446808Listed by: COLDWELL BANKER REALTY


Protect your home and budget from life's surprises with an Assurant Home Warranty, backed by a partner that supports you through every step of homeownership. Explore Plans.
© 2026 Better Homes and Gardens Real Estate LLC. An Anywhere Real Estate company. All rights reserved. Better Homes and Gardens® Real Estate is a registered trademark owned by Meredith Operations Corporation, licensed to Better Homes and Gardens Real Estate LLC and used with permission. Better Homes and Gardens Real Estate LLC fully supports the principles of the Fair Housing Act and the Equal Opportunity Act. Listing information is deemed reliable but is not guaranteed accurate.
Each office is independently owned and operated.
Any services or products provided by third parties are not provided by, affiliated with or related to Better Homes and Gardens Real Estate LLC, or its affiliated companies.