
215 S Lawsona Boulevard, Orlando, FL 32801
Local realty services provided by:Better Homes and Gardens Real Estate Atchley Properties
Listed by: bryan douglas
Office: keller williams realty at the parks
MLS#:O6446989
Source:MFRMLS
Price summary
- Price:$625,000
- Price per sq. ft.:$328.26
About this home
If you are looking for historic character in one of Orlando’s most treasured neighborhoods, look no further. This charming 2 bedroom, 2 bathroom 1923 Mediterranean bungalow offers a spacious 1,904 SF floor plan filled with original architectural details—including arched doorways, original wood floors, wood-burning fireplace and classic built-ins—all while delivering the modern conveniences buyers desire today. Upon entry, you are greeted by a light-filled Florida room (originally the home’s front porch) that graciously leads through an original arched entry into the open central living, dining and kitchen areas featuring plaster walls, wood-burning fireplace and beautiful original trim. The kitchen offers stainless steel appliances, solid wood cabinetry with soft-close drawers, granite countertops and a delightful garden window. The primary suite is exceptionally large for a home of this era, complete with a dedicated sitting area, walk-in closet and a tastefully renovated en suite bath featuring dual vanities, a soaking tub, and a seamless glass walk-in shower. The secondary bedroom is also generously sized with direct access to the hall bath, abundant natural light and tranquil backyard views. Key updates and features include roof replacement in 2015 (and partial replacement in 2021), exterior electrical panel 2016, side door replacement in 2018, front door replacement in 2020, upgraded interior electrical panel in 2024, primary bathroom renovation 2025, Florida room and primary sitting room window replacement in 2025 and fresh interior and exterior paint in September 2026. Transferable subterranean and dry wood termite bonds are in place. Exterior highlights include a unique terraced backyard with ample shade to escape the Florida sun, plus a detached 1-car garage full of potential. The R-2A/T/HP zoning may permit the addition of an Accessory Dwelling Unit (ADU), subject to City of Orlando and Historic Preservation review and approval. Located in the Lake Lawsona Historic District, residents enjoy access to everything downtown Orlando has to offer. Close proximity to SR 408 & Interstate 4 make for easier commutes. Centrally located between the 12 Main Street Districts, parks and other cultural hubs this location is not lacking on entertainment, shopping and dining options for you to enjoy. Area hospitals are also conveniently close by for extra peace of mind when you need them. This unique home is truly one of a kind—schedule your private showing today to experience everything it has to offer. You could be the next owner to steward this remarkable property into its next chapter!...
Contact an agent
Home facts
- Year built:1923
- Subdivision & Development:LAWSONA PARK
- Listing ID #:O6446989
- Added:3 day(s) ago
- Updated:October 12, 2026 at 07:48 PM
Rooms and interior
- Bedrooms:2
- Total bathrooms:2
- Full bathrooms:2
- Flooring:Ceramic Tile, Tile, Wood
- Dining Description:Eat In Kitchen, Living Room/Dining Room Combo
- Kitchen Description:Dishwasher, Disposal, Eat-in Kitchen, Exhaust Fan, Microwave, Range, Refrigerator, Solid Wood Cabinets, Stone Counters
- Basement Description:Crawlspace
- Living area:1,904 sq. ft.
Heating and cooling
- Cooling:Central Air
- Heating:Central
- Central air:Yes
Structure and exterior
- Roof:Membrane
- Year built:1923
- Building area:1,904 sq. ft.
- Lot area:0.18 Acres
- Lot Features:Sidewalk
- Architectural Style:Bungalow, Mediterranean
- Construction Materials:Block, Stucco
- Exterior Features:Patio, Sidewalk
- Levels:1 Story
Schools
- High school:Edgewater High
- Middle school:Lake Como School K-8
- Elementary school:Lake Como Elem
Utilities
- Water:Public, Water Connected
- Sewer:Public Sewer, Sewer Connected
Finances and disclosures
- Price:$625,000
- Price per sq. ft.:$328.26
- Tax amount:$6,761 (2025)
Features and amenities
- Appliances:Dishwasher, Disposal, Dryer, Electric Water Heater, Exhaust Fan, Irrigation Equipment, Microwave, Range, Refrigerator, Washer
- Laundry features:Dryer, Inside, Laundry Closet, Washer
- Amenities:Built-In Features, Cable Connected, Ceiling Fans(s), Eat-in Kitchen, Fire Hydrant, Irrigation Equipment, Living Room/Dining Room Combo, Open Floorplan, Solid Wood Cabinets, Stone Counters, Thermostat
- Pool features:Public Pool
Parking
- Parking description:Driveway
- Garage:Yes
- Garage spaces:1
 The information being provided by Stellar Mls is for the consumer's personal, non-commercial use and may not be used for any purpose other than to identify prospective properties consumer may be interested in purchasing. Any information relating to real estate for sale referenced on this web site comes from the Internet Data Exchange (IDX) program of the Stellar Mls. Better Homes and Gardens Real Estate Atchley Properties is not a Multiple Listing Service (MLS), nor does it offer MLS access. This website is a service of Better Homes and Gardens Real Estate Atchley Properties, a broker participant of Stellar Mls. This web site may reference real estate listing(s) held by a brokerage firm other than the broker and/or agent who owns this web site.
The accuracy of all information, regardless of source, including but not limited to open house information, square footages and lot sizes, is deemed reliable but not guaranteed and should be personally verified through personal inspection by and/or with the appropriate professionals. The data contained herein is copyrighted by Stellar Mls and is protected by all applicable copyright laws. Any unauthorized dissemination of this information is in violation of copyright laws and is strictly prohibited.
Properties in listings may have been sold or may no longer be available.
Copyright 2026 Stellar Mls. All rights reserved.
The information being provided by Stellar Mls is for the consumer's personal, non-commercial use and may not be used for any purpose other than to identify prospective properties consumer may be interested in purchasing. Any information relating to real estate for sale referenced on this web site comes from the Internet Data Exchange (IDX) program of the Stellar Mls. Better Homes and Gardens Real Estate Atchley Properties is not a Multiple Listing Service (MLS), nor does it offer MLS access. This website is a service of Better Homes and Gardens Real Estate Atchley Properties, a broker participant of Stellar Mls. This web site may reference real estate listing(s) held by a brokerage firm other than the broker and/or agent who owns this web site.
The accuracy of all information, regardless of source, including but not limited to open house information, square footages and lot sizes, is deemed reliable but not guaranteed and should be personally verified through personal inspection by and/or with the appropriate professionals. The data contained herein is copyrighted by Stellar Mls and is protected by all applicable copyright laws. Any unauthorized dissemination of this information is in violation of copyright laws and is strictly prohibited.
Properties in listings may have been sold or may no longer be available.
Copyright 2026 Stellar Mls. All rights reserved.New listings near 215 S Lawsona Boulevard
- Coming Soon
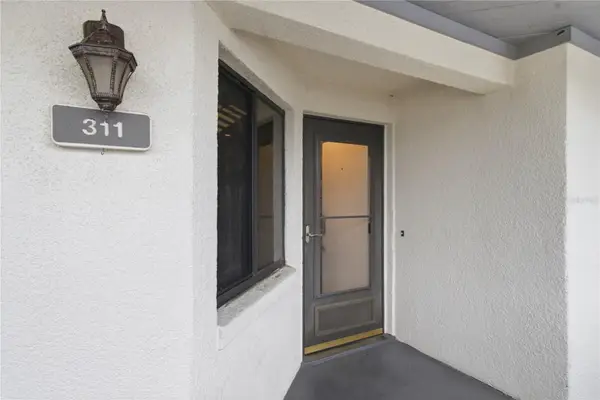 $275,000Coming Soon2 beds 2 baths1,065 sq. ft.
4113 Fairview Vista Point #311, ORLANDO, FL 32804
MLS# FC321887Listed by: DJ & LINDSEY REAL ESTATE - Coming Soon
 $639,000Coming Soon4 beds 3 baths2,742 sq. ft.
8484 Dover View Lane, ORLANDO, FL 32829
MLS# OM733762Listed by: ENGEL & VOLKERS OCALA - Coming Soon
 $385,000Coming Soon3 beds 2 baths1,339 sq. ft.
2814 Palm Isle Way, ORLANDO, FL 32829
MLS# O6448247Listed by: MARKET CONNECT REALTY LLC - Coming Soon
 $4,850,000Coming Soon5 beds 6 baths6,206 sq. ft.
9602 Sloane Street, ORLANDO, FL 32827
MLS# O6445177Listed by: CENTRAL FLORIDA PRIME REAL ESTATE LLC - Coming Soon
 $250,000Coming Soon2 beds 2 baths1,012 sq. ft.
5974 Lake Pointe Village Circle #110, ORLANDO, FL 32822
MLS# O6447588Listed by: PREFERRED REAL ESTATE BROKERS - Coming Soon
 $486,000Coming Soon4 beds 3 baths1,989 sq. ft.
6526 Pomeroy Circle, ORLANDO, FL 32810
MLS# O6447187Listed by: CHARLES RUTENBERG REALTY ORLANDO - Coming Soon
 $775,000Coming Soon5 beds 3 baths3,389 sq. ft.
14542 Riviera Pointe Drive, ORLANDO, FL 32828
MLS# O6447189Listed by: THE WILKINS WAY LLC - Coming Soon
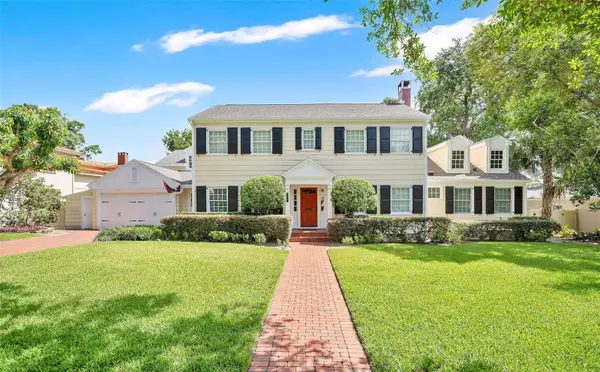 $1,875,000Coming Soon5 beds 4 baths4,339 sq. ft.
729 Alameda Street, ORLANDO, FL 32804
MLS# O6444833Listed by: BALDWIN PARK REALTY LLC - Coming Soon
 $264,900Coming Soon3 beds 2 baths1,465 sq. ft.
2388 Grand Central Parkway #8, ORLANDO, FL 32839
MLS# O6445406Listed by: EXP REALTY LLC - Coming Soon
 $498,500Coming Soon3 beds 2 baths1,956 sq. ft.
2925 Eagle Lake Drive, ORLANDO, FL 32837
MLS# O6446092Listed by: FANNIE HILLMAN & ASSOCIATES


Protect your home and budget from life's surprises with an Assurant Home Warranty, backed by a partner that supports you through every step of homeownership. Explore Plans.
© 2026 Better Homes and Gardens Real Estate LLC. An Anywhere Real Estate company. All rights reserved. Better Homes and Gardens® Real Estate is a registered trademark owned by Meredith Operations Corporation, licensed to Better Homes and Gardens Real Estate LLC and used with permission. Better Homes and Gardens Real Estate LLC fully supports the principles of the Fair Housing Act and the Equal Opportunity Act. Listing information is deemed reliable but is not guaranteed accurate.
Each office is independently owned and operated.
Any services or products provided by third parties are not provided by, affiliated with or related to Better Homes and Gardens Real Estate LLC, or its affiliated companies.