
2230 J Lawson Boulevard, Orlando, FL 32824
Local realty services provided by:Better Homes and Gardens Real Estate Atchley Properties
Upcoming open houses
- Sat, Oct 1701:00 pm - 04:00 pm
Listed by: tony ubaldini
Office: exp realty llc.
MLS#:O6436588
Source:MFRMLS
Price summary
- Price:$499,500
- Price per sq. ft.:$136.85
- Monthly HOA dues:$70.33
About this home
If your house needs to keep up with real life, this one has the room to do it. Over 2,700 square feet with four bedrooms, a dedicated office, a loft, and multiple living spaces means there’s a place for work, homework, movie nights, overnight guests, and everything else that somehow needs its own corner. Downstairs, the layout is big, bright, and open. The kitchen sits right in the middle of it all with granite counters, stainless appliances, plenty of cabinetry, a large island, and a walk-in pantry. It opens right into the main living and dining space, so whether you have ten people over or it’s just a regular Tuesday night, everyone can be together without being on top of each other. There’s a dedicated office when you need to shut the door and get something done, plus a covered patio out back when you’d rather shut the laptop altogether. Upstairs, the loft gives you another full living space, and all four bedrooms are on the same floor. The primary suite is seriously spacious with a large bath and two closets, while three more bedrooms and another full bath give everyone plenty of room. Even better, the laundry room is upstairs too, because carrying baskets up and down the stairs is nobody’s idea of a good time. And Beacon Park gives you plenty of reasons to leave the house. Spend the afternoon at the community pool, meet up at the clubhouse, hit the playground, or head over to the neighborhood lake with its fountain, surrounding park areas, picnic tables, and benches. The home also has solar panels, which helps take the sting out of the Florida summer electric bill. Then there’s the part of Orlando you’re in. MCO is right down the road, Lake Nona is next door, and 417 and 528 make getting just about anywhere else pretty painless. Dinner at Boxi Park, a Target run, a flight out of town, or getting over to Medical City doesn’t have to turn into an entire production. Lots of space at home. Plenty to do when you leave it. And a location that makes everyday life a whole lot easier....
Contact an agent
Home facts
- Year built:2017
- Subdivision & Development:BEACON PARK PH 3
- Listing ID #:O6436588
- Added:50 day(s) ago
- Updated:October 17, 2026 at 09:38 PM
Rooms and interior
- Bedrooms:4
- Total bathrooms:3
- Full bathrooms:2
- Half bathrooms:1
- Flooring:Carpet, Tile
- Dining Description:Eat In Kitchen, Living Room/Dining Room Combo
- Kitchen Description:Dishwasher, Disposal, Eat-in Kitchen, Kitchen/Family Room Combo, Microwave, Range, Range Hood, Refrigerator, Stone Counters
- Bedroom Description:High Ceilings, Primary Bedroom Upstairs, Walk-In Closet(s)
- Living area:2,730 sq. ft.
Heating and cooling
- Cooling:Central Air
- Heating:Central, Electric
- Central air:Yes
Structure and exterior
- Roof:Shingle
- Year built:2017
- Building area:2,730 sq. ft.
- Lot area:0.14 Acres
- Lot Features:Landscaped, Paved, Sidewalk
- Construction Materials:Block, Concrete, Stucco
- Exterior Features:Covered Porch/Patio, Front Porch, Lighting, Rear Porch, Sidewalk
- Foundation Description:Slab
- Levels:2 Story
Schools
- High school:Cypress Creek High
- Middle school:Southwest Middle
- Elementary school:Stonewyck Elementary
Utilities
- Water:Public, Water Connected
- Sewer:Public, Public Sewer, Sewer Connected
Finances and disclosures
- Price:$499,500
- Price per sq. ft.:$136.85
- Tax amount:$8,954 (2025)
Features and amenities
- Appliances:Dishwasher, Disposal, Dryer, Electric Water Heater, Microwave, Range, Range Hood, Refrigerator, Washer
- Laundry features:Dryer, Inside, Laundry Room, Laundry Upper Level, Washer
- Amenities:BB/HS Internet Available, Cable Available, Ceiling Fans(s), Eat-in Kitchen, Fence Restrictions, High Ceilings, Kitchen/Family Room Combo, Living Room/Dining Room Combo, Open Floorplan, Park, Playground, Pool, Primary Bedroom Upstairs, Recreation Facilities, Stone Counters, Thermostat, Trail(s), Vehicle Restrictions, Walk-In Closet(s)
- Pool features:Pool, Public Pool
Parking
- Parking description:Alley Access, Attached Garage, Driveway, Garage Door Opener, Garage Faces Rear, Ground Level
- Garage:Yes
- Garage spaces:2
 The information being provided by Stellar Mls is for the consumer's personal, non-commercial use and may not be used for any purpose other than to identify prospective properties consumer may be interested in purchasing. Any information relating to real estate for sale referenced on this web site comes from the Internet Data Exchange (IDX) program of the Stellar Mls. Better Homes and Gardens Real Estate Atchley Properties is not a Multiple Listing Service (MLS), nor does it offer MLS access. This website is a service of Better Homes and Gardens Real Estate Atchley Properties, a broker participant of Stellar Mls. This web site may reference real estate listing(s) held by a brokerage firm other than the broker and/or agent who owns this web site.
The accuracy of all information, regardless of source, including but not limited to open house information, square footages and lot sizes, is deemed reliable but not guaranteed and should be personally verified through personal inspection by and/or with the appropriate professionals. The data contained herein is copyrighted by Stellar Mls and is protected by all applicable copyright laws. Any unauthorized dissemination of this information is in violation of copyright laws and is strictly prohibited.
Properties in listings may have been sold or may no longer be available.
Copyright 2026 Stellar Mls. All rights reserved.
The information being provided by Stellar Mls is for the consumer's personal, non-commercial use and may not be used for any purpose other than to identify prospective properties consumer may be interested in purchasing. Any information relating to real estate for sale referenced on this web site comes from the Internet Data Exchange (IDX) program of the Stellar Mls. Better Homes and Gardens Real Estate Atchley Properties is not a Multiple Listing Service (MLS), nor does it offer MLS access. This website is a service of Better Homes and Gardens Real Estate Atchley Properties, a broker participant of Stellar Mls. This web site may reference real estate listing(s) held by a brokerage firm other than the broker and/or agent who owns this web site.
The accuracy of all information, regardless of source, including but not limited to open house information, square footages and lot sizes, is deemed reliable but not guaranteed and should be personally verified through personal inspection by and/or with the appropriate professionals. The data contained herein is copyrighted by Stellar Mls and is protected by all applicable copyright laws. Any unauthorized dissemination of this information is in violation of copyright laws and is strictly prohibited.
Properties in listings may have been sold or may no longer be available.
Copyright 2026 Stellar Mls. All rights reserved.New listings near 2230 J Lawson Boulevard
- Coming Soon
 $539,900Coming Soon4 beds 3 baths2,514 sq. ft.
2462 Greenwillow Drive, ORLANDO, FL 32825
MLS# O6449971Listed by: GIBRALTAR REALTY GROUP - Coming Soon
 $1,450,000Coming Soon4 beds 4 baths3,001 sq. ft.
908 S Summerlin Avenue, ORLANDO, FL 32806
MLS# O6450000Listed by: NORKIS & CO REALTY - Coming Soon
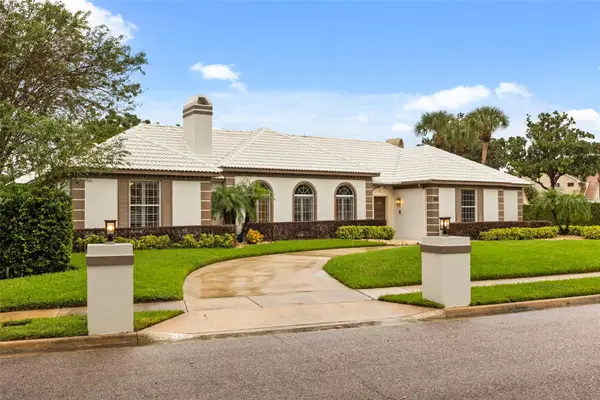 $1,250,000Coming Soon3 beds 4 baths3,371 sq. ft.
9226 Hidden Bay Lane, ORLANDO, FL 32819
MLS# O6448526Listed by: PREMIER SOTHEBYS INT'L REALTY - Coming Soon
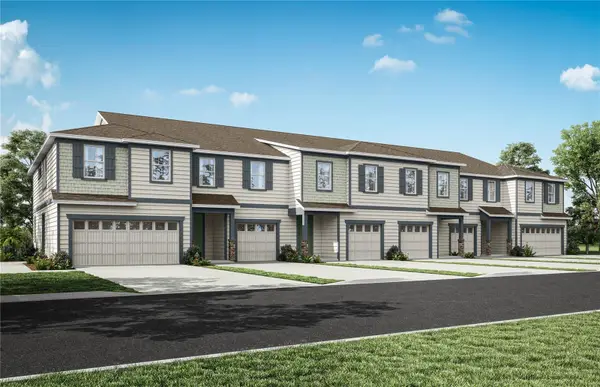 $403,990Coming Soon3 beds 3 baths1,659 sq. ft.
3438 Somerset Lakes Street, ORLANDO, FL 32824
MLS# O6449619Listed by: PULTE REALTY OF NORTH FLORIDA LLC - Coming Soon
 $186,000Coming Soon2 beds 2 baths1,056 sq. ft.
1013 18th Street, ORLANDO, FL 32805
MLS# O6449307Listed by: ALPHA REALTY & ASSOCIATES - Coming Soon
 $314,610Coming Soon4 beds 4 baths1,792 sq. ft.
1716 S Westmoreland Drive, ORLANDO, FL 32805
MLS# O6449333Listed by: ALPHA REALTY & ASSOCIATES - Coming Soon
 $385,000Coming Soon3 beds 2 baths1,339 sq. ft.
2814 Palm Isle Way, ORLANDO, FL 32829
MLS# O6448247Listed by: MARKET CONNECT REALTY LLC - New
 $399,999Active2 beds 2 baths1,078 sq. ft.
13427 Blue Heron Beach Dr #2001, ORLANDO, FL 32821
MLS# L4965858Listed by: BHHS FLORIDA PROPERTIES GROUP - New
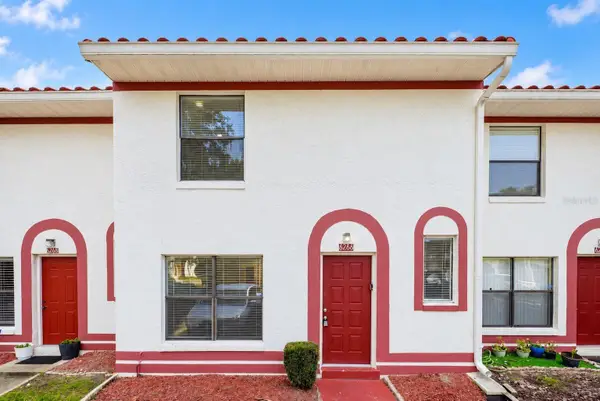 $235,000Active3 beds 3 baths1,307 sq. ft.
6266 Yorktown Drive #179, ORLANDO, FL 32807
MLS# O6450134Listed by: RE/MAX TOWN & COUNTRY REALTY - New
 $1,299,000Active3 beds 3 baths2,662 sq. ft.
3639 Ethan Lane, ORLANDO, FL 32814
MLS# O6450547Listed by: FANNIE HILLMAN & ASSOCIATES


Protect your home and budget from life's surprises with an Assurant Home Warranty, backed by a partner that supports you through every step of homeownership. Explore Plans.
© 2026 Better Homes and Gardens Real Estate LLC. An Anywhere Real Estate company. All rights reserved. Better Homes and Gardens® Real Estate is a registered trademark owned by Meredith Operations Corporation, licensed to Better Homes and Gardens Real Estate LLC and used with permission. Better Homes and Gardens Real Estate LLC fully supports the principles of the Fair Housing Act and the Equal Opportunity Act. Listing information is deemed reliable but is not guaranteed accurate.
Each office is independently owned and operated.
Any services or products provided by third parties are not provided by, affiliated with or related to Better Homes and Gardens Real Estate LLC, or its affiliated companies.