
224 Murry Drive, Orlando, FL 32811
Local realty services provided by:Better Homes and Gardens Real Estate Atchley Properties
Listed by: summer brady
Office: mainstay brokerage llc.
MLS#:O6405468
Source:MFRMLS
Price summary
- Price:$242,900
- Price per sq. ft.:$245.85
About this home
Located in an established Orlando neighborhood, this home offers a functional layout with comfortable living spaces and plenty of potential. The interior features a welcoming main living area that flows into the kitchen, creating a practical setup for everyday living. The bedrooms are well-sized and provide flexibility for guests, workspace, or additional household needs.
The property includes outdoor space with room to enjoy, personalize, or expand your vision. Conveniently positioned near major roadways, this location offers easy access to downtown Orlando, shopping, dining, and local amenities. A solid opportunity for homeowners or investors looking for value in a centrally located area.
Contact an agent
Home facts
- Year built:1959
- Listing ID #:O6405468
- Added:46 day(s) ago
- Updated:July 13, 2026 at 05:07 PM
Rooms and interior
- Bedrooms:2
- Total bathrooms:2
- Full bathrooms:1
- Half bathrooms:1
- Flooring:Vinyl
- Dining Description:Eat In Kitchen
- Kitchen Description:Eat-in Kitchen, Microwave, Range, Refrigerator
- Living area:988 sq. ft.
Heating and cooling
- Cooling:Central Air
- Central air:Yes
Structure and exterior
- Roof:Shingle
- Year built:1959
- Building area:988 sq. ft.
- Lot area:0.22 Acres
- Architectural Style:Ranch
- Exterior Features:Garden
- Foundation Description:Slab
- Levels:1 Story
Schools
- High school:Jones High
- Middle school:Carver Middle
- Elementary school:Orlo Vista Elem
Finances and disclosures
- Price:$242,900
- Price per sq. ft.:$245.85
- Tax amount:$3,247 (2025)
Features and amenities
- Appliances:Microwave, Range, Refrigerator
- Amenities:Eat-in Kitchen, Open Floorplan
- Pool features:Public Pool
Parking
- Parking description:1 Car Carport
- Carport spaces:1
 The information being provided by Stellar Mls is for the consumer's personal, non-commercial use and may not be used for any purpose other than to identify prospective properties consumer may be interested in purchasing. Any information relating to real estate for sale referenced on this web site comes from the Internet Data Exchange (IDX) program of the Stellar Mls. Better Homes and Gardens Real Estate Atchley Properties is not a Multiple Listing Service (MLS), nor does it offer MLS access. This website is a service of Better Homes and Gardens Real Estate Atchley Properties, a broker participant of Stellar Mls. This web site may reference real estate listing(s) held by a brokerage firm other than the broker and/or agent who owns this web site.
The accuracy of all information, regardless of source, including but not limited to open house information, square footages and lot sizes, is deemed reliable but not guaranteed and should be personally verified through personal inspection by and/or with the appropriate professionals. The data contained herein is copyrighted by Stellar Mls and is protected by all applicable copyright laws. Any unauthorized dissemination of this information is in violation of copyright laws and is strictly prohibited.
Properties in listings may have been sold or may no longer be available.
Copyright 2026 Stellar Mls. All rights reserved.
The information being provided by Stellar Mls is for the consumer's personal, non-commercial use and may not be used for any purpose other than to identify prospective properties consumer may be interested in purchasing. Any information relating to real estate for sale referenced on this web site comes from the Internet Data Exchange (IDX) program of the Stellar Mls. Better Homes and Gardens Real Estate Atchley Properties is not a Multiple Listing Service (MLS), nor does it offer MLS access. This website is a service of Better Homes and Gardens Real Estate Atchley Properties, a broker participant of Stellar Mls. This web site may reference real estate listing(s) held by a brokerage firm other than the broker and/or agent who owns this web site.
The accuracy of all information, regardless of source, including but not limited to open house information, square footages and lot sizes, is deemed reliable but not guaranteed and should be personally verified through personal inspection by and/or with the appropriate professionals. The data contained herein is copyrighted by Stellar Mls and is protected by all applicable copyright laws. Any unauthorized dissemination of this information is in violation of copyright laws and is strictly prohibited.
Properties in listings may have been sold or may no longer be available.
Copyright 2026 Stellar Mls. All rights reserved.New listings near 224 Murry Drive
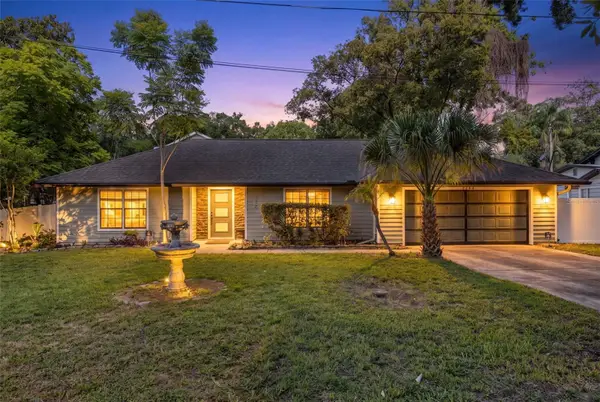 $415,000Active3 beds 2 baths1,304 sq. ft.
2780 Paseo Avenue, ORLANDO, FL 32805
MLS# O6421414Listed by: RE/MAX DOWNTOWN- $415,000Active3 beds 2 baths1,304 sq. ft.
2780 Paseo Avenue, ORLANDO, FL 32805
MLS# O6421414Listed by: RE/MAX DOWNTOWN - $415,000Active3 beds 2 baths1,304 sq. ft.
2780 Paseo Avenue, ORLANDO, FL 32805
MLS# O6421414Listed by: RE/MAX DOWNTOWN - $415,000Active3 beds 2 baths1,304 sq. ft.
2780 Paseo Avenue, ORLANDO, FL 32805
MLS# O6421414Listed by: RE/MAX DOWNTOWN - New
 $430,000Active4 beds 3 baths2,001 sq. ft.
7207 Immokalee Court, ORLANDO, FL 32818
MLS# O6424547Listed by: MARK SPAIN REAL ESTATE - New
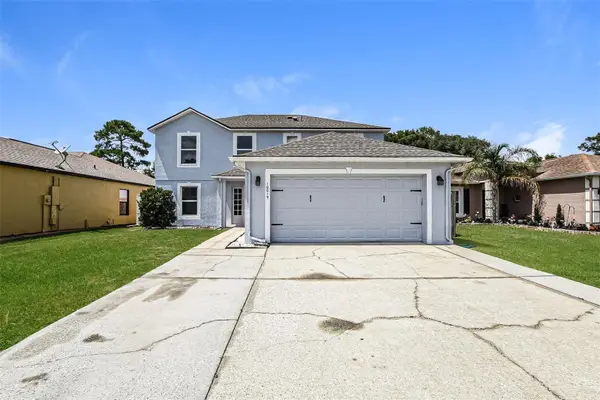 $434,900Active4 beds 3 baths2,156 sq. ft.
10019 Dean Chase Boulevard, ORLANDO, FL 32825
MLS# TB8522071Listed by: OFFERPAD BROKERAGE FL, LLC - New
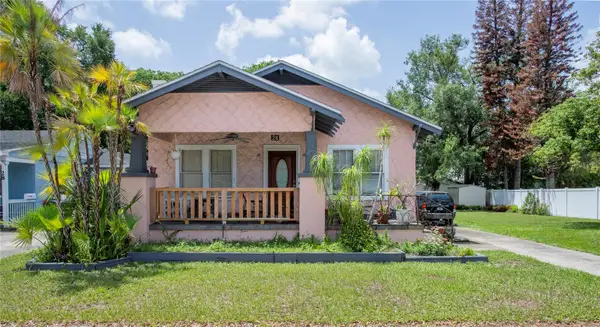 $395,000Active3 beds 2 baths1,346 sq. ft.
24 E Princeton St, ORLANDO, FL 32804
MLS# G5114345Listed by: HANSON REAL ESTATE GROUP, INC. - New
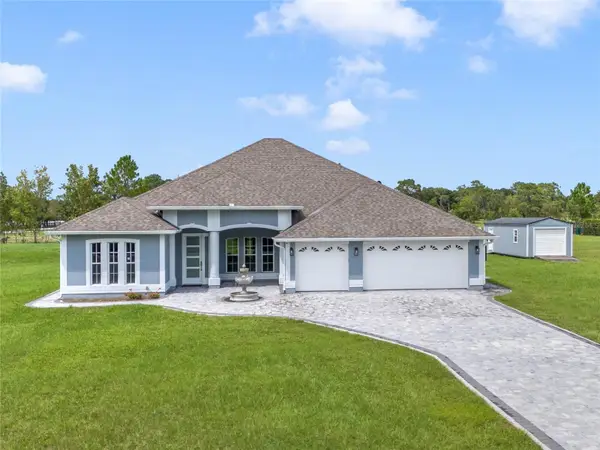 $1,799,000Active5 beds 4 baths3,504 sq. ft.
6607 Whispering Pines Road, ORLANDO, FL 32824
MLS# O6424169Listed by: COLDWELL BANKER REALTY - New
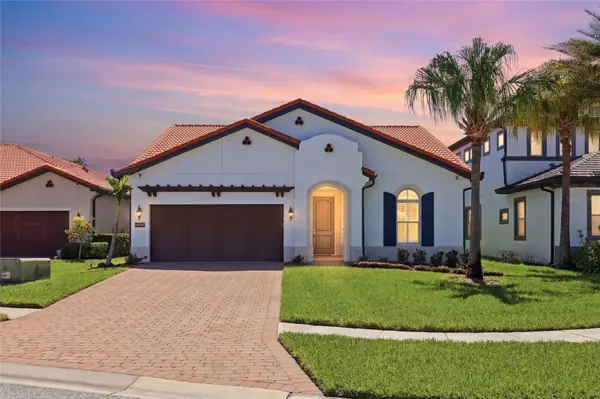 $965,000Active4 beds 3 baths2,298 sq. ft.
10692 Royal Cypress Way, ORLANDO, FL 32836
MLS# O6424516Listed by: DIAMOND REAL ESTATE GROUP - New
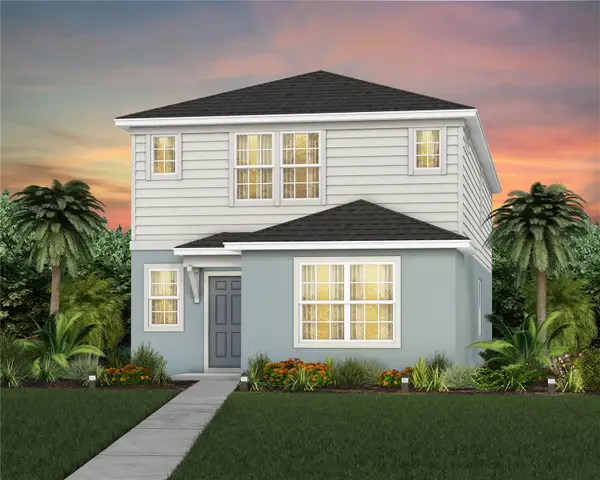 $556,890Active5 beds 3 baths2,231 sq. ft.
10933 Heather Haven Street, ORLANDO, FL 32829
MLS# O6424561Listed by: PULTE REALTY OF NORTH FLORIDA LLC


Protect your home and budget from life's surprises with an Assurant Home Warranty, backed by a partner that supports you through every step of homeownership. Explore Plans.
© 2026 Better Homes and Gardens Real Estate LLC. An Anywhere Real Estate company. All rights reserved. Better Homes and Gardens® Real Estate is a registered trademark owned by Meredith Operations Corporation, licensed to Better Homes and Gardens Real Estate LLC and used with permission. Better Homes and Gardens Real Estate LLC fully supports the principles of the Fair Housing Act and the Equal Opportunity Act. Listing information is deemed reliable but is not guaranteed accurate.
Each office is independently owned and operated.
Any services or products provided by third parties are not provided by, affiliated with or related to Better Homes and Gardens Real Estate LLC, or its affiliated companies.