
2241 Ardon Avenue, Orlando, FL 32833
Local realty services provided by:Better Homes and Gardens Real Estate Thomas Group
2241 Ardon Avenue,Orlando, FL 32833
$455,000
- 4 Beds
- 3 Baths
- - sq. ft.
- Single family
- Sold
Listed by: david hartigan
Office: jason mitchell real estate flo
MLS#:S5150299
Source:MFRMLS
Sorry, we are unable to map this address
Price summary
- Price:$455,000
About this home
Welcome to this beautifully maintained 2020-built home in Wedgefield / Cape Orlando Estates, offering the perfect combination of modern design, functional space, and everyday comfort. Featuring 4 bedrooms, 2.5 bathrooms, and over 2,200 square feet of living space, this move-in ready residence sits on an oversized lot with a spacious fenced backyard and no need to wait for new construction.
Step inside through the inviting double-door entry and discover a bright, open-concept layout enhanced by high ceilings, porcelain tile flooring, and abundant natural light throughout. The heart of the home is the stunning kitchen featuring granite countertops, a large center island with seating, stainless steel appliances, ample cabinetry, and a walk-in pantry—all opening seamlessly to the dining and living areas for easy entertaining and everyday living.
The spacious primary suite serves as a private retreat with a large walk-in closet and a beautifully finished en-suite bathroom featuring dual vanities and an oversized walk-in shower. Three additional bedrooms provide flexibility for guests, family, a home office, or hobbies.
Outside, enjoy the fully fenced backyard with plenty of room to create your dream outdoor oasis—whether that means adding a pool, garden, play area, or simply enjoying peaceful Florida evenings around the fire pit and patio space shown in the photos. The oversized yard offers room to spread out while still maintaining low-maintenance living.
Located in the desirable Wedgefield community, residents enjoy access to nearby parks, recreation areas, sports courts, and convenient access to major highways while maintaining a quieter neighborhood feel. With a 2-car garage, modern finishes, and thoughtful layout, this home delivers style, space, and value all in one.
Schedule your private showing today and experience everything this beautiful Orlando home has to offer....
Contact an agent
Home facts
- Year built:2020
- Subdivision & Development:ROCKET CITY
- Listing ID #:S5150299
- Added:90 day(s) ago
- Updated:August 20, 2026 at 07:25 AM
Rooms and interior
- Bedrooms:4
- Total bathrooms:3
- Full bathrooms:2
- Half bathrooms:1
- Flooring:Tile
- Dining Description:Living Room/Dining Room Combo
- Kitchen Description:Dishwasher, Disposal, Kitchen/Family Room Combo, Microwave, Range, Refrigerator
- Bedroom Description:High Ceilings, Walk-In Closet(s)
Heating and cooling
- Cooling:Central Air
- Heating:Central, Electric
- Central air:Yes
Structure and exterior
- Roof:Shingle
- Year built:2020
- Lot Features:Oversized, Sidewalk
- Construction Materials:Block, Stucco
- Exterior Features:Rain Gutters, Sidewalk
- Foundation Description:Slab
- Levels:1 Story
Schools
- High school:East River High
- Middle school:Wedgefield
- Elementary school:Wedgefield
Utilities
- Water:Public, Water Available, Water Connected
- Sewer:Public Sewer, Sewer Available, Sewer Connected
Finances and disclosures
- Price:$455,000
- Tax amount:$7,538 (2025)
Features and amenities
- Appliances:Dishwasher, Disposal, Dryer, Electric Water Heater, Irrigation Equipment, Microwave, Range, Refrigerator, Washer
- Laundry features:Dryer, Laundry Room, Washer
- Amenities:Cable Available, Ceiling Fans(s), Electricity Available, High Ceilings, Irrigation Equipment, Kitchen/Family Room Combo, Living Room/Dining Room Combo, Underground Utilities, Walk-In Closet(s)
- Pool features:Public Pool
Parking
- Parking description:Attached Garage, Driveway, Garage Door Opener
- Garage:Yes
- Garage spaces:2
 The information being provided by Stellar Mls is for the consumer's personal, non-commercial use and may not be used for any purpose other than to identify prospective properties consumer may be interested in purchasing. Any information relating to real estate for sale referenced on this web site comes from the Internet Data Exchange (IDX) program of the Stellar Mls. Better Homes and Gardens Real Estate Thomas Group is not a Multiple Listing Service (MLS), nor does it offer MLS access. This website is a service of Better Homes and Gardens Real Estate Thomas Group, a broker participant of Stellar Mls. This web site may reference real estate listing(s) held by a brokerage firm other than the broker and/or agent who owns this web site.
The accuracy of all information, regardless of source, including but not limited to open house information, square footages and lot sizes, is deemed reliable but not guaranteed and should be personally verified through personal inspection by and/or with the appropriate professionals. The data contained herein is copyrighted by Stellar Mls and is protected by all applicable copyright laws. Any unauthorized dissemination of this information is in violation of copyright laws and is strictly prohibited.
Properties in listings may have been sold or may no longer be available.
Copyright 2026 Stellar Mls. All rights reserved.
The information being provided by Stellar Mls is for the consumer's personal, non-commercial use and may not be used for any purpose other than to identify prospective properties consumer may be interested in purchasing. Any information relating to real estate for sale referenced on this web site comes from the Internet Data Exchange (IDX) program of the Stellar Mls. Better Homes and Gardens Real Estate Thomas Group is not a Multiple Listing Service (MLS), nor does it offer MLS access. This website is a service of Better Homes and Gardens Real Estate Thomas Group, a broker participant of Stellar Mls. This web site may reference real estate listing(s) held by a brokerage firm other than the broker and/or agent who owns this web site.
The accuracy of all information, regardless of source, including but not limited to open house information, square footages and lot sizes, is deemed reliable but not guaranteed and should be personally verified through personal inspection by and/or with the appropriate professionals. The data contained herein is copyrighted by Stellar Mls and is protected by all applicable copyright laws. Any unauthorized dissemination of this information is in violation of copyright laws and is strictly prohibited.
Properties in listings may have been sold or may no longer be available.
Copyright 2026 Stellar Mls. All rights reserved.New listings near 2241 Ardon Avenue
- Coming Soon
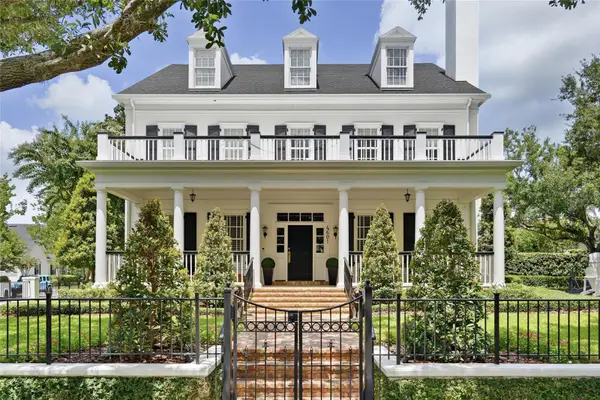 $3,799,000Coming Soon6 beds 7 baths
4601 New Broad Street, ORLANDO, FL 32814
MLS# O6432086Listed by: BALDWIN PARK REALTY LLC - Coming Soon
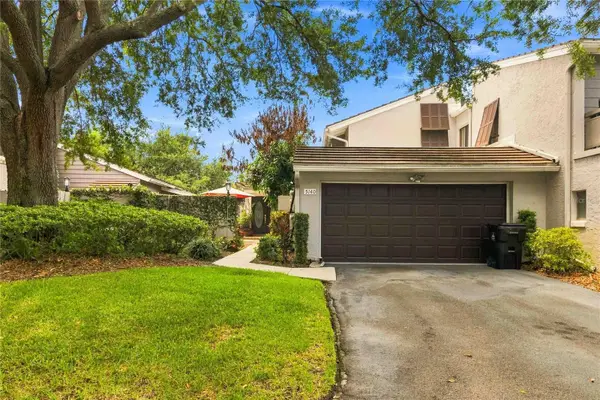 $330,000Coming Soon3 beds 3 baths
5140 Cypress Creek Drive #101, ORLANDO, FL 32811
MLS# O6433165Listed by: KELLER WILLIAMS ADVANTAGE III - Coming Soon
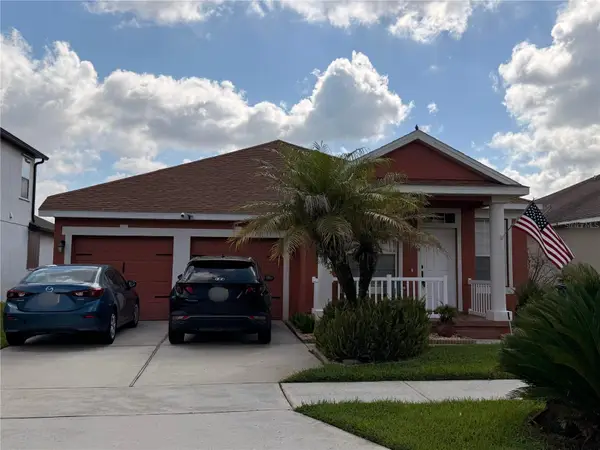 $430,000Coming Soon3 beds 2 baths
10408 Eastpark Woods Drive, ORLANDO, FL 32832
MLS# O6433287Listed by: FLORIDA HOMES REALTY & MORTGAGE - Coming Soon
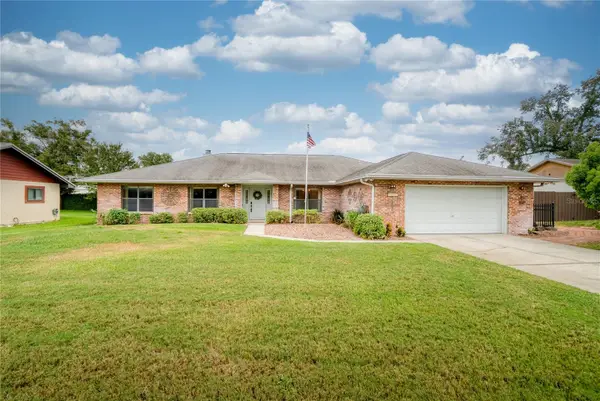 $465,000Coming Soon3 beds 2 baths
5519 Lake Mary Jess Shores Court, ORLANDO, FL 32839
MLS# O6434080Listed by: ALL REAL ESTATE & INVESTMENTS - Coming Soon
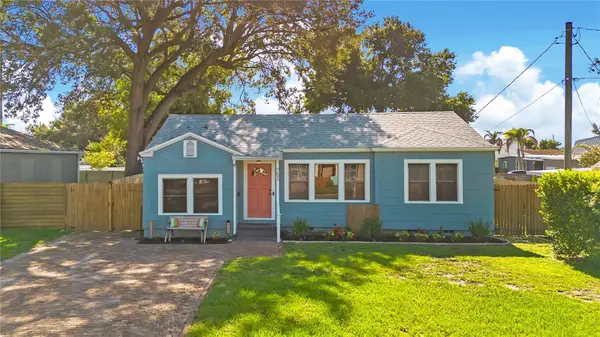 $459,000Coming Soon2 beds 1 baths
753 Floral Drive, ORLANDO, FL 32803
MLS# O6434379Listed by: CHARLES RUTENBERG REALTY ORLANDO - Coming Soon
 $350,000Coming Soon3 beds 2 baths
5915 Groveline Drive, ORLANDO, FL 32810
MLS# O6433278Listed by: KELLER WILLIAMS ADVANTAGE III - Coming Soon
 $250,000Coming Soon2 beds 2 baths
2550 N Alafaya Trail #12105, ORLANDO, FL 32826
MLS# O6433566Listed by: EQUITY STAR LLC - Coming Soon
 $335,000Coming Soon3 beds 3 baths
4012 Wittwood Court, ORLANDO, FL 32817
MLS# O6433598Listed by: CENTURY 21 CARIOTI - Coming Soon
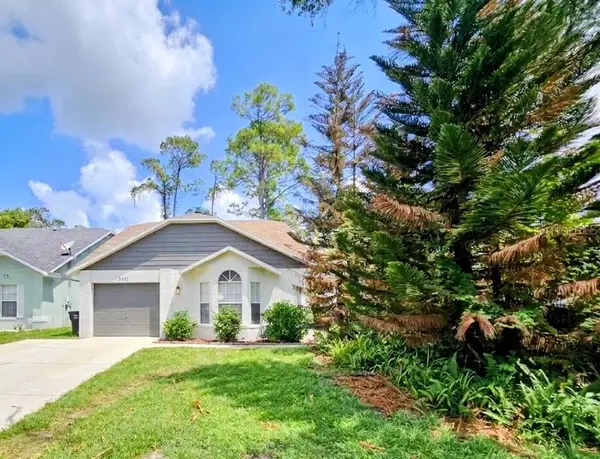 $299,000Coming Soon3 beds 2 baths
5131 Rebecca Court, ORLANDO, FL 32810
MLS# O6433846Listed by: CHARLES RUTENBERG REALTY ORLANDO - Coming Soon
 $335,000Coming Soon3 beds 2 baths
1922 Tropic Bay Court, ORLANDO, FL 32807
MLS# O6433485Listed by: MARVIEW INTERNATIONAL REALTY LLC


Protect your home and budget from life's surprises with an Assurant Home Warranty, backed by a partner that supports you through every step of homeownership. Explore Plans.
© 2026 Better Homes and Gardens Real Estate LLC. An Anywhere Real Estate company. All rights reserved. Better Homes and Gardens® Real Estate is a registered trademark owned by Meredith Operations Corporation, licensed to Better Homes and Gardens Real Estate LLC and used with permission. Better Homes and Gardens Real Estate LLC fully supports the principles of the Fair Housing Act and the Equal Opportunity Act. Listing information is deemed reliable but is not guaranteed accurate.
Each office is independently owned and operated.
Any services or products provided by third parties are not provided by, affiliated with or related to Better Homes and Gardens Real Estate LLC, or its affiliated companies.