
2527 Citrus Club Lane #3904, Orlando, FL 32839
Local realty services provided by:Better Homes and Gardens Real Estate Atchley Properties
Listed by: trisha anderson
Office: coldwell banker realty
MLS#:O6446664
Source:MFRMLS
Price summary
- Price:$107,000
- Price per sq. ft.:$94.94
About this home
INVESTMENT OPPORTUNITY! This inviting two-bedroom, two-bath condominium offers comfort, functionality, and an excellent location near the Mall of Millennia and Universal Studios. The spacious living room serves as the heart of the home and opens directly onto a covered balcony, perfect for relaxing and enjoying the fresh air, overlooking a tranquil pond. This outdoor space is also accessible from the secondary bedroom, adding flexibility and appeal. There is also a 5' x 5' exterior storage opening off the balcony. The kitchen opens to the generous dining area with a convenient breakfast/service bar and features a closet pantry, providing additional storage for food and appliances. The primary suite is thoughtfully designed with a 5' x 8' walk-in closet, a separate linen closet, and an en suite bathroom which has been tastefully updated and features a step-in shower. The secondary bedroom offers dual closets and the secondary bath has also been updated. There is an additional linen closet in the hall. Located within a community that offers tennis courts, a clubhouse, a fitness center and a large sparkling pool, this condominium delivers an active and enjoyable lifestyle. Included with your Condo Association fees are internet, water, sewer, trash and interior pest control. The HVAC was replaced in 2020. With easy access to I-4, this property is conveniently situated near the Orlando attractions and provides a direct route to the beautiful east coast beaches, making it ideal for both everyday living and weekend getaways. Book your private tour today!...
Contact an agent
Home facts
- Year built:1984
- Subdivision & Development:LEMON TREE CONDO SEC 03 CANYON
- Listing ID #:O6446664
- Added:5 day(s) ago
- Updated:October 08, 2026 at 01:07 PM
Rooms and interior
- Bedrooms:2
- Total bathrooms:2
- Full bathrooms:2
- Flooring:Ceramic Tile
- Dining Description:Living Room/Dining Room Combo
- Kitchen Description:Range, Range Hood, Refrigerator
- Bedroom Description:High Ceilings, Walk-In Closet(s)
- Living area:1,127 sq. ft.
Heating and cooling
- Cooling:Central Air
- Heating:Central, Electric
- Central air:Yes
Structure and exterior
- Roof:Shingle
- Year built:1984
- Building area:1,127 sq. ft.
- Lot area:0.03 Acres
- Construction Materials:Block, Frame, Stucco
- Exterior Features:Balcony, Sidewalk
- Foundation Description:Slab
- Levels:1 Story
Utilities
- Water:Public, Water Connected
- Sewer:Public, Public Sewer, Sewer Connected
Finances and disclosures
- Price:$107,000
- Price per sq. ft.:$94.94
- Tax amount:$512 (2025)
Features and amenities
- Appliances:Dryer, Electric Water Heater, Range, Range Hood, Refrigerator, Washer
- Laundry features:Dryer, Inside, Laundry Closet, Same Floor As Condo Unit, Washer
- Amenities:Cable Connected, Ceiling Fans(s), Clubhouse, Fitness Center, High Ceilings, Living Room/Dining Room Combo, Pool, Tennis Court(s), Thermostat, Walk-In Closet(s)
- Pool features:Pool, Public Pool
 The information being provided by Stellar Mls is for the consumer's personal, non-commercial use and may not be used for any purpose other than to identify prospective properties consumer may be interested in purchasing. Any information relating to real estate for sale referenced on this web site comes from the Internet Data Exchange (IDX) program of the Stellar Mls. Better Homes and Gardens Real Estate Atchley Properties is not a Multiple Listing Service (MLS), nor does it offer MLS access. This website is a service of Better Homes and Gardens Real Estate Atchley Properties, a broker participant of Stellar Mls. This web site may reference real estate listing(s) held by a brokerage firm other than the broker and/or agent who owns this web site.
The accuracy of all information, regardless of source, including but not limited to open house information, square footages and lot sizes, is deemed reliable but not guaranteed and should be personally verified through personal inspection by and/or with the appropriate professionals. The data contained herein is copyrighted by Stellar Mls and is protected by all applicable copyright laws. Any unauthorized dissemination of this information is in violation of copyright laws and is strictly prohibited.
Properties in listings may have been sold or may no longer be available.
Copyright 2026 Stellar Mls. All rights reserved.
The information being provided by Stellar Mls is for the consumer's personal, non-commercial use and may not be used for any purpose other than to identify prospective properties consumer may be interested in purchasing. Any information relating to real estate for sale referenced on this web site comes from the Internet Data Exchange (IDX) program of the Stellar Mls. Better Homes and Gardens Real Estate Atchley Properties is not a Multiple Listing Service (MLS), nor does it offer MLS access. This website is a service of Better Homes and Gardens Real Estate Atchley Properties, a broker participant of Stellar Mls. This web site may reference real estate listing(s) held by a brokerage firm other than the broker and/or agent who owns this web site.
The accuracy of all information, regardless of source, including but not limited to open house information, square footages and lot sizes, is deemed reliable but not guaranteed and should be personally verified through personal inspection by and/or with the appropriate professionals. The data contained herein is copyrighted by Stellar Mls and is protected by all applicable copyright laws. Any unauthorized dissemination of this information is in violation of copyright laws and is strictly prohibited.
Properties in listings may have been sold or may no longer be available.
Copyright 2026 Stellar Mls. All rights reserved.New listings near 2527 Citrus Club Lane #3904
- Coming Soon
 $385,000Coming Soon3 beds 2 baths1,339 sq. ft.
2814 Palm Isle Way, ORLANDO, FL 32829
MLS# O6448247Listed by: MARKET CONNECT REALTY LLC - Coming Soon
 $4,850,000Coming Soon5 beds 6 baths6,206 sq. ft.
9602 Sloane Street, ORLANDO, FL 32827
MLS# O6445177Listed by: CENTRAL FLORIDA PRIME REAL ESTATE LLC - Coming SoonOpen Sat, 11am to 2pm
 $459,000Coming Soon4 beds 3 baths2,109 sq. ft.
725 Waywood Avenue, ORLANDO, FL 32825
MLS# O6447282Listed by: MARK SPAIN REAL ESTATE - Coming Soon
 $1,249,900Coming Soon4 beds 3 baths2,269 sq. ft.
1830 Lake Sue Drive, ORLANDO, FL 32803
MLS# O6447462Listed by: SOCARRAS & COMPANY INC - Coming Soon
 $250,000Coming Soon2 beds 2 baths1,012 sq. ft.
5974 Lake Pointe Village Circle #110, ORLANDO, FL 32822
MLS# O6447588Listed by: PREFERRED REAL ESTATE BROKERS - Coming Soon
 $486,000Coming Soon4 beds 3 baths1,989 sq. ft.
6526 Pomeroy Circle, ORLANDO, FL 32810
MLS# O6447187Listed by: CHARLES RUTENBERG REALTY ORLANDO - Coming Soon
 $775,000Coming Soon5 beds 3 baths3,389 sq. ft.
14542 Riviera Pointe Drive, ORLANDO, FL 32828
MLS# O6447189Listed by: THE WILKINS WAY LLC - Coming Soon
 $450,000Coming Soon3 beds 2 baths1,404 sq. ft.
2845 Palermo Court #2845, ORLANDO, FL 32806
MLS# O6444457Listed by: NONA LEGACY POWERED BY LA ROSA - Coming Soon
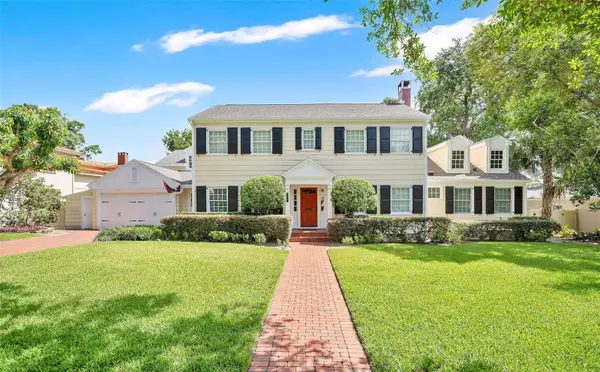 $1,875,000Coming Soon5 beds 4 baths4,339 sq. ft.
729 Alameda Street, ORLANDO, FL 32804
MLS# O6444833Listed by: BALDWIN PARK REALTY LLC - Coming Soon
 $550,000Coming Soon3 beds 2 baths1,328 sq. ft.
9 W King Street, ORLANDO, FL 32804
MLS# O6445048Listed by: EDISON REAL ESTATE SERVICES


Protect your home and budget from life's surprises with an Assurant Home Warranty, backed by a partner that supports you through every step of homeownership. Explore Plans.
© 2026 Better Homes and Gardens Real Estate LLC. An Anywhere Real Estate company. All rights reserved. Better Homes and Gardens® Real Estate is a registered trademark owned by Meredith Operations Corporation, licensed to Better Homes and Gardens Real Estate LLC and used with permission. Better Homes and Gardens Real Estate LLC fully supports the principles of the Fair Housing Act and the Equal Opportunity Act. Listing information is deemed reliable but is not guaranteed accurate.
Each office is independently owned and operated.
Any services or products provided by third parties are not provided by, affiliated with or related to Better Homes and Gardens Real Estate LLC, or its affiliated companies.