
2631 Treymore Drive, Orlando, FL 32825
Local realty services provided by:Better Homes and Gardens Real Estate Atchley Properties
Listed by: jenny wemert, rafael ferreira
Office: wemert group realty llc.
MLS#:O6449958
Source:MFRMLS
Price summary
- Price:$725,000
- Price per sq. ft.:$164.92
- Monthly HOA dues:$32.33
About this home
**WELCOME HOME** Over 3,000 square feet of beautifully designed living space, a PRIVATE POOL & SPA, and a must see OUTDOOR/SUMMER KITCHEN make this 5-bedroom, 3-bath home in the GATED The Preserve/Villages of Rio Pinar an entertainer’s dream! Thoughtful upgrades include an OWNED WATER SOFTENER SYSTEM (2023), UPDATED A/C SYSTEMS (2021/2017), WATER HEATER (2019), ROOF (2018), three NEW DOORS opening to the pool area, and upgraded fixtures and finishes throughout. Inside, high ceilings create a dramatic first impression, with formal living and dining rooms leading into an expansive kitchen and family room (with two-story ceilings!) overlooked by the second-floor catwalk. The UPDATED KITCHEN offers abundant cabinet and counter space, STAINLESS STEEL APPLIANCES, a stylish backsplash, and a breakfast bar for casual dining. Designed with flexibility in mind, the main floor features a spacious PRIMARY SUITE privately situated on its own wing, complete with !! THREE WALK-IN CLOSETS !!, including CUSTOM CLOSET STORAGE, and a dedicated en-suite bath. A second main-floor bedroom with a full bath just outside is ideal for guests or a home office, while three additional bedrooms upstairs provide plenty of room to spread out. Step outside and discover your own backyard retreat! The expansive SCREENED ENCLOSURE features an UPDATED PAVER DECK, SOLAR-HEATED POOL & SPA (owned pool pump new in 2023, solar heat new in 2023!), COVERED LANAI, and a fully equipped SUMMER KITCHEN, creating the perfect setting for weekend gatherings, outdoor dining, or relaxing poolside year-round. A 3-CAR GARAGE adds even more convenience and storage. Zoned for "A" RATED Deerwood Elemenaty! Residents of The Preserve enjoy gated access and established community amenities, including a community pool, playground, tennis courts, walking trails, and scenic water views. Ideally located in East Orlando with easy access to SR 417 and SR 408, you are just minutes from shopping, dining, and entertainment in Waterford Lakes, Lee Vista, Lake Nona, and Downtown Orlando. With generous living spaces, a versatile floor plan, and exceptional indoor-outdoor entertaining, this is a home designed to enjoy every day. Call today to schedule a tour!...
Contact an agent
Home facts
- Year built:2002
- Subdivision & Development:VILLAGES RIO PINAR PH 01 43/97
- Listing ID #:O6449958
- Added:7 day(s) ago
- Updated:October 23, 2026 at 06:51 PM
Rooms and interior
- Bedrooms:5
- Total bathrooms:3
- Full bathrooms:3
- Flooring:Carpet, Ceramic Tile
- Dining Description:Eat In Kitchen, Formal Dining Room, Living Room/Dining Room Combo
- Kitchen Description:Dishwasher, Disposal, Eat-in Kitchen, Kitchen/Family Room Combo, Microwave, Range, Refrigerator, Stone Counters, Water Softener
- Bedroom Description:High Ceilings, Primary Bedroom Main Floor, Split Bedroom, Walk-In Closet(s)
- Living area:3,454 sq. ft.
Heating and cooling
- Cooling:Central Air
- Heating:Central
- Central air:Yes
Structure and exterior
- Roof:Shingle
- Year built:2002
- Building area:3,454 sq. ft.
- Lot area:0.22 Acres
- Lot Features:Landscaped, Paved, Sidewalk
- Construction Materials:Block, Concrete, Stucco
- Exterior Features:Covered Porch/Patio, Front Porch, Lighting, Outdoor Grill, Outdoor Kitchen, Private Mailbox, Rain Gutters, Rear Porch, Screened, Sidewalk
- Foundation Description:Slab
- Levels:2 Story
Schools
- High school:Colonial High
- Middle school:Liberty Middle
- Elementary school:Deerwood Elem (Orange Cty)
Utilities
- Water:Public, Water Connected
- Sewer:Public, Public Sewer, Sewer Connected
Finances and disclosures
- Price:$725,000
- Price per sq. ft.:$164.92
- Tax amount:$4,812 (2025)
Features and amenities
- Appliances:Dishwasher, Disposal, Electric Water Heater, Microwave, Range, Refrigerator, Water Softener
- Laundry features:Laundry Room
- Amenities:BB/HS Internet Available, Built-In Features, Cable Available, Cathedral Ceiling(s), Ceiling Fans(s), Eat-in Kitchen, High Ceilings, Kitchen/Family Room Combo, Living Room/Dining Room Combo, Open Floorplan, Primary Bedroom Main Floor, Split Bedroom, Stone Counters, Thermostat, Tray Ceiling(s), Vaulted Ceiling(s), Walk-In Closet(s), Window Treatments
- Pool features:Heated, In Ground, Private Pool, Screen Enclosure
Parking
- Parking description:Attached Garage, Driveway, Garage Door Opener
- Garage:Yes
- Garage spaces:3
 The information being provided by Stellar Mls is for the consumer's personal, non-commercial use and may not be used for any purpose other than to identify prospective properties consumer may be interested in purchasing. Any information relating to real estate for sale referenced on this web site comes from the Internet Data Exchange (IDX) program of the Stellar Mls. Better Homes and Gardens Real Estate Atchley Properties is not a Multiple Listing Service (MLS), nor does it offer MLS access. This website is a service of Better Homes and Gardens Real Estate Atchley Properties, a broker participant of Stellar Mls. This web site may reference real estate listing(s) held by a brokerage firm other than the broker and/or agent who owns this web site.
The accuracy of all information, regardless of source, including but not limited to open house information, square footages and lot sizes, is deemed reliable but not guaranteed and should be personally verified through personal inspection by and/or with the appropriate professionals. The data contained herein is copyrighted by Stellar Mls and is protected by all applicable copyright laws. Any unauthorized dissemination of this information is in violation of copyright laws and is strictly prohibited.
Properties in listings may have been sold or may no longer be available.
Copyright 2026 Stellar Mls. All rights reserved.
New listings near 2631 Treymore Drive
- Coming Soon
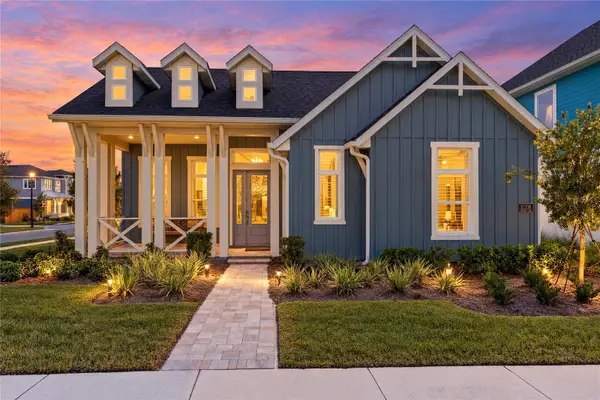 $1,029,000Coming Soon3 beds 3 baths2,448 sq. ft.
10208 Fiddley Alley, ORLANDO, FL 32827
MLS# O6444144Listed by: REAL BROKER, LLC - Coming Soon
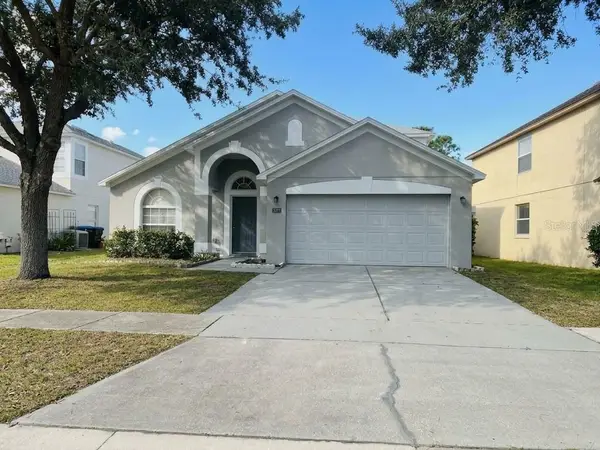 $485,000Coming Soon5 beds 3 baths2,136 sq. ft.
4207 Andover Cay Boulevard, ORLANDO, FL 32825
MLS# O6451891Listed by: KELLER WILLIAMS ADVANTAGE III - Coming Soon
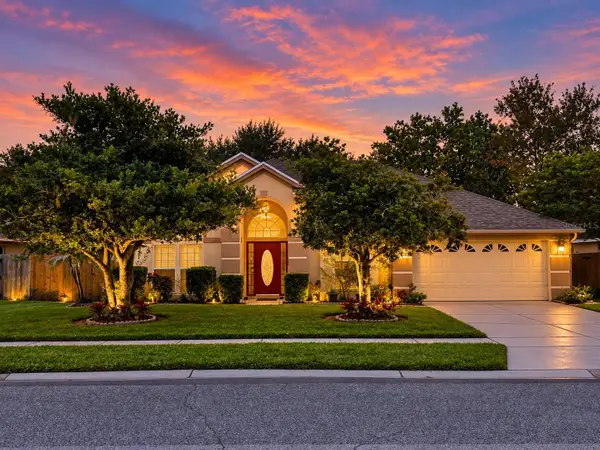 $439,000Coming Soon3 beds 2 baths1,940 sq. ft.
3805 Running Water Drive, ORLANDO, FL 32829
MLS# O6450836Listed by: CHARLES RUTENBERG REALTY ORLANDO - Coming Soon
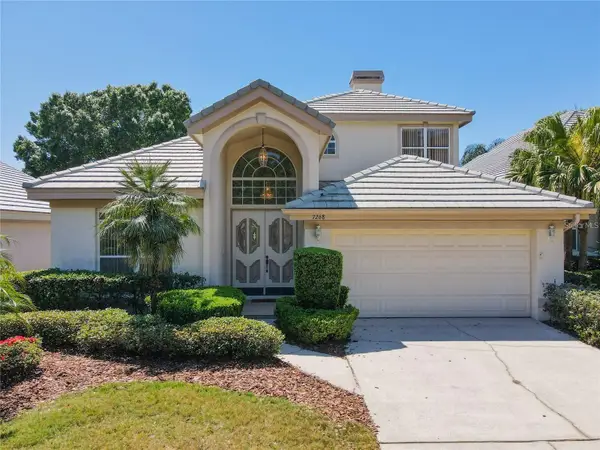 $650,000Coming Soon3 beds 3 baths2,451 sq. ft.
7268 Hawksnest Boulevard, ORLANDO, FL 32835
MLS# O6451107Listed by: FLORIDA REALTY INVESTMENTS - Coming Soon
 $415,000Coming Soon3 beds 2 baths1,406 sq. ft.
1441 Avleigh Circle, Orlando, FL 32824
MLS# 2169982Listed by: KELLER WILLIAMS REALTY ATLANTIC PARTNERS SOUTHSIDE - Coming Soon
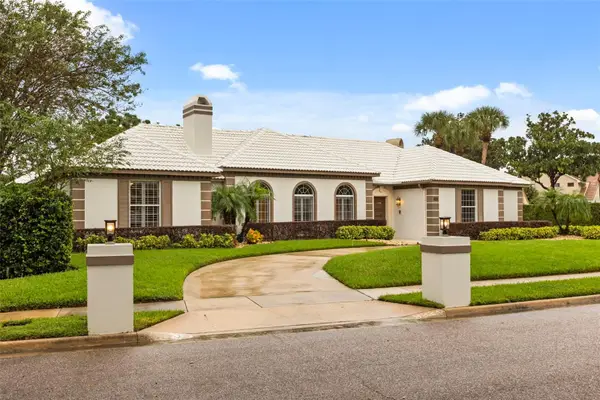 $1,250,000Coming Soon3 beds 4 baths3,371 sq. ft.
9226 Hidden Bay Lane, ORLANDO, FL 32819
MLS# O6448526Listed by: PREMIER SOTHEBYS INT'L REALTY - Coming Soon
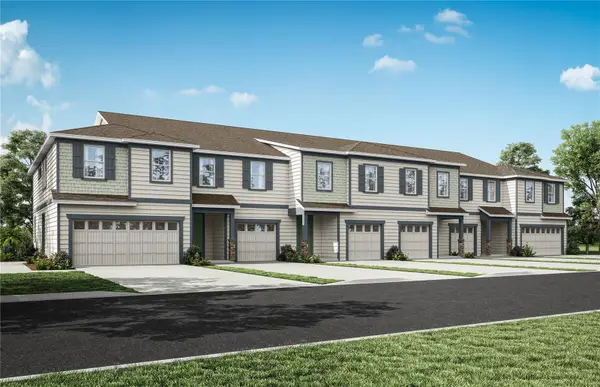 $403,990Coming Soon3 beds 3 baths1,659 sq. ft.
3438 Somerset Lakes Street, ORLANDO, FL 32824
MLS# O6449619Listed by: PULTE REALTY OF NORTH FLORIDA LLC - New
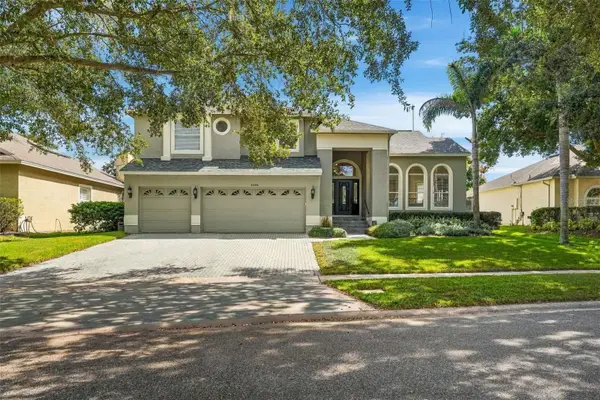 $745,000Active4 beds 3 baths2,646 sq. ft.
8426 Diamond Cove Circle, ORLANDO, FL 32836
MLS# O6451847Listed by: MOMENTUM REALTY - New
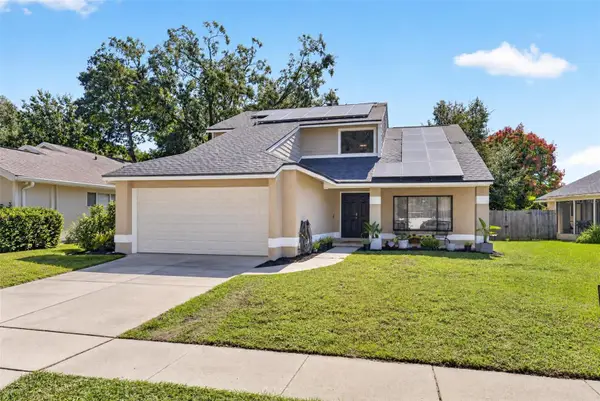 $375,000Active3 beds 3 baths1,634 sq. ft.
7808 Winter Song Drive, ORLANDO, FL 32825
MLS# O6451874Listed by: KELLER WILLIAMS ADVANTAGE REALTY - New
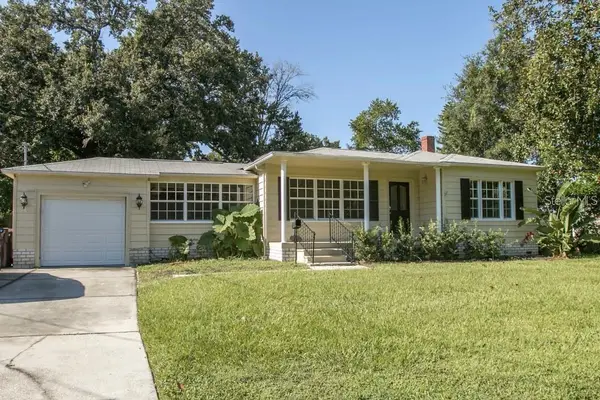 $600,000Active2 beds 2 baths2,084 sq. ft.
2300 Ohio Drive, ORLANDO, FL 32803
MLS# O6451885Listed by: RE/MAX 200 REALTY


Protect your home and budget from life's surprises with an Assurant Home Warranty, backed by a partner that supports you through every step of homeownership. Explore Plans.
© 2026 Better Homes and Gardens Real Estate LLC. An Anywhere Real Estate company. All rights reserved. Better Homes and Gardens® Real Estate is a registered trademark owned by Meredith Operations Corporation, licensed to Better Homes and Gardens Real Estate LLC and used with permission. Better Homes and Gardens Real Estate LLC fully supports the principles of the Fair Housing Act and the Equal Opportunity Act. Listing information is deemed reliable but is not guaranteed accurate.
Each office is independently owned and operated.
Any services or products provided by third parties are not provided by, affiliated with or related to Better Homes and Gardens Real Estate LLC, or its affiliated companies.