
3034 Kingfisher Drive, Orlando, FL 32806
Local realty services provided by:Better Homes and Gardens Real Estate Atchley Properties
3034 Kingfisher Drive,Orlando, FL 32806
$580,000
- 4 Beds
- 2 Baths
- - sq. ft.
- Single family
- Sold
Listed by: julie bowyer
Office: keller williams realty at the parks
MLS#:O6427082
Source:MFRMLS
Sorry, we are unable to map this address
Price summary
- Price:$580,000
About this home
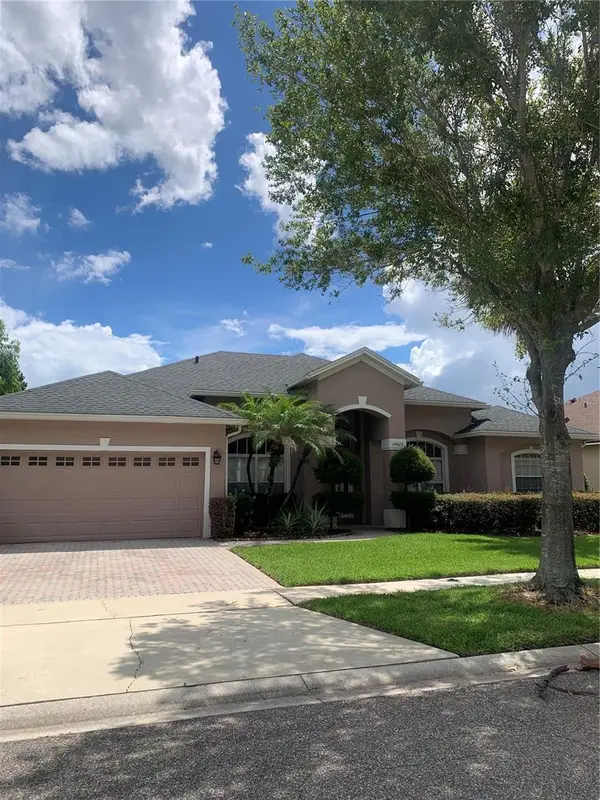
Renovated and move-in ready, this stunning 4-bedroom, 2-bath pool home with an attached 2-car garage offers the perfect blend of modern style, comfort, and an unbeatable Conway/SODO location. Nestled on a quiet street just minutes from the Hourglass District, downtown Orlando, and the Conway Chain of Lakes, this home has been thoughtfully updated inside and out. From the moment you arrive, you'll be charmed by the inviting curb appeal and beautifully landscaped yard. Inside, abundant natural light, luxury vinyl plank flooring throughout, and an open-concept floor plan create a bright, welcoming atmosphere designed for both everyday living and effortless entertaining. The spacious family room is the heart of the home, featuring a sleek electric fireplace and sliding glass doors that open to an expansive screened backporch and the fabulous backyard. The beautifully renovated kitchen overlooks the living and dining spaces and boasts quartz countertops, stainless steel appliances, designer pendant lighting, bar seating, and space for a breakfast nook. The adjacent dining room also makes an ideal home office or flex space. Escape to the private primary suite featuring a beautifully remodeled en-suite bathroom with designer finishes. Three additional bedrooms offer generous closet space, while the renovated guest bathroom includes dual vanities and designer finishes. A large laundry room adds even more functionality with a utility sink, storage closet, and its own split-system A/C. Step outside to your own private backyard retreat. The fully fenced yard is designed for year-round Florida living with a sparkling swimming pool, spacious patio, screened porch, charming dining gazebo, putting green, and maintenance-free turf—creating the perfect setting for entertaining, weekend barbecues, or simply relaxing in your own resort-style oasis. Major updates provide peace of mind, including a new roof (2018), double-pane windows (2018), and HVAC system (2022). The location is exceptional. Enjoy quick access to downtown Orlando, SODO, the Hourglass District, Orlando International Airport, and the Fern Creek public boat ramp providing access to the Conway Chain of Lakes. Outdoor enthusiasts will also appreciate nearby Fort Gatlin Recreation Complex, offering a community pool, tennis courts, basketball courts, playground, athletic fields, and year-round recreational activities. This is a rare opportunity to own a beautifully renovated, move-in-ready home with incredible indoor and outdoor living spaces in a great location....
Contact an agent
Home facts
- Year built:1970
- Subdivision & Development:LAKE LAGRANGE HEIGHTS
- Listing ID #:O6427082
- Added:42 day(s) ago
- Updated:September 03, 2026 at 07:34 AM
Rooms and interior
- Bedrooms:4
- Total bathrooms:2
- Full bathrooms:2
- Flooring:Luxury Vinyl
- Dining Description:Eat In Kitchen
- Kitchen Description:Built-In Oven, Cooktop, Dishwasher, Disposal, Eat-in Kitchen, Kitchen/Family Room Combo, Microwave, Refrigerator
- Bedroom Description:Primary Bedroom Main Floor
Heating and cooling
- Cooling:Central Air, Mini-Split Unit(s)
- Heating:Electric
- Central air:Yes
Structure and exterior
- Roof:Shingle
- Year built:1970
- Lot Features:Landscaped, Paved
- Architectural Style:Ranch
- Construction Materials:Block
- Exterior Features:Covered Porch/Patio, Deck, Rear Porch, Screened
- Foundation Description:Slab
- Levels:1 Story
Schools
- High school:Boone High
- Middle school:Conway Middle
- Elementary school:Conway Elem
Utilities
- Water:Public, Water Available, Water Connected
- Sewer:Septic Tank
Finances and disclosures
- Price:$580,000
- Tax amount:$3,730 (2025)
Features and amenities
- Appliances:Built-in Oven, Cooktop, Dishwasher, Disposal, Dryer, Electric Water Heater, Microwave, Refrigerator, Washer
- Laundry features:Dryer, Laundry Room, Washer
- Amenities:Ceiling Fans(s), Eat-in Kitchen, Electricity Available, Kitchen/Family Room Combo, Open Floorplan, Primary Bedroom Main Floor
- Pool features:Gunite, In Ground, Pool/Deck, Private Pool
Parking
- Parking description:Attached Garage, Covered, Driveway
- Garage:Yes
- Garage spaces:2
 The information being provided by Stellar Mls is for the consumer's personal, non-commercial use and may not be used for any purpose other than to identify prospective properties consumer may be interested in purchasing. Any information relating to real estate for sale referenced on this web site comes from the Internet Data Exchange (IDX) program of the Stellar Mls. Better Homes and Gardens Real Estate Atchley Properties is not a Multiple Listing Service (MLS), nor does it offer MLS access. This website is a service of Better Homes and Gardens Real Estate Atchley Properties, a broker participant of Stellar Mls. This web site may reference real estate listing(s) held by a brokerage firm other than the broker and/or agent who owns this web site.
The accuracy of all information, regardless of source, including but not limited to open house information, square footages and lot sizes, is deemed reliable but not guaranteed and should be personally verified through personal inspection by and/or with the appropriate professionals. The data contained herein is copyrighted by Stellar Mls and is protected by all applicable copyright laws. Any unauthorized dissemination of this information is in violation of copyright laws and is strictly prohibited.
Properties in listings may have been sold or may no longer be available.
Copyright 2026 Stellar Mls. All rights reserved.
The information being provided by Stellar Mls is for the consumer's personal, non-commercial use and may not be used for any purpose other than to identify prospective properties consumer may be interested in purchasing. Any information relating to real estate for sale referenced on this web site comes from the Internet Data Exchange (IDX) program of the Stellar Mls. Better Homes and Gardens Real Estate Atchley Properties is not a Multiple Listing Service (MLS), nor does it offer MLS access. This website is a service of Better Homes and Gardens Real Estate Atchley Properties, a broker participant of Stellar Mls. This web site may reference real estate listing(s) held by a brokerage firm other than the broker and/or agent who owns this web site.
The accuracy of all information, regardless of source, including but not limited to open house information, square footages and lot sizes, is deemed reliable but not guaranteed and should be personally verified through personal inspection by and/or with the appropriate professionals. The data contained herein is copyrighted by Stellar Mls and is protected by all applicable copyright laws. Any unauthorized dissemination of this information is in violation of copyright laws and is strictly prohibited.
Properties in listings may have been sold or may no longer be available.
Copyright 2026 Stellar Mls. All rights reserved.New listings near 3034 Kingfisher Drive
- Coming Soon
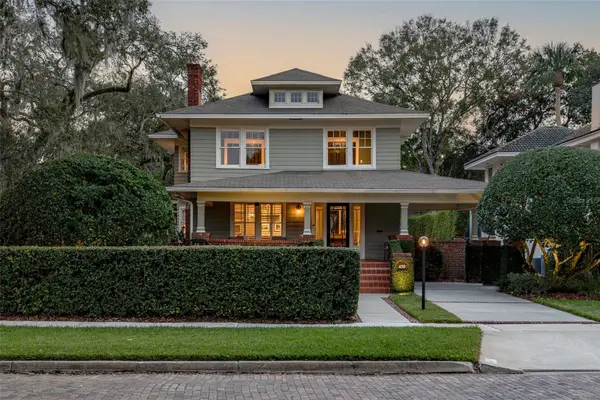 $1,525,000Coming Soon4 beds 5 baths3,145 sq. ft.
450 Cherokee Drive, ORLANDO, FL 32801
MLS# O6427340Listed by: KELLY PRICE & COMPANY LLC - Coming Soon
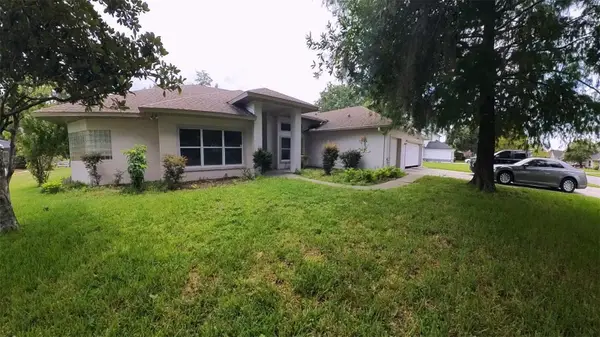 $549,900Coming Soon4 beds 4 baths3,124 sq. ft.
2535 Ardon Avenue, ORLANDO, FL 32833
MLS# O6434120Listed by: NEXTHOME NEIGHBORHOOD REALTY - Coming Soon
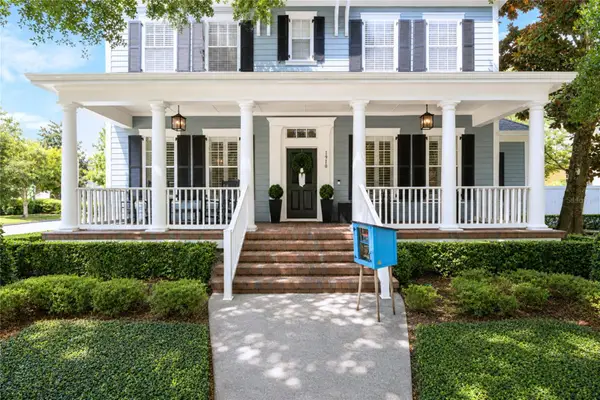 $1,595,000Coming Soon4 beds 4 baths3,778 sq. ft.
1910 Robin Road, ORLANDO, FL 32814
MLS# O6438597Listed by: PALMANO GROUP RE BROKERAGE LLC - Coming Soon
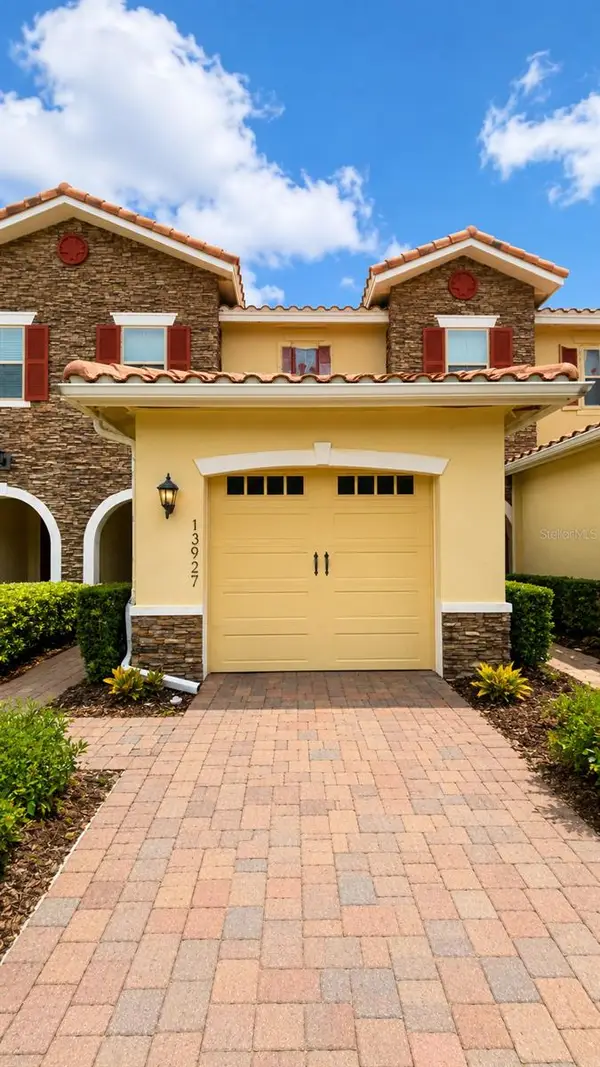 $345,000Coming Soon2 beds 3 baths1,353 sq. ft.
13927 Arclid Street, ORLANDO, FL 32832
MLS# O6425098Listed by: TRUSTHOME PROPERTIES INC - Coming Soon
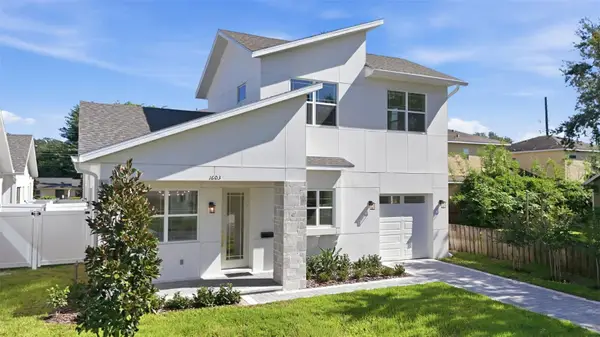 $619,000Coming Soon3 beds 3 baths1,458 sq. ft.
1603 Bryn Mawr Street, ORLANDO, FL 32804
MLS# O6437957Listed by: PREMIER SOTHEBY'S INTL. REALTY - Coming Soon
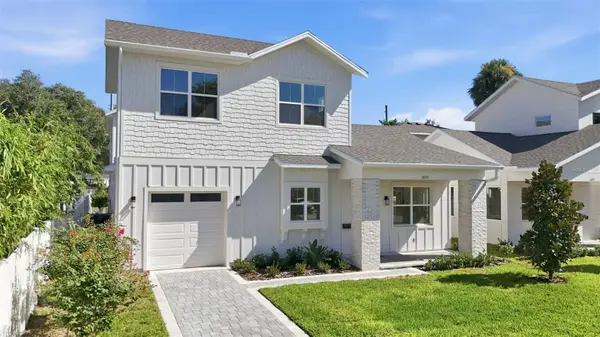 $639,000Coming Soon3 beds 3 baths1,458 sq. ft.
1605 Bryn Mawr Street, ORLANDO, FL 32804
MLS# O6438019Listed by: PREMIER SOTHEBY'S INTL. REALTY - Coming Soon
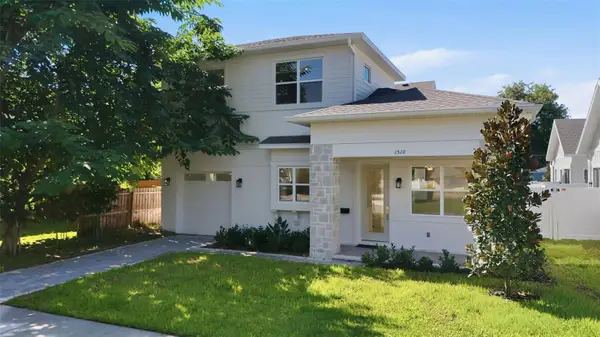 $619,000Coming Soon3 beds 3 baths1,458 sq. ft.
1510 Wilson Avenue, ORLANDO, FL 32804
MLS# O6438105Listed by: PREMIER SOTHEBY'S INTL. REALTY - Coming Soon
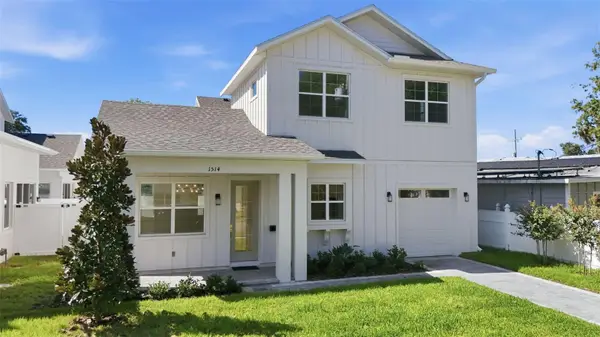 $639,000Coming Soon3 beds 3 baths1,458 sq. ft.
1514 Wilson Avenue, ORLANDO, FL 32804
MLS# O6438108Listed by: PREMIER SOTHEBY'S INTL. REALTY - Coming Soon
 $579,000Coming Soon4 beds 3 baths2,353 sq. ft.
14017 Sierra Vista Drive, ORLANDO, FL 32837
MLS# V4950956Listed by: RE/MAX AEROSPACE REALTY - Coming Soon
 $1,250,000Coming Soon3 beds 3 baths2,159 sq. ft.
150 E Robinson Street #3102, ORLANDO, FL 32801
MLS# O6437730Listed by: LOKATION


Protect your home and budget from life's surprises with an Assurant Home Warranty, backed by a partner that supports you through every step of homeownership. Explore Plans.
© 2026 Better Homes and Gardens Real Estate LLC. An Anywhere Real Estate company. All rights reserved. Better Homes and Gardens® Real Estate is a registered trademark owned by Meredith Operations Corporation, licensed to Better Homes and Gardens Real Estate LLC and used with permission. Better Homes and Gardens Real Estate LLC fully supports the principles of the Fair Housing Act and the Equal Opportunity Act. Listing information is deemed reliable but is not guaranteed accurate.
Each office is independently owned and operated.
Any services or products provided by third parties are not provided by, affiliated with or related to Better Homes and Gardens Real Estate LLC, or its affiliated companies.