
3118 Residence East Way, Orlando, FL 32828
Local realty services provided by:Better Homes and Gardens Real Estate Lifestyles Realty
Listed by: philip kolbrich
Office: top florida homes
MLS#:O6427619
Source:MFRMLS
Price summary
- Price:$549,000
- Price per sq. ft.:$197.55
- Monthly HOA dues:$161
About this home
Get ready to your move-in ready Dream Home! This semi-custom Jones Homes model feels like brand new, and is upgraded "just the way you want it". The kitchen features custom builder upgraded cabinetry, higher-end quartz countertops everywhere, stainless appliances including hood venting out, and upgraded tile work throughout. No carpet. The primary suite features tray ceilings, a custom full-glass shower, and oversized soaking tub. Four bedrooms in total, with the 4th being perfect as a home office overlooking the front. Washer and dryer stay. The garage is showroom ready for your rides, with top-of-the-line epoxy flooring, extra storage shelving above, and it has been freshly painted. Recently added pavers line the entire perimeter of the house, and lead you to the fire pit in the back, for enjoying those quiet evenings. Plenty of space to add a hot tub either inside or outside the fully screened lanai. Matching Shed (anchored and permitted) houses all your tools. The backyard is fully fenced! The home features a whole-home water filtration system. Inside the "East" community, you have your very own clubhouse with a state-of-the-art gym and resort-style pool. Exclusive access is granted to only this "Rosedale" village at East. Enjoy the benefits of the famous Avalon Park community one mile down the road, but in a home 10-20 years newer. Avalon Park is known for it's European-town feel, weekly community events (including fireworks multiple times per year), and for its walkable town center with over 15 restaurants of various cuisines, shops, offices, medical, gyms, Publix, CVS, a gas station, its own fire station, and miles of walking/biking trails. Also just across the street, enjoy a round of 18 at Stoneybrook Golf Club, recently renovated, and open to the public. Less than 10 minutes up Alafaya is the Waterford Lakes Town Center with every shop and restaurant imaginable. You are near Lockheed Martin & Siemens Energy too. Within 15 minutes, you have UCF & Valencia College. Within 20 minutes you have Orlando Int'l Airport and Downtown Orlando. Within 45 mins, you have all the attractions Orlando has to offer (not too close with all the traffic, but not too far either to enjoy a day there), and also the Atlantic Beaches & Port Canaveral within an hour. Easy access to 408 & 528 to get anywhere from here. Home Sweet Home awaits!...
Contact an agent
Home facts
- Year built:2018
- Subdivision & Development:EAST-5
- Listing ID #:O6427619
- Added:56 day(s) ago
- Updated:September 19, 2026 at 07:26 PM
Rooms and interior
- Bedrooms:4
- Total bathrooms:2
- Full bathrooms:2
- Flooring:Ceramic Tile
- Kitchen Description:Built-In Oven, Cooktop, Dishwasher, Disposal, Microwave, Refrigerator, Stone Counters, Water Filtration System
- Living area:2,077 sq. ft.
Heating and cooling
- Cooling:Central Air
- Heating:Central
- Central air:Yes
Structure and exterior
- Roof:Shingle
- Year built:2018
- Building area:2,077 sq. ft.
- Lot area:0.14 Acres
- Construction Materials:Block, Stucco
- Exterior Features:Sidewalk
- Foundation Description:Slab
- Levels:1 Story
Schools
- High school:University High
- Middle school:Legacy Middle
- Elementary school:Andover Elem
Utilities
- Water:Public, Water Available
- Sewer:Public Sewer
Finances and disclosures
- Price:$549,000
- Price per sq. ft.:$197.55
- Tax amount:$546 (2025)
Features and amenities
- Appliances:Built-in Oven, Cooktop, Dishwasher, Disposal, Dryer, Electric Water Heater, Microwave, Refrigerator, Washer, Water Filtration System
- Laundry features:Dryer, Inside, Washer
- Amenities:Clubhouse, Electricity Available, Fitness Center, Pool, Stone Counters, Tray Ceiling(s), Window Treatments
- Pool features:Pool, Public Pool
Parking
- Parking description:Attached Garage
- Garage:Yes
- Garage spaces:2
 The information being provided by Stellar Mls is for the consumer's personal, non-commercial use and may not be used for any purpose other than to identify prospective properties consumer may be interested in purchasing. Any information relating to real estate for sale referenced on this web site comes from the Internet Data Exchange (IDX) program of the Stellar Mls. Better Homes and Gardens Real Estate Lifestyles Realty is not a Multiple Listing Service (MLS), nor does it offer MLS access. This website is a service of Better Homes and Gardens Real Estate Lifestyles Realty, a broker participant of Stellar Mls. This web site may reference real estate listing(s) held by a brokerage firm other than the broker and/or agent who owns this web site.
The accuracy of all information, regardless of source, including but not limited to open house information, square footages and lot sizes, is deemed reliable but not guaranteed and should be personally verified through personal inspection by and/or with the appropriate professionals. The data contained herein is copyrighted by Stellar Mls and is protected by all applicable copyright laws. Any unauthorized dissemination of this information is in violation of copyright laws and is strictly prohibited.
Properties in listings may have been sold or may no longer be available.
Copyright 2026 Stellar Mls. All rights reserved.
The information being provided by Stellar Mls is for the consumer's personal, non-commercial use and may not be used for any purpose other than to identify prospective properties consumer may be interested in purchasing. Any information relating to real estate for sale referenced on this web site comes from the Internet Data Exchange (IDX) program of the Stellar Mls. Better Homes and Gardens Real Estate Lifestyles Realty is not a Multiple Listing Service (MLS), nor does it offer MLS access. This website is a service of Better Homes and Gardens Real Estate Lifestyles Realty, a broker participant of Stellar Mls. This web site may reference real estate listing(s) held by a brokerage firm other than the broker and/or agent who owns this web site.
The accuracy of all information, regardless of source, including but not limited to open house information, square footages and lot sizes, is deemed reliable but not guaranteed and should be personally verified through personal inspection by and/or with the appropriate professionals. The data contained herein is copyrighted by Stellar Mls and is protected by all applicable copyright laws. Any unauthorized dissemination of this information is in violation of copyright laws and is strictly prohibited.
Properties in listings may have been sold or may no longer be available.
Copyright 2026 Stellar Mls. All rights reserved.New listings near 3118 Residence East Way
- Coming Soon
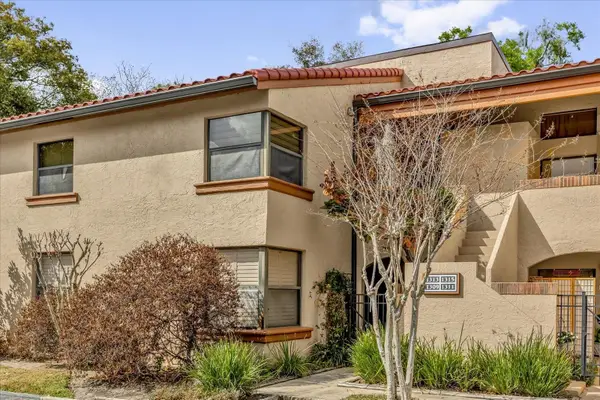 $314,900Coming Soon3 beds 2 baths1,460 sq. ft.
1313 Lake Willisara Circle #1313, ORLANDO, FL 32806
MLS# O6441832Listed by: WEICHERT REALTORS HALLMARK PRO - Coming Soon
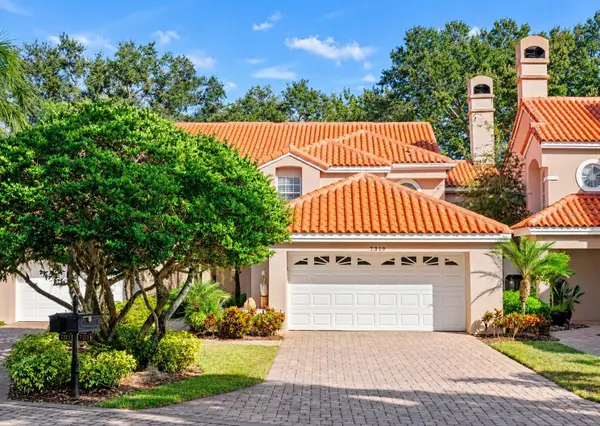 $800,000Coming Soon3 beds 3 baths2,401 sq. ft.
7319 Somerset Shores Court, ORLANDO, FL 32819
MLS# O6442878Listed by: IVRE ORLANDO - Coming Soon
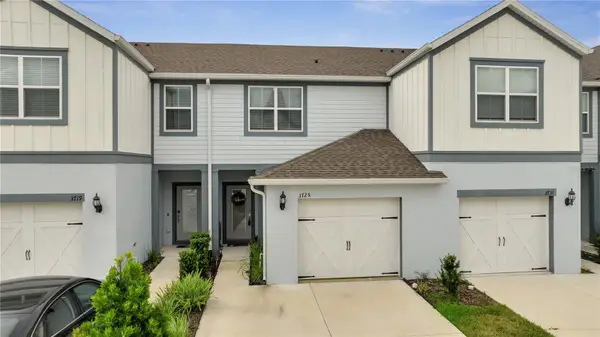 $360,000Coming Soon2 beds 3 baths1,706 sq. ft.
3725 Plainview Drive, ORLANDO, FL 32824
MLS# O6442971Listed by: KELLER WILLIAMS ADVANTAGE III - Coming Soon
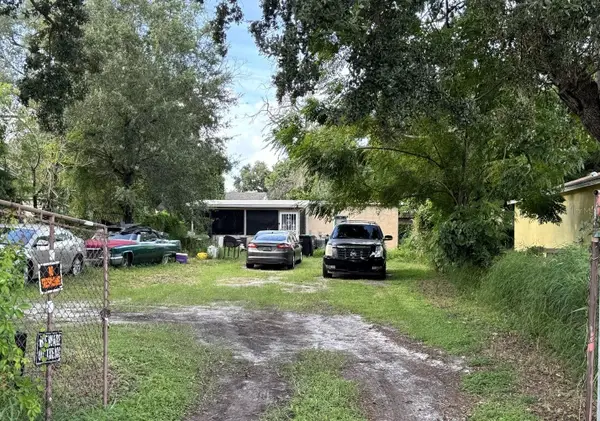 $699,000Coming Soon7 beds 4 baths2,356 sq. ft.
1239 19th Street, ORLANDO, FL 32805
MLS# O6443254Listed by: WORTH CLARK REALTY - Coming Soon
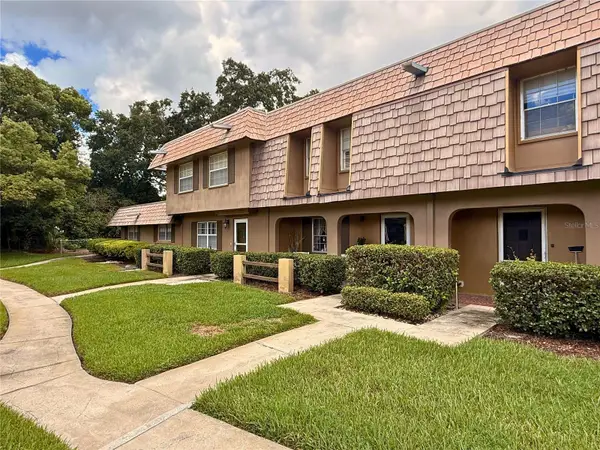 $325,000Coming Soon2 beds 2 baths1,200 sq. ft.
3104 Harrison Avenue #A3, ORLANDO, FL 32804
MLS# O6441790Listed by: KELLER WILLIAMS CLASSIC - Coming Soon
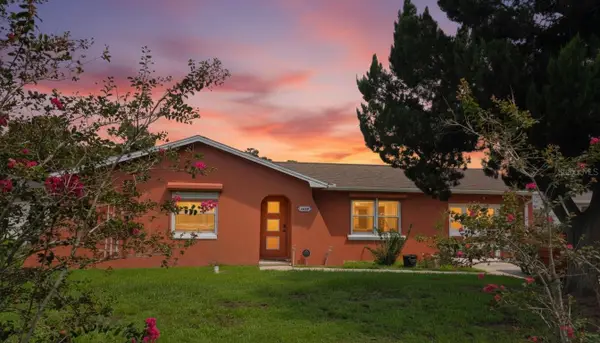 $320,000Coming Soon2 beds 3 baths1,047 sq. ft.
1429 Nolton Way, ORLANDO, FL 32822
MLS# O6442653Listed by: ORCHARD BROKERAGE, LLC - Coming Soon
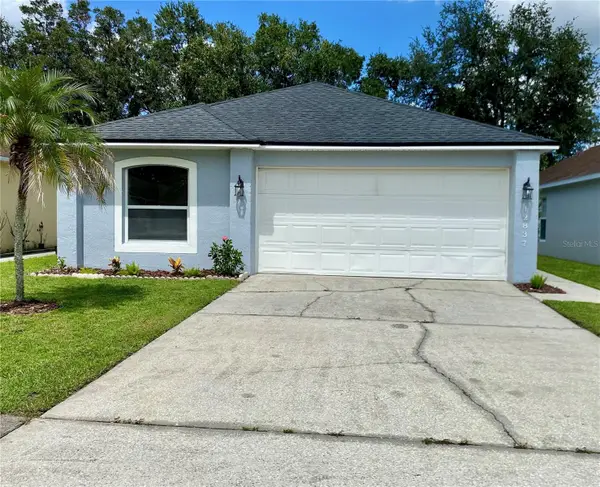 $359,900Coming Soon3 beds 2 baths1,303 sq. ft.
12837 Parkbury Drive, ORLANDO, FL 32828
MLS# S5157716Listed by: FONTS STATEWIDE REALTY INC. - Coming Soon
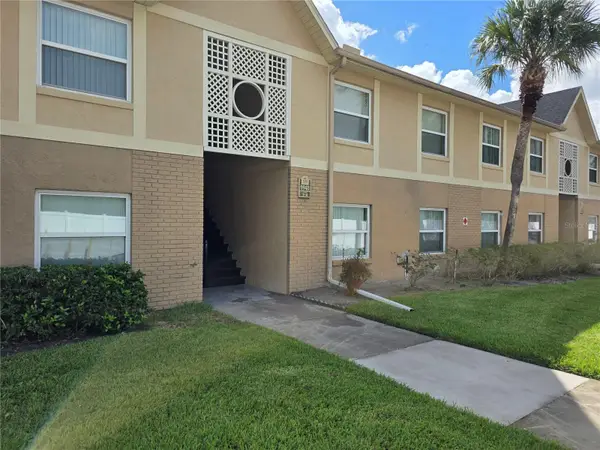 $170,000Coming Soon2 beds 2 baths905 sq. ft.
9941 Barley Club Drive #3, ORLANDO, FL 32837
MLS# S5157720Listed by: MY REALTY GROUP, LLC. - Coming Soon
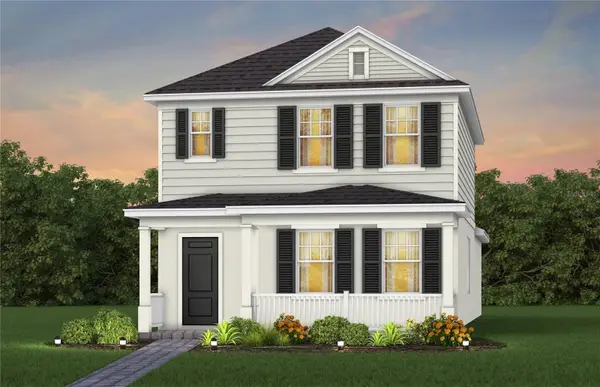 $473,930Coming Soon3 beds 3 baths1,628 sq. ft.
1024 Lemongrass Alley, ORLANDO, FL 32820
MLS# O6442484Listed by: PULTE REALTY OF NORTH FLORIDA LLC - Coming Soon
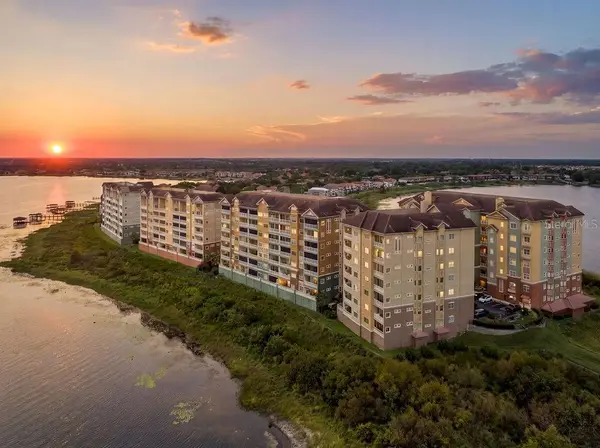 $624,900Coming Soon3 beds 2 baths2,549 sq. ft.
8749 The Esplanade #1, ORLANDO, FL 32836
MLS# S5157614Listed by: REALTY HUB


Protect your home and budget from life's surprises with an Assurant Home Warranty, backed by a partner that supports you through every step of homeownership. Explore Plans.
© 2026 Better Homes and Gardens Real Estate LLC. An Anywhere Real Estate company. All rights reserved. Better Homes and Gardens® Real Estate is a registered trademark owned by Meredith Operations Corporation, licensed to Better Homes and Gardens Real Estate LLC and used with permission. Better Homes and Gardens Real Estate LLC fully supports the principles of the Fair Housing Act and the Equal Opportunity Act. Listing information is deemed reliable but is not guaranteed accurate.
Each office is independently owned and operated.
Any services or products provided by third parties are not provided by, affiliated with or related to Better Homes and Gardens Real Estate LLC, or its affiliated companies.