
324 Tudor Spring Court, Orlando, FL 32828
Local realty services provided by:Better Homes and Gardens Real Estate Synergy
Listed by: craig luiz, shanon luiz
Office: selective realty group llc.
MLS#:O6435905
Source:MFRMLS
Price summary
- Price:$764,995
- Price per sq. ft.:$213.92
- Monthly HOA dues:$81.67
About this home
A True Customized Home in the Gated village of Tudor Grove at Timber Springs. This Fully Remodeled 4-bedroom, 4-bath, 2-story residence seamlessly blends luxury, elegant design, and an exceptional indoor/outdoor lifestyle in one of East Orlando’s most desirable communities.
From the moment you arrive, the impressive curb appeal and coveted cul-de-sac setting immediately stand out. Situated on a private .21-acre lot—the largest front yard in the community—with an oversized driveway. Major updates include a 2023 re-roof, 22/23 HVAC systems, updated kitchen, all 4 remodeled bathrooms, providing both style and peace of mind. Inside, soaring ceilings, tile, wood laminate and luxury vinyl plank flooring, plantation shutters, and an abundance of natural light create a polished yet welcoming atmosphere. The flexible front living area includes a wine cellar. The expanded dining room with seating for 10 provides versatility for everyday living and entertaining. At the heart of the home, the open-concept kitchen and family room flow effortlessly to the screened lanai, creating the ideal setting for gatherings and relaxed Florida living. The beautifully updated kitchen showcases white quartz countertops, refinished cabinetry, a large center island, bar seating, upgraded lighting, a convection Smart Glass Top range, a convection-Air-Fryer microwave, GE Profile/Wi-Fi Black Stainless-Steel appliances, and a Keurig Built-In Coffee Maker. The open layout makes entertaining effortless, while the lanai and backyard offer a seamless indoor/outdoor connection with a floor plan designed to accommodate a future pool. The thoughtfully designed split-bedroom layout places all bedrooms on the main level for privacy and convenience. The spacious primary suite occupies its own private wing and features dual walk-in closets, including a California-style custom built-in closet in the primary closet, along with a spa-inspired bath featuring elegant wallpaper, customized wood cabinetry, above-counter glass-sink vanities, a garden-size soaking tub, and a large glass-enclosed shower. Three additional bedrooms are positioned on the opposite side of the home, making the layout ideal for guests or multigenerational living. A custom sliding barn door adds character to the interior laundry room. Upstairs, a massive bonus/loft with a full bath provides an incredible additional living and entertainment space. Complete with a custom built-in bar, beverage refrigerator, and room for a game room, media area, lounge, or private retreat, this versatile space is sure to impress. Step outside to your private backyard oasis, where the screened-in lanai with brick patio overlooks a beautiful, wooded conservation backdrop with no rear neighbors. The fully fenced backyard offers privacy and an ideal space for entertaining, relaxing, or enjoying the Florida lifestyle. Additional highlights include a 2-car garage with remote-operated door, garage storage cabinets and ceiling storage racks, an additional refrigerator, and an extensive list of high-end updates and improvements throughout. Residents enjoy desirable community amenities and access to top-rated schools, with convenient proximity to Avalon Park, Waterford Lakes, SR 417/408. Shopping, dining, entertainment, and Florida’s beaches are all within easy reach. Luxury, functionality, and lifestyle come together beautifully in this exceptional East Orlando residence. Schedule your private tour today and experience this remarkable home!...
Contact an agent
Home facts
- Year built:2006
- Subdivision & Development:TUDOR GRV/TIMBER SPGS A-K
- Listing ID #:O6435905
- Added:1 day(s) ago
- Updated:August 24, 2026 at 01:06 PM
Rooms and interior
- Bedrooms:4
- Total bathrooms:4
- Full bathrooms:4
- Flooring:Laminate, Luxury Vinyl, Tile
- Kitchen Description:Bar Fridge, Convection Oven, Dishwasher, Disposal, Ice Maker, Kitchen/Family Room Combo, Microwave, Range, Refrigerator, Solid Surface Counters, Solid Wood Cabinets, Touchless Faucet
- Bedroom Description:High Ceilings, Primary Bedroom Main Floor, Walk-In Closet(s)
- Basement Description:Block
- Living area:2,841 sq. ft.
Heating and cooling
- Cooling:Central Air
- Heating:Central, Electric, Heat Pump, Zoned
- Central air:Yes
Structure and exterior
- Roof:Shingle
- Year built:2006
- Building area:2,841 sq. ft.
- Lot area:0.21 Acres
- Architectural Style:Tudor
- Construction Materials:Block, Concrete, Stucco
- Exterior Features:Covered Porch/Patio, Enclosed, Lighting, Patio, Rain Gutters, Screened, Shade Shutter(s), Sidewalk, Sprinkler Metered
- Foundation Description:Block, Slab
- Levels:2 Story
Schools
- High school:Timber Creek High
- Middle school:Timber Springs Middle
- Elementary school:Timber Lakes Elementary
Utilities
- Water:Public, Water Connected
- Sewer:Public, Public Sewer, Sewer Connected
Finances and disclosures
- Price:$764,995
- Price per sq. ft.:$213.92
- Tax amount:$5,458 (2025)
Features and amenities
- Appliances:Bar Fridge, Convection Oven, Dishwasher, Disposal, Electric Water Heater, Ice Maker, Irrigation Equipment, Microwave, Range, Refrigerator, Touchless Faucet
- Laundry features:Electric Dryer Hookup, Inside, Laundry Room
- Amenities:BB/HS Internet Available, Basketball Court, Cable Available, Ceiling Fans(s), Fence Restrictions, Fire Hydrant, Gated, High Ceilings, Irrigation Equipment, Kitchen/Family Room Combo, Maintenance, Open Floorplan, Park, Phone Available, Playground, Primary Bedroom Main Floor, Solid Surface Counters, Solid Wood Cabinets, Tennis Court(s), Thermostat, Underground Utilities, Walk-In Closet(s), Window Treatments
- Pool features:Public Pool
Parking
- Parking description:Attached Garage, Garage Door Opener
- Garage:Yes
- Garage spaces:2
 The information being provided by Stellar Mls is for the consumer's personal, non-commercial use and may not be used for any purpose other than to identify prospective properties consumer may be interested in purchasing. Any information relating to real estate for sale referenced on this web site comes from the Internet Data Exchange (IDX) program of the Stellar Mls. Better Homes and Gardens Real Estate Synergy is not a Multiple Listing Service (MLS), nor does it offer MLS access. This website is a service of Better Homes and Gardens Real Estate Synergy, a broker participant of Stellar Mls. This web site may reference real estate listing(s) held by a brokerage firm other than the broker and/or agent who owns this web site.
The accuracy of all information, regardless of source, including but not limited to open house information, square footages and lot sizes, is deemed reliable but not guaranteed and should be personally verified through personal inspection by and/or with the appropriate professionals. The data contained herein is copyrighted by Stellar Mls and is protected by all applicable copyright laws. Any unauthorized dissemination of this information is in violation of copyright laws and is strictly prohibited.
Properties in listings may have been sold or may no longer be available.
Copyright 2026 Stellar Mls. All rights reserved.
The information being provided by Stellar Mls is for the consumer's personal, non-commercial use and may not be used for any purpose other than to identify prospective properties consumer may be interested in purchasing. Any information relating to real estate for sale referenced on this web site comes from the Internet Data Exchange (IDX) program of the Stellar Mls. Better Homes and Gardens Real Estate Synergy is not a Multiple Listing Service (MLS), nor does it offer MLS access. This website is a service of Better Homes and Gardens Real Estate Synergy, a broker participant of Stellar Mls. This web site may reference real estate listing(s) held by a brokerage firm other than the broker and/or agent who owns this web site.
The accuracy of all information, regardless of source, including but not limited to open house information, square footages and lot sizes, is deemed reliable but not guaranteed and should be personally verified through personal inspection by and/or with the appropriate professionals. The data contained herein is copyrighted by Stellar Mls and is protected by all applicable copyright laws. Any unauthorized dissemination of this information is in violation of copyright laws and is strictly prohibited.
Properties in listings may have been sold or may no longer be available.
Copyright 2026 Stellar Mls. All rights reserved.New listings near 324 Tudor Spring Court
- Coming Soon
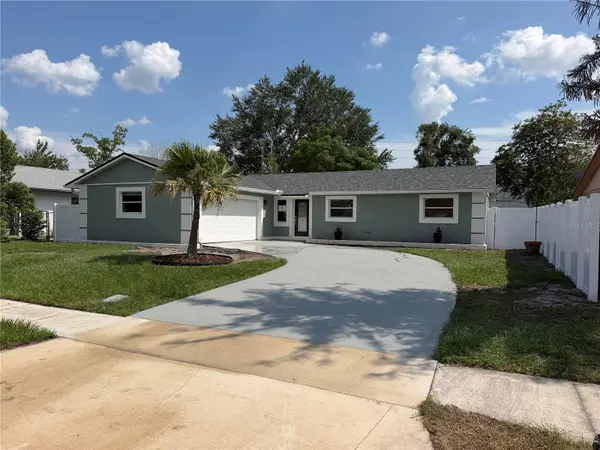 $399,000Coming Soon3 beds 2 baths1,512 sq. ft.
10436 Jane Eyre Drive, ORLANDO, FL 32825
MLS# O6435533Listed by: NONA LEGACY POWERED BY LA ROSA - Coming Soon
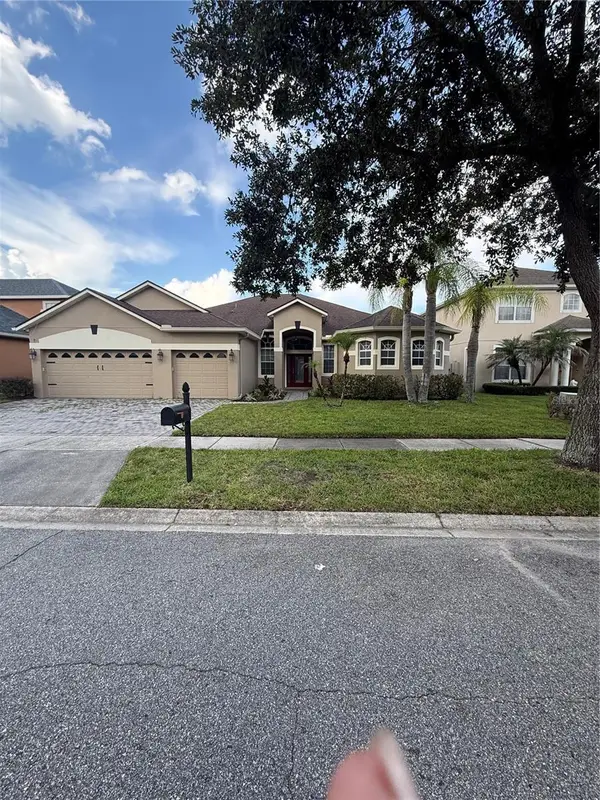 $649,000Coming Soon4 beds 3 baths2,708 sq. ft.
3149 Curving Oaks Way, ORLANDO, FL 32820
MLS# O6435136Listed by: THE WILKINS WAY LLC - Coming Soon
 $675,000Coming Soon5 beds 3 baths3,229 sq. ft.
1630 Morgans Mill Circle, ORLANDO, FL 32825
MLS# O6435209Listed by: HOMEVEST REALTY - Coming Soon
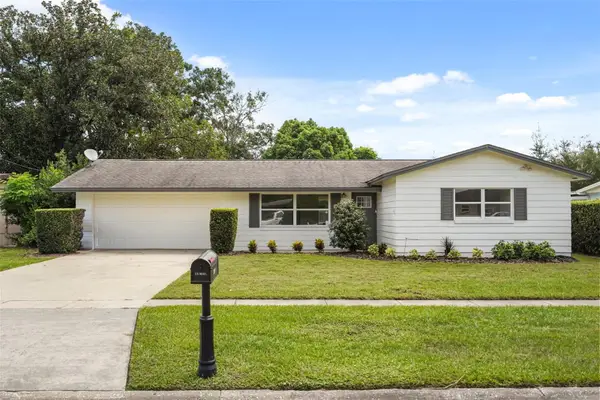 $325,000Coming Soon3 beds 2 baths1,240 sq. ft.
7917 Plunkett Avenue, ORLANDO, FL 32810
MLS# O6435374Listed by: KELLER WILLIAMS WINTER PARK - Coming Soon
 $550,000Coming Soon4 beds 3 baths2,520 sq. ft.
4736 Sudbury Drive, ORLANDO, FL 32826
MLS# O6435507Listed by: KELLER WILLIAMS ADVANTAGE III - Coming Soon
 $375,000Coming Soon3 beds 2 baths1,612 sq. ft.
4517 Fetrow Drive, ORLANDO, FL 32812
MLS# O6435603Listed by: LPT REALTY, LLC - Coming Soon
 $350,000Coming Soon3 beds 2 baths1,778 sq. ft.
1905 Arlington Street, ORLANDO, FL 32805
MLS# O6435703Listed by: CHARLES RUTENBERG REALTY ORLANDO - Coming Soon
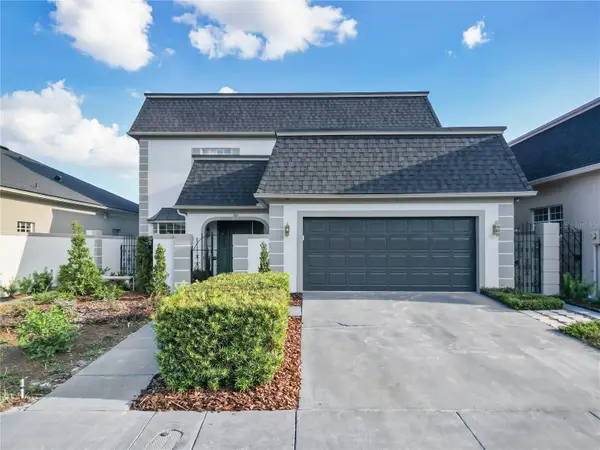 $695,000Coming Soon3 beds 3 baths2,398 sq. ft.
2186 Countryside Circle N, ORLANDO, FL 32804
MLS# S5156088Listed by: MONTSAI - Coming Soon
 $415,000Coming Soon3 beds 3 baths1,779 sq. ft.
9734 Cypress Pine Street, ORLANDO, FL 32827
MLS# O6434945Listed by: THE WILKINS WAY LLC - Coming Soon
 $235,000Coming Soon3 beds 2 baths1,139 sq. ft.
3625 Ranchwood Road, ORLANDO, FL 32808
MLS# O6435118Listed by: LIFESTYLE INTERNATIONAL REALTY


Protect your home and budget from life's surprises with an Assurant Home Warranty, backed by a partner that supports you through every step of homeownership. Explore Plans.
© 2026 Better Homes and Gardens Real Estate LLC. An Anywhere Real Estate company. All rights reserved. Better Homes and Gardens® Real Estate is a registered trademark owned by Meredith Operations Corporation, licensed to Better Homes and Gardens Real Estate LLC and used with permission. Better Homes and Gardens Real Estate LLC fully supports the principles of the Fair Housing Act and the Equal Opportunity Act. Listing information is deemed reliable but is not guaranteed accurate.
Each office is independently owned and operated.
Any services or products provided by third parties are not provided by, affiliated with or related to Better Homes and Gardens Real Estate LLC, or its affiliated companies.