
338 Lexingdale Drive, Orlando, FL 32828
Local realty services provided by:Better Homes and Gardens Real Estate Thomas Group
338 Lexingdale Drive,Orlando, FL 32828
$579,000
- 4 Beds
- 3 Baths
- 2,194 sq. ft.
- Single family
- Pending
Listed by: troy hensley
Office: bhhs florida realty
MLS#:O6424609
Source:MFRMLS
Price summary
- Price:$579,000
- Price per sq. ft.:$217.83
- Monthly HOA dues:$115.33
About this home
The perfect next step for a discerning buyer seeking more space is waiting in the highly desirable community of Waterford Lakes, situated in an A-rated Orange County school zone that provides a premium environment for long-term value. This immaculate, fully updated property delivers the elevated square footage and modern upgrades a move-up buyer demands, starting right from the curb with its fresh exterior paint and contemporary garage door. Step inside to discover a sophisticated interior featuring high volume ceilings, sleek neutral paint tones, and durable ceramic tile flooring stretching across the main living areas. The heart of the home centers around a completely remodeled kitchen equipped with top-tier stainless steel appliances and solid stone countertops, opening directly to a sunlit dinette and an inviting family room highlighted by a custom accent wall with integrated designer lighting. For ultimate privacy, the generous primary suite is tucked away on the first floor and boasts double vanities, a deep garden soaking tub, a separate walk-in shower, an expansive dressing area, and a large walk-in closet. The second level serves as an ideal guest or multi-purpose retreat, offering three additional well-sized bedrooms, a versatile loft space perfect for a home office or media lounge, and a beautifully remodeled secondary bathroom finished with premium materials. Outside, the property transitions into a backyard oasis backing up to two serene ponds that offer peaceful, majestic water views with zero rear neighbors. The screened-in lanai features an expansive covered porch, a built-in cantilever umbrella, and a low-maintenance saltwater pool system designed for effortless weekend entertaining. Embracing sustainable living, the home features a fully owned 11.745 kWh Tesla solar system installed in 2024 that powers the entire household, shielding you from rising energy costs while increasing long-term property value. Nestled in the center of Waterford Lakes, this turnkey residence keeps you minutes from regional dining, shopping at the Waterford Lakes Town Center, the University of Central Florida, and the 408 Expressway for an easy downtown commute. Spaces this thorough and well-located are rare in today's market, so schedule your private showing before this exceptional home is gone....
Contact an agent
Home facts
- Year built:1994
- Subdivision & Development:WATERFORD LAKES TR N33
- Listing ID #:O6424609
- Added:44 day(s) ago
- Updated:August 27, 2026 at 12:47 PM
Rooms and interior
- Bedrooms:4
- Total bathrooms:3
- Full bathrooms:2
- Half bathrooms:1
- Flooring:Carpet, Ceramic Tile
- Dining Description:Eat In Kitchen, Living Room/Dining Room Combo
- Kitchen Description:Dishwasher, Disposal, Eat-in Kitchen, Kitchen/Family Room Combo, Microwave, Range, Range Hood, Refrigerator, Solid Surface Counters, Stone Counters, Touchless Faucet
- Bedroom Description:High Ceilings, Primary Bedroom Main Floor, Walk-In Closet(s)
- Living area:2,194 sq. ft.
Heating and cooling
- Cooling:Central Air
- Heating:Central
- Central air:Yes
Structure and exterior
- Roof:Shingle
- Year built:1994
- Building area:2,194 sq. ft.
- Lot area:0.16 Acres
- Architectural Style:Contemporary
- Construction Materials:Block, Stucco
- Exterior Features:Covered Porch/Patio, Lighting, Patio
- Foundation Description:Slab
- Levels:2 Story
Schools
- High school:Timber Creek High
- Middle school:Discovery Middle
- Elementary school:Waterford Elem
Utilities
- Water:Public
- Sewer:Public Sewer
Finances and disclosures
- Price:$579,000
- Price per sq. ft.:$217.83
- Tax amount:$6,087 (2025)
Features and amenities
- Appliances:Dishwasher, Disposal, Dryer, Electric Water Heater, Irrigation Equipment, Microwave, Range, Range Hood, Refrigerator, Touchless Faucet, Washer
- Laundry features:Dryer, Laundry Room, Washer
- Amenities:Cable Available, Cathedral Ceiling(s), Ceiling Fans(s), Eat-in Kitchen, Electricity Available, Fire Hydrant, High Ceilings, Irrigation Equipment, Kitchen/Family Room Combo, Living Room/Dining Room Combo, Open Floorplan, Primary Bedroom Main Floor, Solid Surface Counters, Stone Counters, Walk-In Closet(s), Window Treatments
- Pool features:Gunite, In Ground, Private Pool, Screen Enclosure, Sweep
Parking
- Parking description:Attached Garage
- Garage:Yes
- Garage spaces:2
 The information being provided by Stellar Mls is for the consumer's personal, non-commercial use and may not be used for any purpose other than to identify prospective properties consumer may be interested in purchasing. Any information relating to real estate for sale referenced on this web site comes from the Internet Data Exchange (IDX) program of the Stellar Mls. Better Homes and Gardens Real Estate Thomas Group is not a Multiple Listing Service (MLS), nor does it offer MLS access. This website is a service of Better Homes and Gardens Real Estate Thomas Group, a broker participant of Stellar Mls. This web site may reference real estate listing(s) held by a brokerage firm other than the broker and/or agent who owns this web site.
The accuracy of all information, regardless of source, including but not limited to open house information, square footages and lot sizes, is deemed reliable but not guaranteed and should be personally verified through personal inspection by and/or with the appropriate professionals. The data contained herein is copyrighted by Stellar Mls and is protected by all applicable copyright laws. Any unauthorized dissemination of this information is in violation of copyright laws and is strictly prohibited.
Properties in listings may have been sold or may no longer be available.
Copyright 2026 Stellar Mls. All rights reserved.
The information being provided by Stellar Mls is for the consumer's personal, non-commercial use and may not be used for any purpose other than to identify prospective properties consumer may be interested in purchasing. Any information relating to real estate for sale referenced on this web site comes from the Internet Data Exchange (IDX) program of the Stellar Mls. Better Homes and Gardens Real Estate Thomas Group is not a Multiple Listing Service (MLS), nor does it offer MLS access. This website is a service of Better Homes and Gardens Real Estate Thomas Group, a broker participant of Stellar Mls. This web site may reference real estate listing(s) held by a brokerage firm other than the broker and/or agent who owns this web site.
The accuracy of all information, regardless of source, including but not limited to open house information, square footages and lot sizes, is deemed reliable but not guaranteed and should be personally verified through personal inspection by and/or with the appropriate professionals. The data contained herein is copyrighted by Stellar Mls and is protected by all applicable copyright laws. Any unauthorized dissemination of this information is in violation of copyright laws and is strictly prohibited.
Properties in listings may have been sold or may no longer be available.
Copyright 2026 Stellar Mls. All rights reserved.New listings near 338 Lexingdale Drive
- Coming Soon
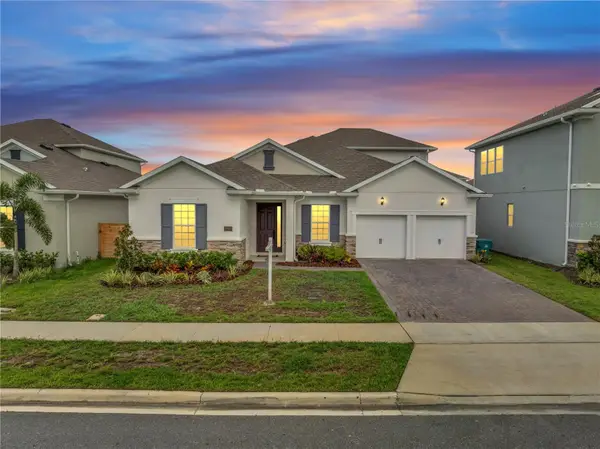 $855,000Coming Soon6 beds 4 baths3,302 sq. ft.
19062 Blueleaf Street, ORLANDO, FL 32827
MLS# O6433905Listed by: KELLER WILLIAMS ADVANTAGE III - Coming Soon
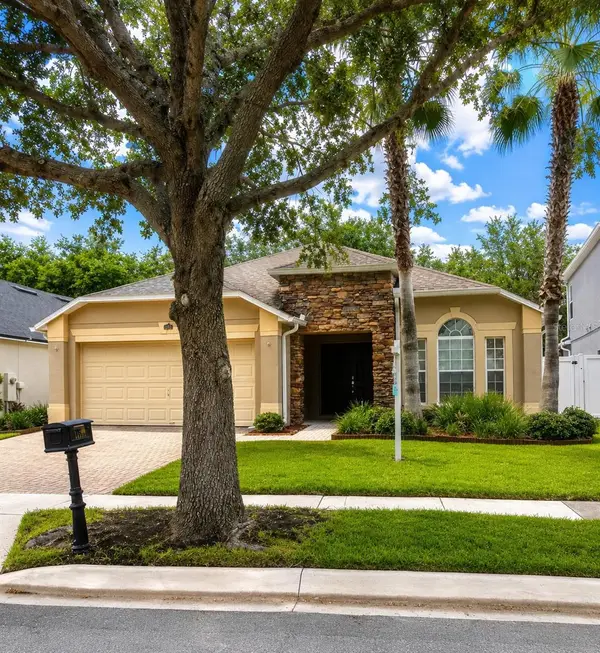 $529,999Coming Soon4 beds 3 baths1,928 sq. ft.
11513 Mossy Oak Drive, ORLANDO, FL 32832
MLS# O6434056Listed by: YASMINE KHRINO - Coming Soon
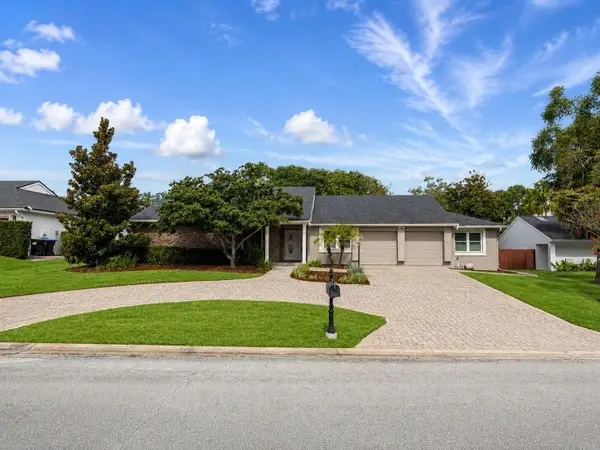 $799,000Coming Soon4 beds 3 baths2,934 sq. ft.
7449 Sparkling Lake Road, ORLANDO, FL 32819
MLS# O6434904Listed by: KELLER WILLIAMS WINTER PARK - Coming Soon
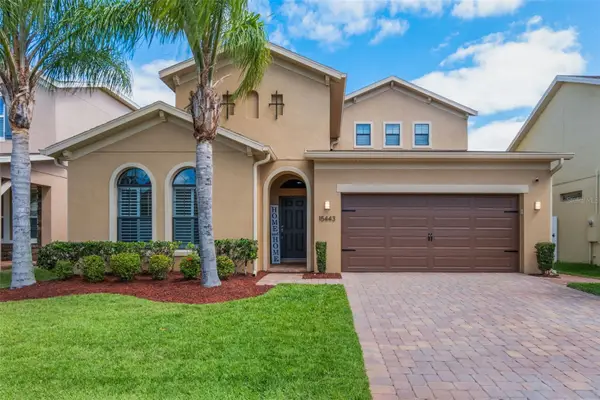 $525,000Coming Soon3 beds 2 baths2,556 sq. ft.
15443 Sugarcup Court, ORLANDO, FL 32828
MLS# O6436509Listed by: EXP REALTY LLC - Coming Soon
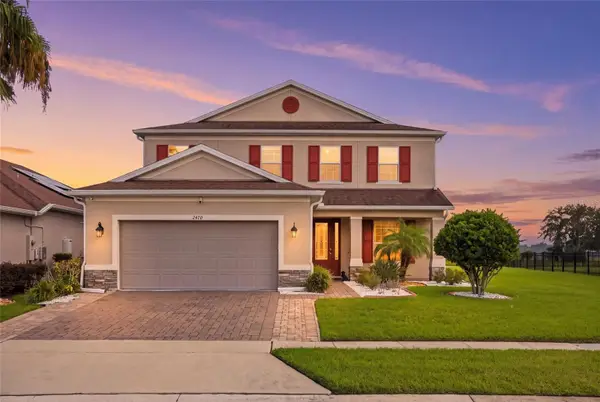 $649,900Coming Soon4 beds 4 baths2,624 sq. ft.
2470 Dammar Street, ORLANDO, FL 32824
MLS# S5156320Listed by: LARIMAR REALTY - Coming Soon
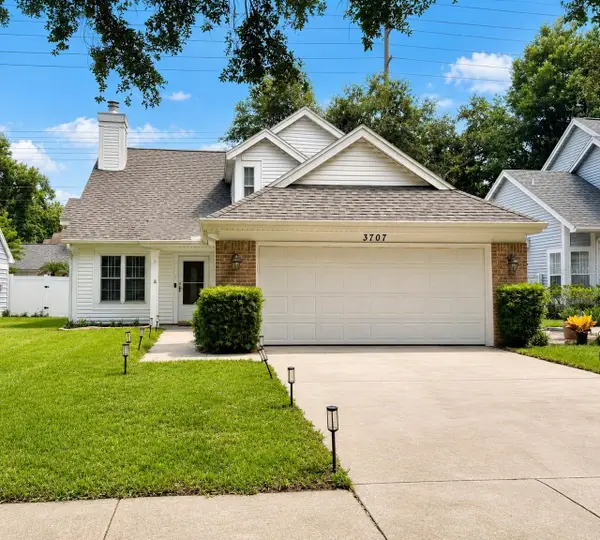 $420,000Coming Soon3 beds 3 baths1,477 sq. ft.
3707 E Grant Street, ORLANDO, FL 32812
MLS# TB8542307Listed by: COMPASS FLORIDA LLC - Coming SoonOpen Sat, 11am to 1pm
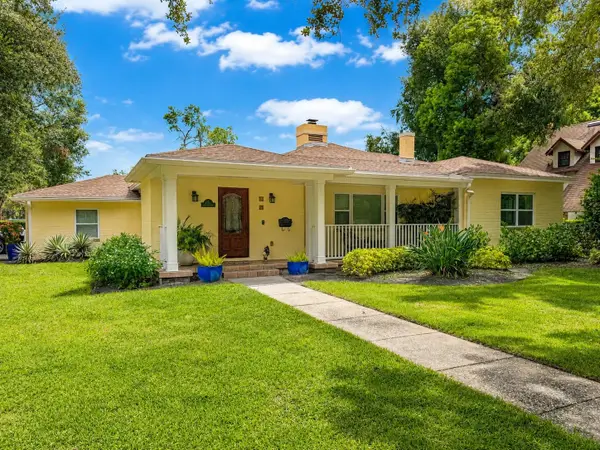 $995,000Coming Soon4 beds 3 baths2,486 sq. ft.
601 Westminster Street, ORLANDO, FL 32803
MLS# O6435412Listed by: SERHANT - Coming Soon
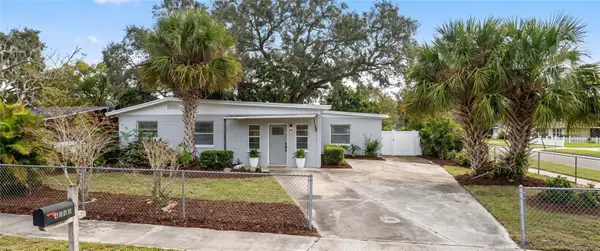 $350,000Coming Soon3 beds 2 baths1,658 sq. ft.
4640 Stargell Place, ORLANDO, FL 32811
MLS# O6436078Listed by: CHARLES RUTENBERG REALTY ORLANDO - Coming Soon
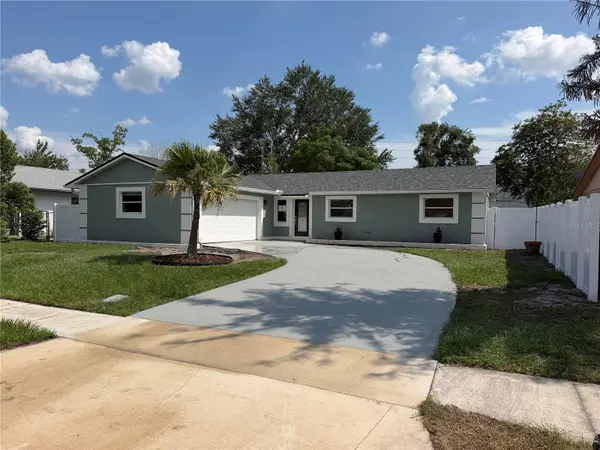 $399,000Coming Soon3 beds 2 baths1,512 sq. ft.
10436 Jane Eyre Drive, ORLANDO, FL 32825
MLS# O6435533Listed by: NONA LEGACY POWERED BY LA ROSA - Coming SoonOpen Sat, 10am to 3pm
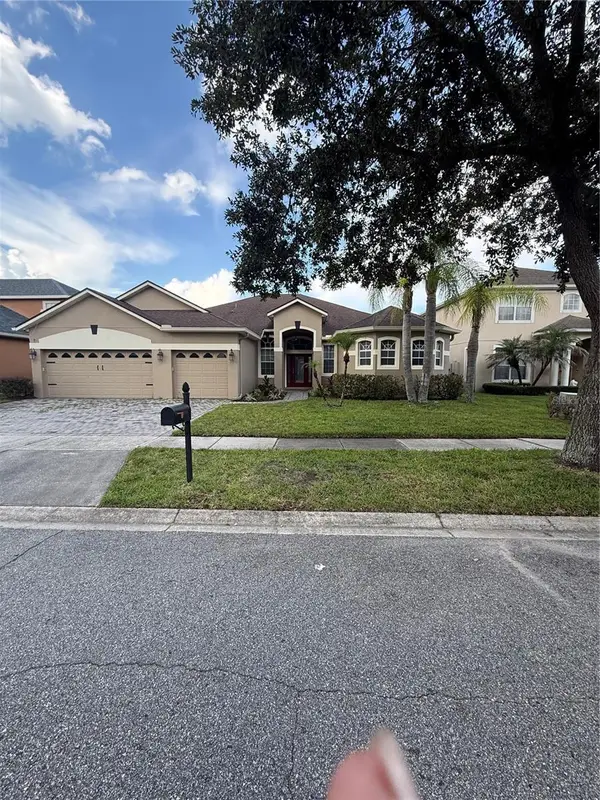 $649,000Coming Soon4 beds 3 baths2,708 sq. ft.
3149 Curving Oaks Way, ORLANDO, FL 32820
MLS# O6435136Listed by: THE WILKINS WAY LLC


Protect your home and budget from life's surprises with an Assurant Home Warranty, backed by a partner that supports you through every step of homeownership. Explore Plans.
© 2026 Better Homes and Gardens Real Estate LLC. An Anywhere Real Estate company. All rights reserved. Better Homes and Gardens® Real Estate is a registered trademark owned by Meredith Operations Corporation, licensed to Better Homes and Gardens Real Estate LLC and used with permission. Better Homes and Gardens Real Estate LLC fully supports the principles of the Fair Housing Act and the Equal Opportunity Act. Listing information is deemed reliable but is not guaranteed accurate.
Each office is independently owned and operated.
Any services or products provided by third parties are not provided by, affiliated with or related to Better Homes and Gardens Real Estate LLC, or its affiliated companies.