
3501 Tern Hollow Drive, Orlando, FL 32828
Local realty services provided by:Better Homes and Gardens Real Estate Star
Listed by: om amitkumar dabhi
Office: real broker llc.
MLS#:1085035
Source:FL_SPACE
Price summary
- Price:$499,999
- Price per sq. ft.:$219.49
- Monthly HOA dues:$147.67
About this home
Located in the heart of Avalon Park, this 3-bedroom, 2-bath home offers over 2,200 square feet of single-story living, a 2-car garage, and a functional layout with plenty of flexibility. The interior has been newly painted and features newer lighting, ceiling fans, and fixtures throughout, while the 2024 roof covers one of the biggest updates buyers look for. But a huge part of what you're buying here is the Avalon Park lifestyle. Association amenities include community pools, basketball, tennis, pickleball, racquetball, parks, playgrounds, plus Spectrum cable TV and internet included in the association fees. You're also within walking or golf cart distance of Downtown Avalon Park with local restaurants, boutique shops, community events, farmers markets, and everyday conveniences, all in one of East Orlando's most established communities.
Contact an agent
Home facts
- Year built:2002
- Subdivision & Development:None
- Listing ID #:1085035
- Added:56 day(s) ago
Rooms and interior
- Bedrooms:3
- Total bathrooms:2
- Full bathrooms:2
- Flooring:Carpet, Vinyl
- Kitchen Description:appl_
- Living area:2,278 sq. ft.
Heating and cooling
- Heating:Central
- Central air:Yes
Structure and exterior
- Year built:2002
- Building area:2,278 sq. ft.
- Lot area:0.19 Acres
- Construction Materials:Stucco
Schools
- High school:Other
- Middle school:Other
- Elementary school:Other
Utilities
- Sewer:Public Sewer
Finances and disclosures
- Price:$499,999
- Price per sq. ft.:$219.49
- Tax amount:$7,692 (2024)
Features and amenities
- Laundry features:appl_
- Amenities:Basketball Court, Ceiling Fan(s), Playground, Racquetball
Parking
- Garage:Yes
- Garage spaces:2
New listings near 3501 Tern Hollow Drive
- Coming SoonOpen Sat, 12am to 2pm
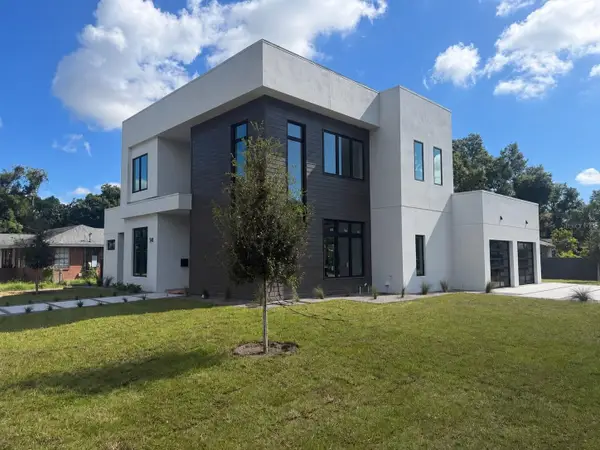 $1,695,000Coming Soon4 beds 4 baths3,180 sq. ft.
541 Buckminster Circle, ORLANDO, FL 32803
MLS# L4965573Listed by: LPT REALTY, LLC - Coming Soon
 $639,000Coming Soon4 beds 3 baths2,742 sq. ft.
8484 Dover View Lane, ORLANDO, FL 32829
MLS# OM733762Listed by: ENGEL & VOLKERS OCALA - Coming Soon
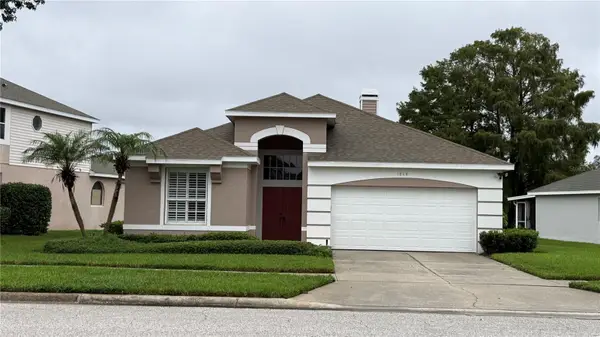 $525,000Coming Soon3 beds 2 baths1,683 sq. ft.
1848 Everhart Drive, ORLANDO, FL 32806
MLS# O6448256Listed by: COMPASS FLORIDA LLC - Coming Soon
 $385,000Coming Soon3 beds 2 baths1,339 sq. ft.
2814 Palm Isle Way, ORLANDO, FL 32829
MLS# O6448247Listed by: MARKET CONNECT REALTY LLC - Coming Soon
 $4,850,000Coming Soon5 beds 6 baths6,206 sq. ft.
9602 Sloane Street, ORLANDO, FL 32827
MLS# O6445177Listed by: CENTRAL FLORIDA PRIME REAL ESTATE LLC - Coming Soon
 $250,000Coming Soon2 beds 2 baths1,012 sq. ft.
5974 Lake Pointe Village Circle #110, ORLANDO, FL 32822
MLS# O6447588Listed by: PREFERRED REAL ESTATE BROKERS - Coming SoonOpen Sun, 12 to 2pm
 $486,000Coming Soon4 beds 3 baths1,989 sq. ft.
6526 Pomeroy Circle, ORLANDO, FL 32810
MLS# O6447187Listed by: CHARLES RUTENBERG REALTY ORLANDO - Coming Soon
 $775,000Coming Soon5 beds 3 baths3,389 sq. ft.
14542 Riviera Pointe Drive, ORLANDO, FL 32828
MLS# O6447189Listed by: THE WILKINS WAY LLC - Coming Soon
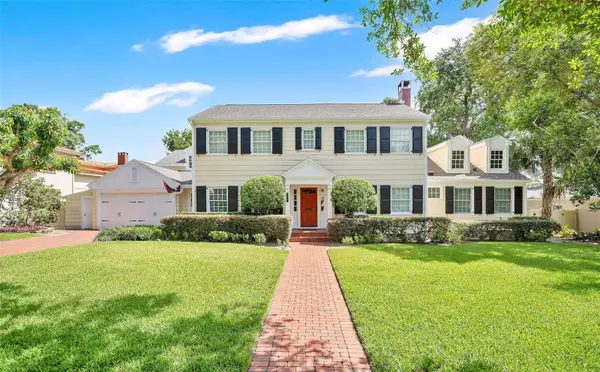 $1,875,000Coming Soon5 beds 4 baths4,339 sq. ft.
729 Alameda Street, ORLANDO, FL 32804
MLS# O6444833Listed by: BALDWIN PARK REALTY LLC - Coming Soon
 $264,900Coming Soon3 beds 2 baths1,465 sq. ft.
2388 Grand Central Parkway #8, ORLANDO, FL 32839
MLS# O6445406Listed by: EXP REALTY LLC


Protect your home and budget from life's surprises with an Assurant Home Warranty, backed by a partner that supports you through every step of homeownership. Explore Plans.
© 2026 Better Homes and Gardens Real Estate LLC. An Anywhere Real Estate company. All rights reserved. Better Homes and Gardens® Real Estate is a registered trademark owned by Meredith Operations Corporation, licensed to Better Homes and Gardens Real Estate LLC and used with permission. Better Homes and Gardens Real Estate LLC fully supports the principles of the Fair Housing Act and the Equal Opportunity Act. Listing information is deemed reliable but is not guaranteed accurate.
Each office is independently owned and operated.
Any services or products provided by third parties are not provided by, affiliated with or related to Better Homes and Gardens Real Estate LLC, or its affiliated companies.