
3620 Danby Court, Orlando, FL 32812
Local realty services provided by:Better Homes and Gardens Real Estate Atchley Properties
3620 Danby Court,Orlando, FL 32812
$560,000
- 3 Beds
- 3 Baths
- - sq. ft.
- Single family
- Sold
Listed by: igor alves
Office: orlando brothers business llc.
MLS#:O6411103
Source:MFRMLS
Sorry, we are unable to map this address
Price summary
- Price:$560,000
- Monthly HOA dues:$20
About this home
Immaculate fully UPGRADED Bryn Mawr residence featuring a spacious and versatile floor plan with 3 bedrooms, 2/1 Bathrooms plus a private office and an oversized playroom/flex space, perfectly designed for today’s modern lifestyle. Whether used as a home office, media room, playroom, fitness area, or easily converted into a potential 4th BEDROOM, the additional living spaces provide exceptional flexibility for both everyday living and entertaining. Nestled on a quiet cul-de-sac in the highly sought-after Bryn Mawr/Conway area, this extensively upgraded private pool home offers a rare combination of functionality, efficiency, and RESORT-STYLE LIVING—just minutes from Downtown Orlando and Orlando International Airport. From the moment you enter, you’re welcomed by soaring ceilings, abundant natural light, and an open-concept layout enhanced with custom wood finishes and thoughtful upgrades throughout. The interior has been significantly improved, including fully remodeled bathrooms, laminate flooring throughout the entire home, and upgraded kitchen and living areas designed for both comfort and entertaining. A standout interior feature is the custom-built wood wine cellar, adding a unique luxury element rarely found in homes at this price point—perfect for collectors or those who enjoy entertaining in style. READY FOR YOUR OWN PRIVATE OASIS? Step outside and experience a true private backyard RETREAT, where this home truly sets itself apart. The outdoor space has been transformed into a resort-style oasis featuring: Pool and spa (jacuzzi) Custom summer kitchen Wood gazebo for shaded entertaining Dedicated exterior pool bathroom Fire Pit area Multiple areas designed for gatherings and relaxation In addition to its beauty and functionality, this home offers exceptional energy efficiency with a 15.1 kW SOLAR SYSTEM, providing substantial long-term savings and the potential for extremely low to virtually NO ELETRIC BILLS for the new owner—a rare and valuable advantage in today’s market. Additional recent improvements include an HVAC system only 5 years old, offering added peace of mind and reducing immediate major maintenance concerns for the future owner. Additional highlights include a split-bedroom floor plan for added privacy, generous lot size, and a prime location within one of Conway’s most established and desirable communities. Extensive upgrades throughout the home combine lifestyle, efficiency, flexibility, and long-term value in one exceptional property....
Contact an agent
Home facts
- Year built:1985
- Listing ID #:O6411103
- Added:57 day(s) ago
- Updated:July 26, 2026 at 07:37 AM
Rooms and interior
- Bedrooms:3
- Total bathrooms:3
- Full bathrooms:2
- Half bathrooms:1
- Flooring:Laminate, Tile
- Kitchen Description:Convection Oven, Dishwasher, Disposal, Kitchen/Family Room Combo, Microwave, Range
- Bedroom Description:High Ceilings, Primary Bedroom Main Floor, Walk-In Closet(s)
Heating and cooling
- Cooling:Central Air
- Heating:Electric
- Central air:Yes
Structure and exterior
- Roof:Shingle
- Year built:1985
- Lot Features:Cul-de-sac
- Construction Materials:Stucco
- Exterior Features:Front Porch, Lighting, Outdoor Grill, Outdoor Kitchen, Outdoor Shower, Private Mailbox
- Foundation Description:Slab
- Levels:1 Story
Schools
- High school:Boone High
- Middle school:Conway Middle
- Elementary school:Lake George Elem
Utilities
- Water:Public, Water Available, Water Connected
- Sewer:Septic Tank
Finances and disclosures
- Price:$560,000
- Tax amount:$4,761 (2025)
Features and amenities
- Appliances:Convection Oven, Dishwasher, Disposal, Irrigation Equipment, Microwave, Range
- Laundry features:Inside
- Amenities:BB/HS Internet Available, Cable Available, Cable Connected, Ceiling Fans(s), Electricity Available, High Ceilings, Irrigation Equipment, Kitchen/Family Room Combo, Primary Bedroom Main Floor, Thermostat, Vaulted Ceiling(s), Walk-In Closet(s)
- Pool features:Child Safety Fence, In Ground, Outside Bath Access, Pool/Deck, Private Pool, Solar Power Pump
Parking
- Parking description:Attached Garage
- Garage:Yes
- Garage spaces:2
 The information being provided by Stellar Mls is for the consumer's personal, non-commercial use and may not be used for any purpose other than to identify prospective properties consumer may be interested in purchasing. Any information relating to real estate for sale referenced on this web site comes from the Internet Data Exchange (IDX) program of the Stellar Mls. Better Homes and Gardens Real Estate Atchley Properties is not a Multiple Listing Service (MLS), nor does it offer MLS access. This website is a service of Better Homes and Gardens Real Estate Atchley Properties, a broker participant of Stellar Mls. This web site may reference real estate listing(s) held by a brokerage firm other than the broker and/or agent who owns this web site.
The accuracy of all information, regardless of source, including but not limited to open house information, square footages and lot sizes, is deemed reliable but not guaranteed and should be personally verified through personal inspection by and/or with the appropriate professionals. The data contained herein is copyrighted by Stellar Mls and is protected by all applicable copyright laws. Any unauthorized dissemination of this information is in violation of copyright laws and is strictly prohibited.
Properties in listings may have been sold or may no longer be available.
Copyright 2026 Stellar Mls. All rights reserved.
The information being provided by Stellar Mls is for the consumer's personal, non-commercial use and may not be used for any purpose other than to identify prospective properties consumer may be interested in purchasing. Any information relating to real estate for sale referenced on this web site comes from the Internet Data Exchange (IDX) program of the Stellar Mls. Better Homes and Gardens Real Estate Atchley Properties is not a Multiple Listing Service (MLS), nor does it offer MLS access. This website is a service of Better Homes and Gardens Real Estate Atchley Properties, a broker participant of Stellar Mls. This web site may reference real estate listing(s) held by a brokerage firm other than the broker and/or agent who owns this web site.
The accuracy of all information, regardless of source, including but not limited to open house information, square footages and lot sizes, is deemed reliable but not guaranteed and should be personally verified through personal inspection by and/or with the appropriate professionals. The data contained herein is copyrighted by Stellar Mls and is protected by all applicable copyright laws. Any unauthorized dissemination of this information is in violation of copyright laws and is strictly prohibited.
Properties in listings may have been sold or may no longer be available.
Copyright 2026 Stellar Mls. All rights reserved.New listings near 3620 Danby Court
- New
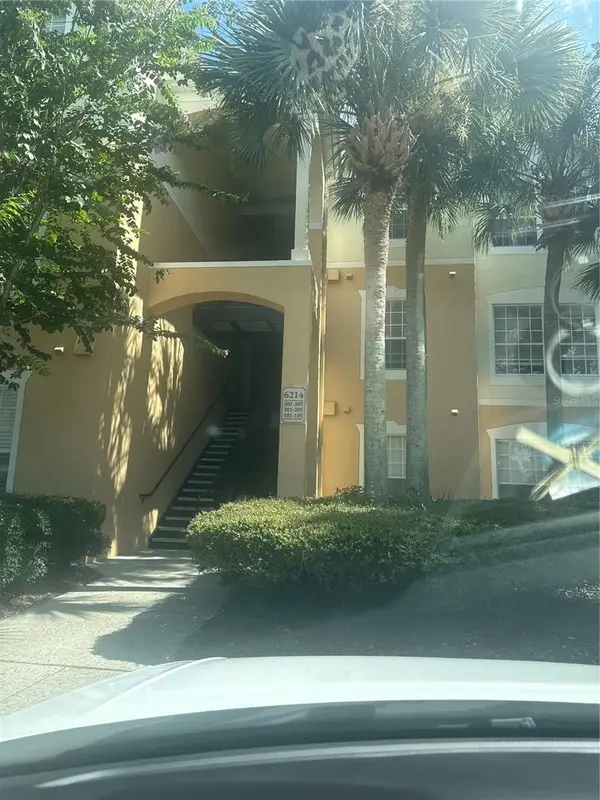 $200,000Active3 beds 2 baths1,408 sq. ft.
6214 Stevenson Drive #305, ORLANDO, FL 32835
MLS# O6428102Listed by: AGENT TRUST REALTY CORPORATION - New
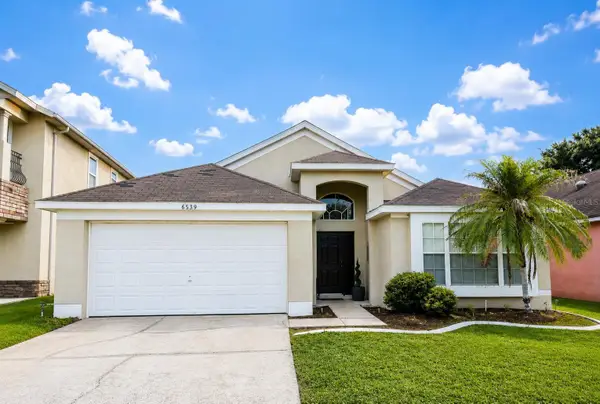 $429,990Active3 beds 2 baths1,736 sq. ft.
6539 Cherry Grove Circle, ORLANDO, FL 32809
MLS# O6428220Listed by: NOVA REAL ESTATE SERVICES INC - New
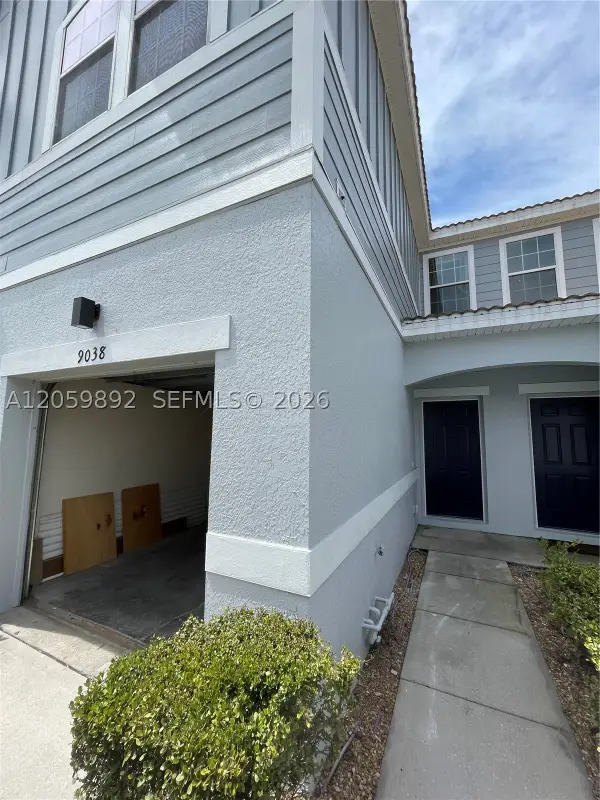 $319,000Active3 beds 3 baths
9038 Shepton Street, Orlando, FL 32825
MLS# A12059892Listed by: MEI YANG - New
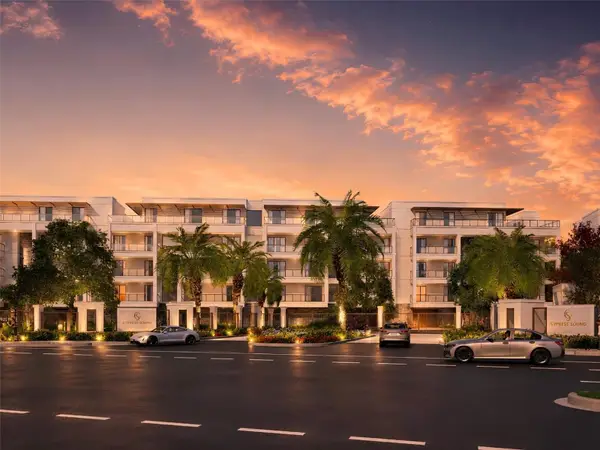 $3,195,000Active4 beds 5 baths3,903 sq. ft.
10009 Crisbert Court #2-504E, ORLANDO, FL 32836
MLS# O6427020Listed by: CORCORAN PREMIER REALTY - New
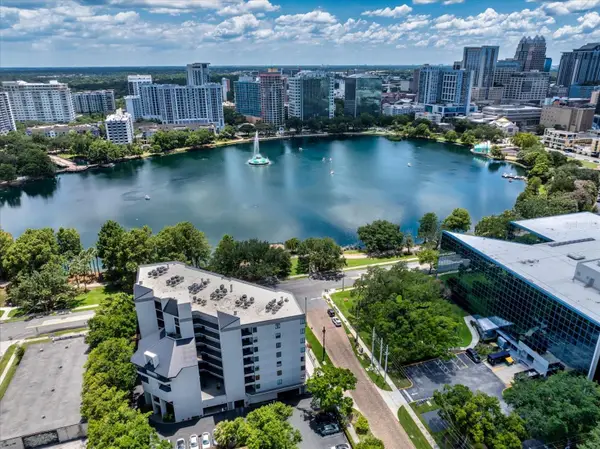 $450,000Active2 beds 2 baths1,196 sq. ft.
401 E Robinson Street #304, ORLANDO, FL 32801
MLS# O6428184Listed by: LIST RIGHT REALTY - New
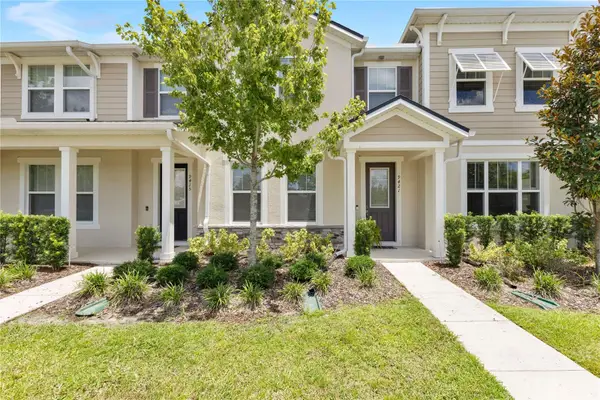 $389,900Active3 beds 3 baths1,516 sq. ft.
9421 Randal Park Boulevard, ORLANDO, FL 32832
MLS# O6427735Listed by: KELLER WILLIAMS ADVANTAGE 2 REALTY - New
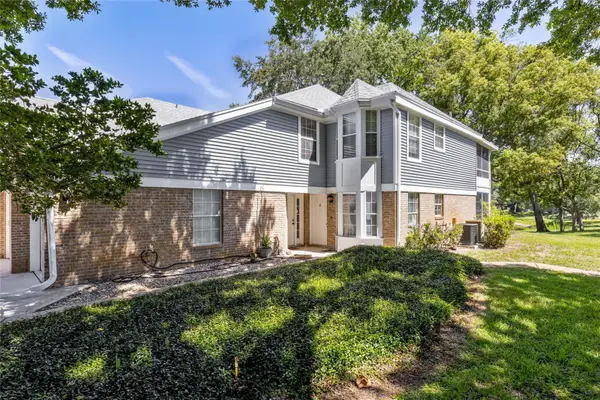 $179,000Active1 beds 1 baths892 sq. ft.
2367 Coach House Boulevard #1308, ORLANDO, FL 32812
MLS# O6428111Listed by: FLORIDA REALTY INVESTMENTS - New
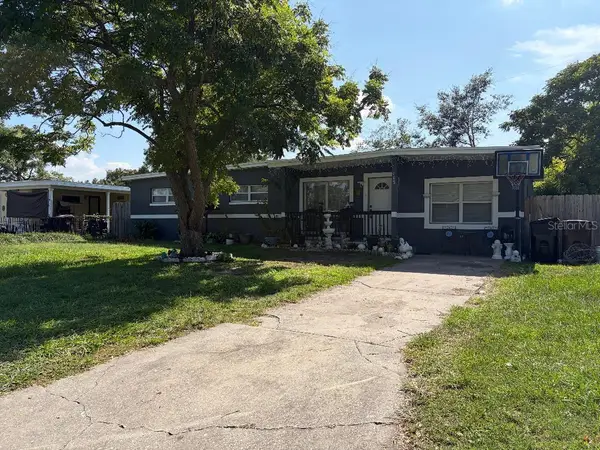 $339,900Active4 beds 2 baths1,122 sq. ft.
908 S Solandra Drive, ORLANDO, FL 32807
MLS# O6428157Listed by: COLDWELL BANKER REALTY - New
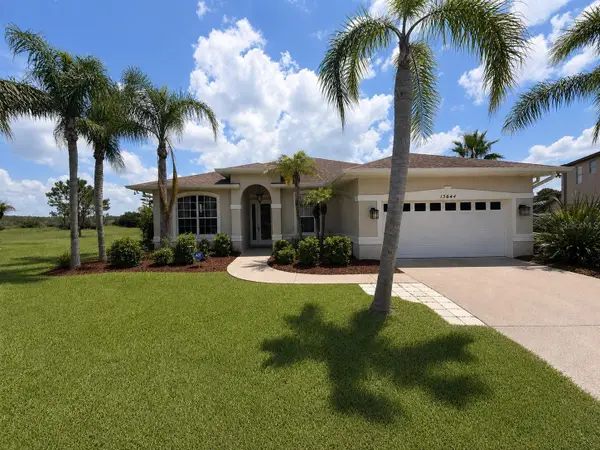 $640,000Active3 beds 3 baths2,336 sq. ft.
13644 Dornoch Drive, ORLANDO, FL 32828
MLS# S5154421Listed by: EXP REALTY LLC - New
 $550,000Active-- beds -- baths3,000 sq. ft.
31 Deacon Jones Boulevard #A & B, ORLANDO, FL 32810
MLS# O6428197Listed by: RE/MAX PRIME PROPERTIES


Protect your home and budget from life's surprises with an Assurant Home Warranty, backed by a partner that supports you through every step of homeownership. Explore Plans.
© 2026 Better Homes and Gardens Real Estate LLC. An Anywhere Real Estate company. All rights reserved. Better Homes and Gardens® Real Estate is a registered trademark owned by Meredith Operations Corporation, licensed to Better Homes and Gardens Real Estate LLC and used with permission. Better Homes and Gardens Real Estate LLC fully supports the principles of the Fair Housing Act and the Equal Opportunity Act. Listing information is deemed reliable but is not guaranteed accurate.
Each office is independently owned and operated.
Any services or products provided by third parties are not provided by, affiliated with or related to Better Homes and Gardens Real Estate LLC, or its affiliated companies.