
3715 Sir Andrew Street, Orlando, FL 32835
Local realty services provided by:Better Homes and Gardens Real Estate Synergy
Listed by: morgan howland cook
Office: zen living homes llc.
MLS#:O6436889
Source:MFRMLS
Price summary
- Price:$859,900
- Price per sq. ft.:$216.93
- Monthly HOA dues:$180
About this home
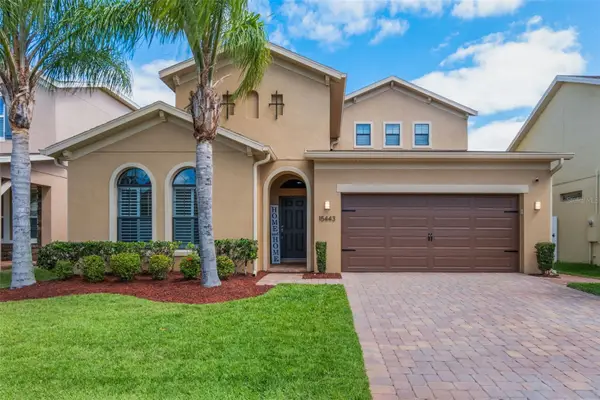
Welcome to this beautifully maintained, 4 bd / 3 ba pool home offering 2,772 sqft of single-story living in the gated Windermere Ridge Community. With a 3-car garage with a brand-new durable Shark Coating, impressive outdoor living space, and several new appliances, this home offers an exceptional combination of comfort, style and functionality. With grey, ceramic tile flooring throughout the whole property, the thoughtfully designed floor plan features generous living and entertaining spaces with plenty of flexibility for family and guests as well as a home office. At the heart of the home, the kitchen features a new double oven and gas cooktop and flows naturally into the surrounding living areas. The beautiful primary suite features an updated ensuite bathroom with large walk-in closet, modern bathtub as well as a separate shower, dual vanities and a water closet.
Step outside to your own private Florida retreat featuring a sparkling saltwater pool heated by included solar panels (fully paid and convey), summer kitchen with new grill and mini fridge - perfect for entertaining, weekend cookouts, or relaxing poolside. Major improvements provide peace of mind, including a newer roof (2019), HVAC (2023), and water heater (2023). Security cameras on the exterior of the property are also paid in full and convey. As a private, gated community, Windermere Ridge offers an ideal location with everyday shopping and dining nearby, including The Grove at Isleworth, while Dr. Phillips' renowned Restaurant Row is just a few miles away. Outdoor recreation is also close at hand, with Bill Frederick Park at Turkey Lake close by and convenient access to the Butler Chain of Lakes through R.D. Keene Park and Boat Ramp. The Mall at Millenia, Universal Orlando Resort, International Drive and downtown Orlando are all within easy reach.
Beautifully cared for and thoughtfully updated with amazing access to food and fun, this all-in-one property is a great place to call home! **All room measurements and HOA details to be verified by Buyers Agent**...
Contact an agent
Home facts
- Year built:2003
- Subdivision & Development:WINDERMERE RIDGE 47 50
- Listing ID #:O6436889
- Updated:August 28, 2026 at 11:01 AM
Rooms and interior
- Bedrooms:4
- Total bathrooms:3
- Full bathrooms:3
- Flooring:Ceramic Tile
- Dining Description:Eat In Kitchen
- Kitchen Description:Bar Fridge, Built-In Oven, Convection Oven, Cooktop, Dishwasher, Disposal, Eat-in Kitchen, Kitchen/Family Room Combo, Microwave, Range Hood, Refrigerator, Stone Counters, Wine Refrigerator
- Bedroom Description:High Ceilings, Primary Bedroom Main Floor, Split Bedroom, Walk-In Closet(s)
- Living area:2,772 sq. ft.
Heating and cooling
- Cooling:Central Air
- Heating:Central, Electric, Natural Gas
- Central air:Yes
Structure and exterior
- Roof:Shingle
- Year built:2003
- Building area:2,772 sq. ft.
- Lot area:0.3 Acres
- Lot Features:Oversized
- Architectural Style:Contemporary
- Construction Materials:Stucco
- Exterior Features:Outdoor Grill, Outdoor Kitchen, Sidewalk
- Foundation Description:Slab
- Levels:1 Story
Schools
- High school:Olympia High
- Middle school:Chain of Lakes Middle
- Elementary school:Windy Ridge Elem
Utilities
- Water:Public, Water Connected
- Sewer:Public, Public Sewer, Sewer Connected
Finances and disclosures
- Price:$859,900
- Price per sq. ft.:$216.93
- Tax amount:$13,600 (2025)
Features and amenities
- Appliances:Bar Fridge, Built-in Oven, Convection Oven, Cooktop, Dishwasher, Disposal, Dryer, Gas Water Heater, Irrigation Equipment, Microwave, Range Hood, Refrigerator, Washer, Wine Refrigerator
- Laundry features:Dryer, Inside, Laundry Room, Washer
- Amenities:Cable Available, Ceiling Fans(s), Crown Molding, Eat-in Kitchen, High Ceilings, Irrigation Equipment, Kitchen/Family Room Combo, Natural Gas Connected, Open Floorplan, Primary Bedroom Main Floor, Split Bedroom, Stone Counters, Thermostat, Underground Utilities, Walk-In Closet(s)
- Pool features:Child Safety Fence, Private Pool, Salt Water, Screen Enclosure, Solar Heat
Parking
- Parking description:Attached Garage, Driveway, Garage Door Opener
- Garage:Yes
- Garage spaces:3
 The information being provided by Stellar Mls is for the consumer's personal, non-commercial use and may not be used for any purpose other than to identify prospective properties consumer may be interested in purchasing. Any information relating to real estate for sale referenced on this web site comes from the Internet Data Exchange (IDX) program of the Stellar Mls. Better Homes and Gardens Real Estate Synergy is not a Multiple Listing Service (MLS), nor does it offer MLS access. This website is a service of Better Homes and Gardens Real Estate Synergy, a broker participant of Stellar Mls. This web site may reference real estate listing(s) held by a brokerage firm other than the broker and/or agent who owns this web site.
The accuracy of all information, regardless of source, including but not limited to open house information, square footages and lot sizes, is deemed reliable but not guaranteed and should be personally verified through personal inspection by and/or with the appropriate professionals. The data contained herein is copyrighted by Stellar Mls and is protected by all applicable copyright laws. Any unauthorized dissemination of this information is in violation of copyright laws and is strictly prohibited.
Properties in listings may have been sold or may no longer be available.
Copyright 2026 Stellar Mls. All rights reserved.
The information being provided by Stellar Mls is for the consumer's personal, non-commercial use and may not be used for any purpose other than to identify prospective properties consumer may be interested in purchasing. Any information relating to real estate for sale referenced on this web site comes from the Internet Data Exchange (IDX) program of the Stellar Mls. Better Homes and Gardens Real Estate Synergy is not a Multiple Listing Service (MLS), nor does it offer MLS access. This website is a service of Better Homes and Gardens Real Estate Synergy, a broker participant of Stellar Mls. This web site may reference real estate listing(s) held by a brokerage firm other than the broker and/or agent who owns this web site.
The accuracy of all information, regardless of source, including but not limited to open house information, square footages and lot sizes, is deemed reliable but not guaranteed and should be personally verified through personal inspection by and/or with the appropriate professionals. The data contained herein is copyrighted by Stellar Mls and is protected by all applicable copyright laws. Any unauthorized dissemination of this information is in violation of copyright laws and is strictly prohibited.
Properties in listings may have been sold or may no longer be available.
Copyright 2026 Stellar Mls. All rights reserved.New listings near 3715 Sir Andrew Street
- Coming Soon
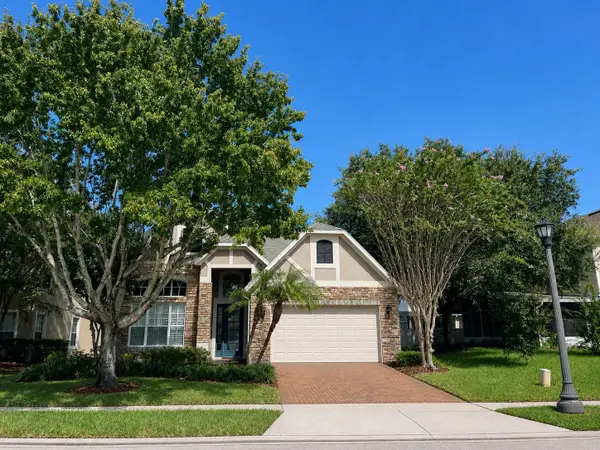 $659,000Coming Soon4 beds 4 baths2,744 sq. ft.
16002 Oak Spring Drive, ORLANDO, FL 32828
MLS# O6436080Listed by: LPT REALTY, LLC - Coming Soon
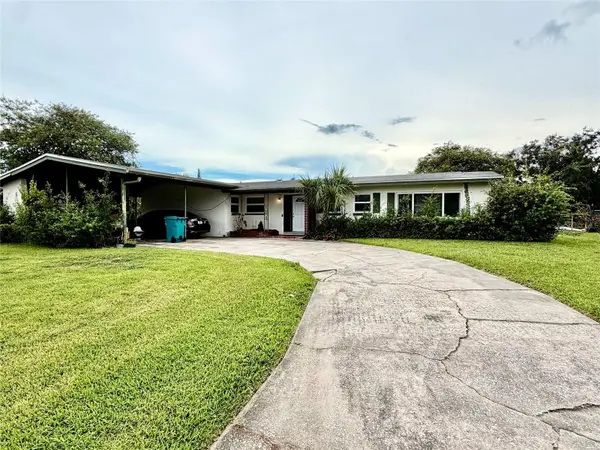 $385,000Coming Soon4 beds 2 baths1,737 sq. ft.
3120 Tradewinds Trail, ORLANDO, FL 32805
MLS# O6436475Listed by: WEICHERT REALTORS HALLMARK PRO - Coming Soon
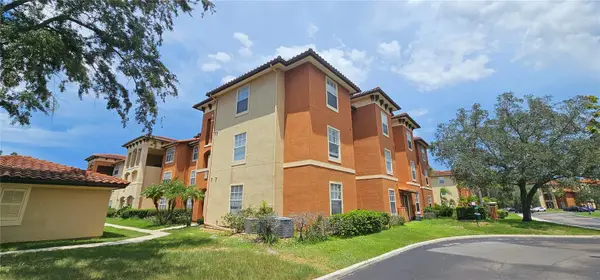 $165,000Coming Soon3 beds 2 baths1,362 sq. ft.
5578 Metrowest Boulevard #1-310, ORLANDO, FL 32811
MLS# O6436734Listed by: CENTURY 21 CARIOTI - Coming Soon
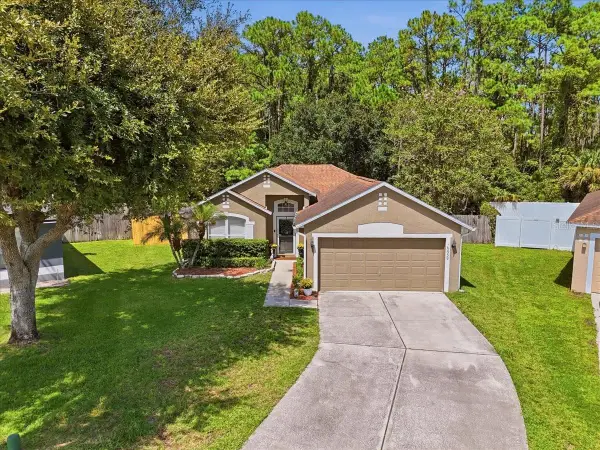 $365,000Coming Soon3 beds 2 baths1,480 sq. ft.
16939 Corner Bay Court, ORLANDO, FL 32820
MLS# O6437007Listed by: KELLER WILLIAMS ADVANTAGE III - Coming Soon
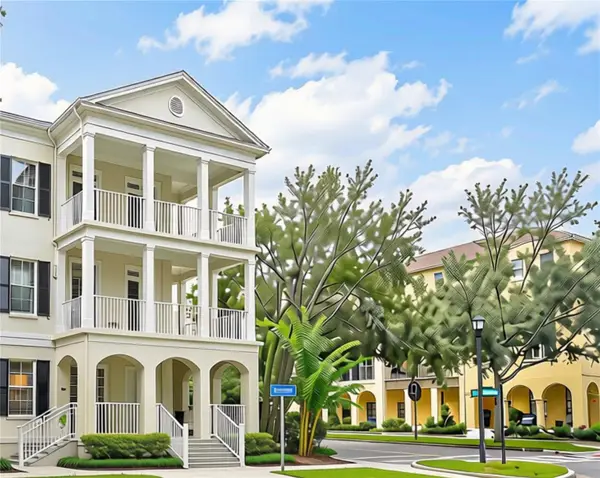 $620,000Coming Soon3 beds 2 baths1,410 sq. ft.
1674 Lakemont Avenue #101, ORLANDO, FL 32814
MLS# O6437171Listed by: BALDWIN PARK REALTY LLC - Coming Soon
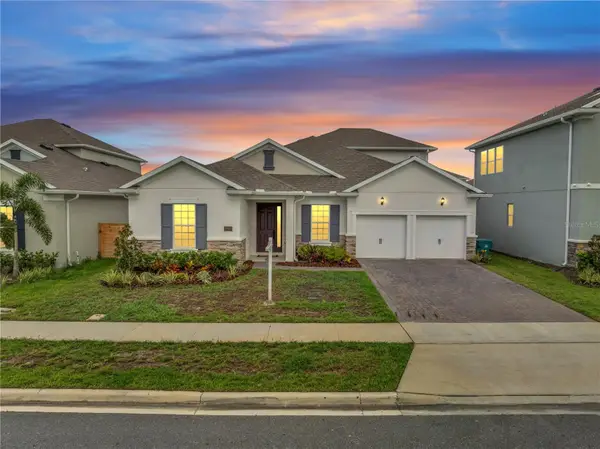 $855,000Coming Soon6 beds 4 baths3,302 sq. ft.
19062 Blueleaf Street, ORLANDO, FL 32827
MLS# O6433905Listed by: KELLER WILLIAMS ADVANTAGE III - Coming SoonOpen Sun, 1:30 to 4:30pm
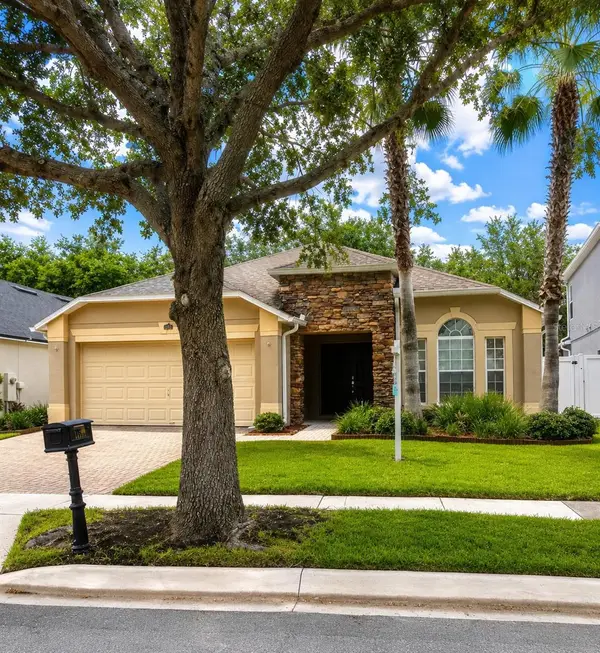 $529,999Coming Soon4 beds 3 baths1,928 sq. ft.
11513 Mossy Oak Drive, ORLANDO, FL 32832
MLS# O6434056Listed by: YASMINE KHRINO - Coming Soon
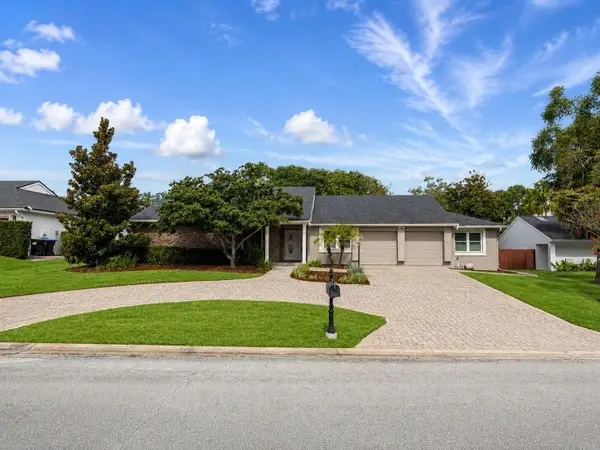 $799,000Coming Soon4 beds 3 baths2,934 sq. ft.
7449 Sparkling Lake Road, ORLANDO, FL 32819
MLS# O6434904Listed by: KELLER WILLIAMS WINTER PARK - Coming Soon
 $525,000Coming Soon3 beds 2 baths2,556 sq. ft.
15443 Sugarcup Court, ORLANDO, FL 32828
MLS# O6436509Listed by: EXP REALTY LLC


Protect your home and budget from life's surprises with an Assurant Home Warranty, backed by a partner that supports you through every step of homeownership. Explore Plans.
© 2026 Better Homes and Gardens Real Estate LLC. An Anywhere Real Estate company. All rights reserved. Better Homes and Gardens® Real Estate is a registered trademark owned by Meredith Operations Corporation, licensed to Better Homes and Gardens Real Estate LLC and used with permission. Better Homes and Gardens Real Estate LLC fully supports the principles of the Fair Housing Act and the Equal Opportunity Act. Listing information is deemed reliable but is not guaranteed accurate.
Each office is independently owned and operated.
Any services or products provided by third parties are not provided by, affiliated with or related to Better Homes and Gardens Real Estate LLC, or its affiliated companies.