
3924 Sunnybrook Court, Orlando, FL 32820
Local realty services provided by:Better Homes and Gardens Real Estate Synergy
3924 Sunnybrook Court,Orlando, FL 32820
$898,000
- 5 Beds
- 3 Baths
- - sq. ft.
- Single family
- Sold
Listed by: janice dicarlantonio
Office: florida homes realty & mortgage
MLS#:S5150757
Source:MFRMLS
Sorry, we are unable to map this address
Price summary
- Price:$898,000
- Monthly HOA dues:$25
About this home
Welcome HOME! We are happy to have you visit this extremely well maintained 5 bedroom, 3 bathroom, POOL HOME on ONE ACRE of beautifully landscaped yard. Enter through the solid wood double doors that have just been refinished and as you enter you will surely but notice the stained glass sparkling. The foyer is graced by the formal living room and dining rooms. Notice the timeless wood floors and the stunning chandelier making it the perfect place for entertaining family and friends for all those special times. Above all is the priceless view of the recently resurfaced and retiled 35,000 GALLON 33 X 46 HUGE POOL and the LARGE ACRE YARD. Open the large POCKETING SLIDING GLASS DOORS in the living and family rooms and seamlessy bring the outdoors in. Imagine Pool parties and BBQ's with corn hole, baseball, football, and badminton... ending the evening with a grand fireworks display. While relaxing on the back porch, look up and notice the PECKY CYPRESS CEILING... Gorgeous! Shall we look at the KITCHEN? FULLY REMODELED AT THE END OF 2025 it has the latest in GRANITE with the leather look finish. The two tone cabinets offer plenty of storage and you will enjoy top of the line appliances plus a sizeable WALK-IN PANTRY If the power goes out while cooking... no reason to worry because the WHOLE HOUSE GENERATOR will kick in to save the day. With it's FOUR 250 GALLON PROPANE tanks you can live for several days without power. The HURRICANE SHUTTERS will help to protect your investment in the event of a storm. Take comfort with a NEW ROOF in 2024 and NEW A/C in 2022. The laundry room is fully equipped with full size washer and dryer on pedestals as well as a laundry sink for soaking stained garments or rinsing off larger items. Cabinets here are just right to store your laundry supplies. Most rooms have a ceiling fan. One of the bedrooms is set up to be an office with two desks and a wall unit with a TV already in place. The other bedrooms all have nice size closets and are larger than the average. Did you know that the home also has CENTRAL VACUUM making clean up easier. The home has a FOUR WAY SPLIT with the primary bedroom on the opposite side of the home for the most privacy and peace. It leads out to the pool and has a beautiful VIEW of the pool and yard. The primary bathroom has been fully remodeled and has two vanities, separate water closet, a walk in GLASS ENCLOSED SHOWER, and a FREE STANDING TUB that is the focal point of the bathroom and it is calling your name. PLANTATION SHUTTERS are throughout the home offering wonderful versatility and great at keeping the heat out and the cool in. Also, the windows were replaced in 2022 with LOW E DOUBLE PANE WINDOWS saving you a ton on your cooling and heating costs. OK on to the THREE CAR GARAGE... 32 FT WIDE by 25 FT DEEP and it has GLADIATOR CABINETS and SHELVES lining the front and side walls. Bring in your workbench... the storage is already here. Or if you prefer, use the DETACHED ONE CAR GARAGE to set up your dedicated workshop or maybe use it for your yard equipment. The home is tucked away and private, yet convenient to Oviedo and Waterford Lakes. It's just a short drive to the coast for a beach day. There is so much more about this home so come and visit to see it all. Today is a great day to schedule your appointment to see this wonderful home and MAKE IT YOURS. Honey You're Home!!!...
Contact an agent
Home facts
- Year built:1995
- Subdivision & Development:INNISBROOK
- Listing ID #:S5150757
- Added:66 day(s) ago
- Updated:August 03, 2026 at 08:10 AM
Rooms and interior
- Bedrooms:5
- Total bathrooms:3
- Full bathrooms:3
- Flooring:Luxury Vinyl, Marble, Tile, Wood
- Dining Description:Eat In Kitchen, Formal Dining Room, Living Room/Dining Room Combo
- Kitchen Description:Dishwasher, Disposal, Eat-in Kitchen, Kitchen/Family Room Combo, Microwave, Range, Refrigerator, Solid Surface Counters, Stone Counters
- Bedroom Description:High Ceilings, Primary Bedroom Main Floor, Split Bedroom, Walk-In Closet(s)
Heating and cooling
- Cooling:Central Air
- Heating:Central, Heat Pump
- Central air:Yes
Structure and exterior
- Roof:Shingle
- Year built:1995
- Lot Features:Cleared, Cul-de-sac, Landscaped, Level, Oversized, Paved, Sidewalk
- Architectural Style:Contemporary, Custom, Florida
- Construction Materials:Block, Brick
- Exterior Features:Covered Porch/Patio, Deck, Enclosed, Front Porch, Lighting, Patio, Porch, Private Mailbox, Rain Gutters, Rear Porch, Screened, Sidewalk, Sprinkler Metered
- Foundation Description:Slab
- Levels:1 Story
Schools
- High school:East River High
- Middle school:Corner Lake Middle
- Elementary school:East Lake Elem
Utilities
- Water:Well
- Sewer:Septic Tank
Finances and disclosures
- Price:$898,000
- Tax amount:$5,139 (2025)
Features and amenities
- Appliances:Dishwasher, Disposal, Dryer, Irrigation Equipment, Microwave, Range, Refrigerator, Washer
- Laundry features:Dryer, Electric Dryer Hookup, Inside, Laundry Room, Washer
- Amenities:Accessibility Features, BB/HS Internet Available, Cable Available, Ceiling Fans(s), Crown Molding, Eat-in Kitchen, High Ceilings, Irrigation Equipment, Kitchen/Family Room Combo, Living Room/Dining Room Combo, Primary Bedroom Main Floor, Solid Surface Counters, Split Bedroom, Stone Counters, Thermostat, Walk-In Closet(s), Window Treatments
- Pool features:Gunite, In Ground, Private Pool, Screen Enclosure, Sweep
Parking
- Parking description:Attached Garage, Driveway, Garage, Garage Door Opener, Garage Faces Side, Off Street, Oversized
- Garage:Yes
- Garage spaces:4
 The information being provided by Stellar Mls is for the consumer's personal, non-commercial use and may not be used for any purpose other than to identify prospective properties consumer may be interested in purchasing. Any information relating to real estate for sale referenced on this web site comes from the Internet Data Exchange (IDX) program of the Stellar Mls. Better Homes and Gardens Real Estate Synergy is not a Multiple Listing Service (MLS), nor does it offer MLS access. This website is a service of Better Homes and Gardens Real Estate Synergy, a broker participant of Stellar Mls. This web site may reference real estate listing(s) held by a brokerage firm other than the broker and/or agent who owns this web site.
The accuracy of all information, regardless of source, including but not limited to open house information, square footages and lot sizes, is deemed reliable but not guaranteed and should be personally verified through personal inspection by and/or with the appropriate professionals. The data contained herein is copyrighted by Stellar Mls and is protected by all applicable copyright laws. Any unauthorized dissemination of this information is in violation of copyright laws and is strictly prohibited.
Properties in listings may have been sold or may no longer be available.
Copyright 2026 Stellar Mls. All rights reserved.
The information being provided by Stellar Mls is for the consumer's personal, non-commercial use and may not be used for any purpose other than to identify prospective properties consumer may be interested in purchasing. Any information relating to real estate for sale referenced on this web site comes from the Internet Data Exchange (IDX) program of the Stellar Mls. Better Homes and Gardens Real Estate Synergy is not a Multiple Listing Service (MLS), nor does it offer MLS access. This website is a service of Better Homes and Gardens Real Estate Synergy, a broker participant of Stellar Mls. This web site may reference real estate listing(s) held by a brokerage firm other than the broker and/or agent who owns this web site.
The accuracy of all information, regardless of source, including but not limited to open house information, square footages and lot sizes, is deemed reliable but not guaranteed and should be personally verified through personal inspection by and/or with the appropriate professionals. The data contained herein is copyrighted by Stellar Mls and is protected by all applicable copyright laws. Any unauthorized dissemination of this information is in violation of copyright laws and is strictly prohibited.
Properties in listings may have been sold or may no longer be available.
Copyright 2026 Stellar Mls. All rights reserved.New listings near 3924 Sunnybrook Court
- New
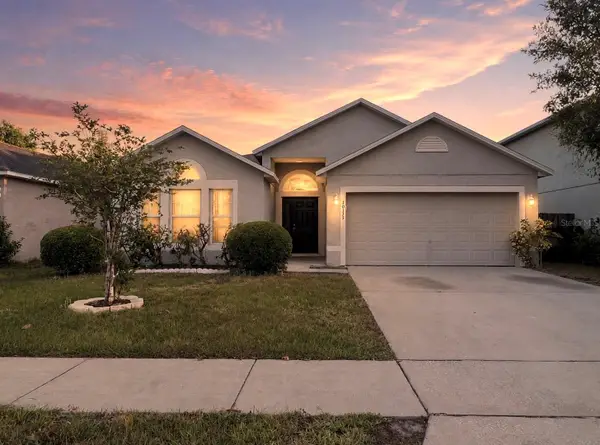 $399,000Active4 beds 2 baths1,878 sq. ft.
10155 Laxton Street, ORLANDO, FL 32824
MLS# S5154878Listed by: KELLER WILLIAMS ADVANTAGE III - New
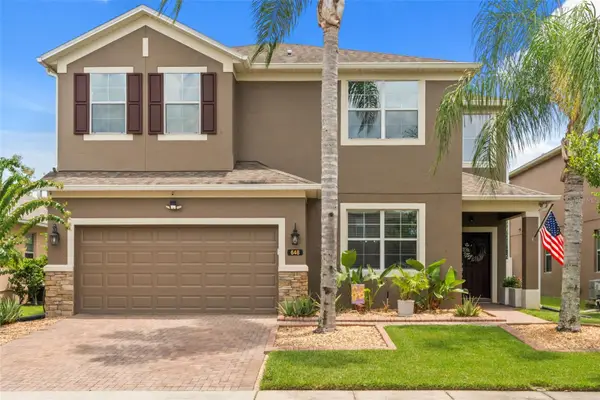 $685,000Active5 beds 5 baths4,265 sq. ft.
648 Cortona Drive, ORLANDO, FL 32828
MLS# O6430163Listed by: COLDWELL BANKER REALTY - New
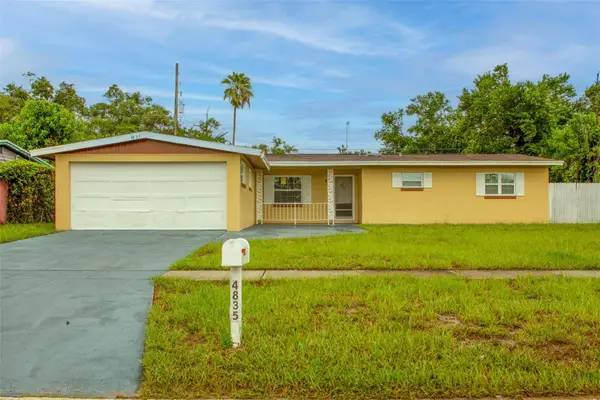 $280,000Active3 beds 2 baths1,318 sq. ft.
4835 Kathy Jo Terrace, ORLANDO, FL 32808
MLS# S5154830Listed by: NEW VISION STAR REALTY LLC - New
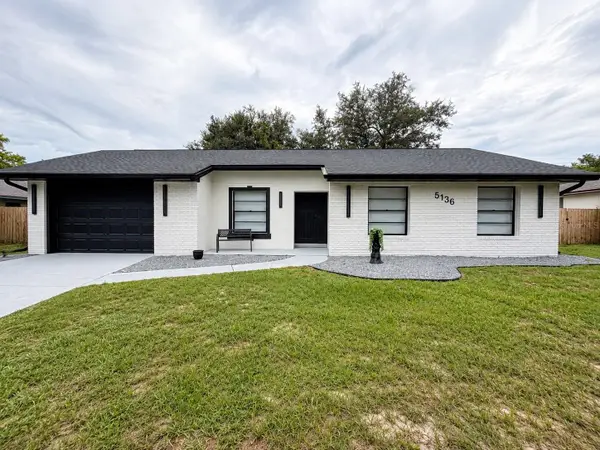 $550,000Active5 beds 2 baths1,819 sq. ft.
5136 Nadine Street, ORLANDO, FL 32807
MLS# O6429027Listed by: C&D INTERNATIONAL REAL ESTATE - New
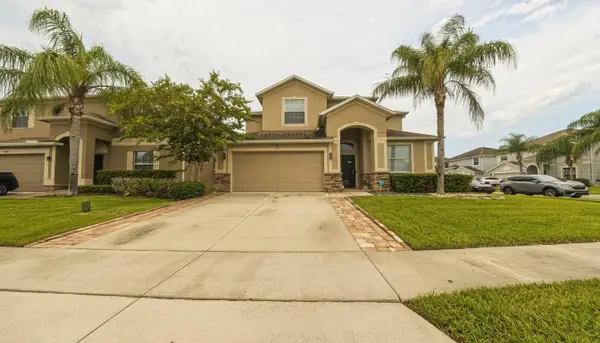 $610,000Active6 beds 3 baths3,213 sq. ft.
1903 Hailsham Court, ORLANDO, FL 32824
MLS# O6426170Listed by: WORTH CLARK REALTY - New
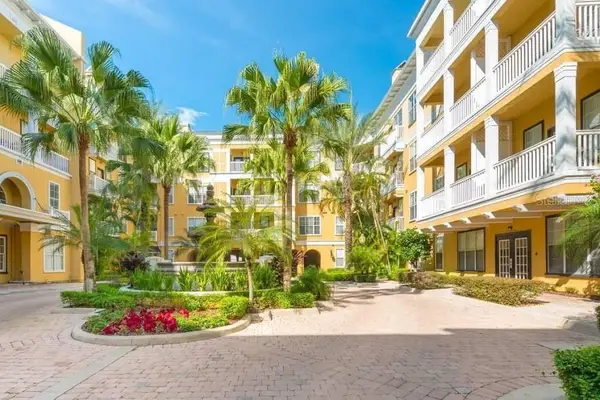 $190,000Active1 beds 1 baths535 sq. ft.
860 N Orange Avenue #379, ORLANDO, FL 32801
MLS# S5154873Listed by: AXEN REALTY, LLC - New
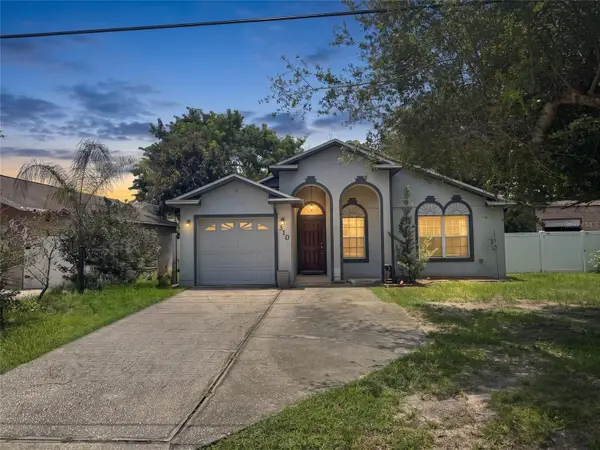 $349,000Active3 beds 2 baths1,206 sq. ft.
310 Prince Street, ORLANDO, FL 32809
MLS# O6430134Listed by: CHARLES RUTENBERG REALTY ORLANDO - New
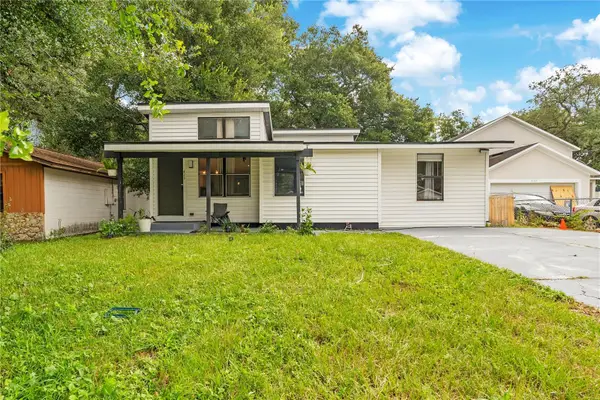 $279,990Active3 beds 2 baths1,107 sq. ft.
415 S Lancelot Avenue, ORLANDO, FL 32835
MLS# S5154871Listed by: NAIM REAL ESTATE LLC - New
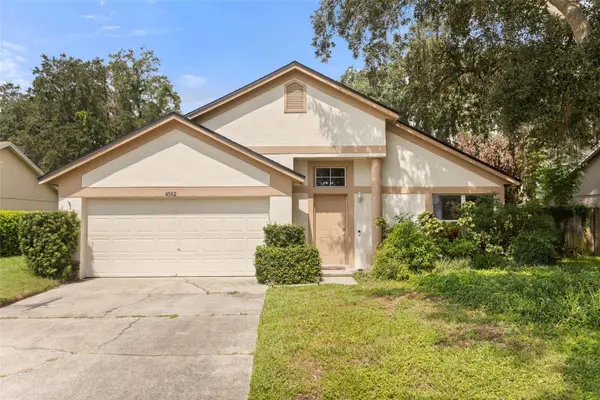 $435,000Active3 beds 2 baths1,636 sq. ft.
4562 Conway Landing Drive, ORLANDO, FL 32812
MLS# O6430113Listed by: EXP REALTY LLC - New
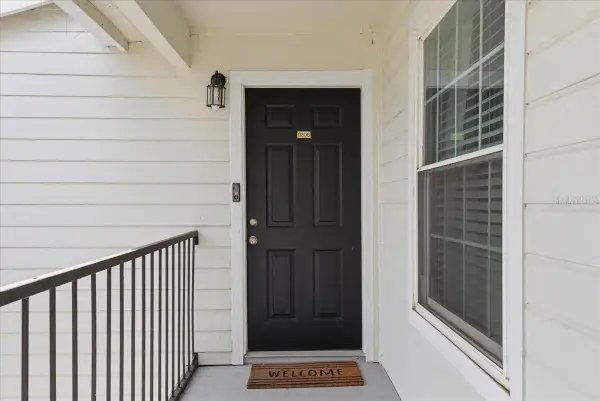 $235,000Active2 beds 2 baths1,007 sq. ft.
2550 N Alafaya Trail #11206, ORLANDO, FL 32826
MLS# O6411585Listed by: PARK VIEW REALTY INC


Protect your home and budget from life's surprises with an Assurant Home Warranty, backed by a partner that supports you through every step of homeownership. Explore Plans.
© 2026 Better Homes and Gardens Real Estate LLC. An Anywhere Real Estate company. All rights reserved. Better Homes and Gardens® Real Estate is a registered trademark owned by Meredith Operations Corporation, licensed to Better Homes and Gardens Real Estate LLC and used with permission. Better Homes and Gardens Real Estate LLC fully supports the principles of the Fair Housing Act and the Equal Opportunity Act. Listing information is deemed reliable but is not guaranteed accurate.
Each office is independently owned and operated.
Any services or products provided by third parties are not provided by, affiliated with or related to Better Homes and Gardens Real Estate LLC, or its affiliated companies.