
4 E Harvard Street, Orlando, FL 32804
Local realty services provided by:Better Homes and Gardens Real Estate Synergy
Listed by: anne rogers
Office: anne rogers realty group inc
MLS#:O6407636
Source:MFRMLS
Price summary
- Price:$950,000
- Price per sq. ft.:$238.51
About this home
This classic 1950s ranch-style property features a main house, attached three-car garage, and an attached in-law suite/apartment complete with a private entrance and separate parking pad. The main residence offers three bedrooms, a dedicated office, three full baths, and expansive living spaces designed for comfortable everyday living and entertaining. A full laundry room is conveniently located just off the back entry with direct access to the garage area. The formal living room showcases timeless character with gleaming hardwood floors, detailed crown molding, and a classic brick fireplace framed by custom built-ins and display shelving. The adjoining dining room features rich hardwood floors, paneled walls, designer lighting, and a vintage built-in hutch with extensive shelving and storage, offering both architectural charm and functional display space. Together, these connected spaces blend traditional craftsmanship with comfortable elegance. A bright and functional kitchen with an abundance of cabinetry, expansive counter space, and a large center island ideal for meal prep includes a charming, old world wine nook featuring exposed reclaimed style brick walls and custom wood wine rack designed for bottle storage. Enjoy family time or entertaining in the expansive window-lined family room designed to bring the outdoors in featuring walls of oversized window overlooking the private backyard and garden paths. Rich wood beams and trim add architectural interest and warmth. Enter the private primary suite through a dedicated pine paneled hallway lined with three storage closets, offering fantastic storage opportunities not usually found in a 1950’s style home. The spacious primary bedroom also features generous closet space, creating a comfortable private space. The spacious primary bath featuring an oversized double-sink vanity with storage, rich wood cabinetry, and a striking exposed brick accent wall that adds warmth and character. The oversized walk-in shower is finished with neutral tile and a glass enclosure. The attached in-law suite is ideally positioned beside the three-car garage and features a private entrance along with its own dedicated patio space. The suite offers a spacious open room, an updated and charming kitchenette, full bath with shower, and a large closet, making it ideal for guests, extended family, or flexible living arrangements. Outside, the private backyard is framed by mature landscaping and charming brick garden walkways, creating a peaceful outdoor setting. Situated on a combined .35-acre double lot, the property includes two separate parcels measuring approximately 55.75 x 143.6 and 50 x 143.6 Zone R2/A/T...
Contact an agent
Home facts
- Year built:1950
- Listing ID #:O6407636
- Added:6 day(s) ago
- Updated:May 25, 2026 at 07:48 AM
Rooms and interior
- Bedrooms:4
- Total bathrooms:4
- Full bathrooms:4
- Flooring:Carpet, Wood
- Dining Description:Formal Dining Room
- Kitchen Description:Dishwasher, Disposal, Microwave, Range, Refrigerator, Solid Surface Counters, Solid Wood Cabinets
- Bedroom Description:Primary Bedroom Main Floor, Split Bedroom
- Living area:2,879 sq. ft.
Heating and cooling
- Cooling:Central Air, Mini-Split Unit(s)
- Heating:Central, Electric
- Central air:Yes
Structure and exterior
- Roof:Tile
- Year built:1950
- Building area:2,879 sq. ft.
- Lot area:0.35 Acres
- Architectural Style:Ranch
- Construction Materials:Block, Brick, Stucco
- Exterior Features:Front Porch, Patio, Sidewalk
- Foundation Description:Slab
- Levels:1 Story
Schools
- High school:Edgewater High
- Middle school:College Park Middle
- Elementary school:Princeton Elem
Utilities
- Water:Public, Water Connected
- Sewer:Public Sewer, Sewer Connected
Finances and disclosures
- Price:$950,000
- Price per sq. ft.:$238.51
- Tax amount:$9,015 (2025)
Features and amenities
- Appliances:Dishwasher, Disposal, Electric Water Heater, Irrigation Equipment, Microwave, Range, Refrigerator
- Laundry features:In Garage, Laundry Room
- Amenities:Built-In Features, Cable Connected, Ceiling Fans(s), Crown Molding, Irrigation Equipment, Open Floorplan, Primary Bedroom Main Floor, Solid Surface Counters, Solid Wood Cabinets, Split Bedroom
- Pool features:Public Pool
Parking
- Parking description:Attached Garage
- Garage:Yes
- Garage spaces:3
 The information being provided by Stellar Mls is for the consumer's personal, non-commercial use and may not be used for any purpose other than to identify prospective properties consumer may be interested in purchasing. Any information relating to real estate for sale referenced on this web site comes from the Internet Data Exchange (IDX) program of the Stellar Mls. Better Homes and Gardens Real Estate Synergy is not a Multiple Listing Service (MLS), nor does it offer MLS access. This website is a service of Better Homes and Gardens Real Estate Synergy, a broker participant of Stellar Mls. This web site may reference real estate listing(s) held by a brokerage firm other than the broker and/or agent who owns this web site.
The accuracy of all information, regardless of source, including but not limited to open house information, square footages and lot sizes, is deemed reliable but not guaranteed and should be personally verified through personal inspection by and/or with the appropriate professionals. The data contained herein is copyrighted by Stellar Mls and is protected by all applicable copyright laws. Any unauthorized dissemination of this information is in violation of copyright laws and is strictly prohibited.
Properties in listings may have been sold or may no longer be available.
Copyright 2026 Stellar Mls. All rights reserved.
The information being provided by Stellar Mls is for the consumer's personal, non-commercial use and may not be used for any purpose other than to identify prospective properties consumer may be interested in purchasing. Any information relating to real estate for sale referenced on this web site comes from the Internet Data Exchange (IDX) program of the Stellar Mls. Better Homes and Gardens Real Estate Synergy is not a Multiple Listing Service (MLS), nor does it offer MLS access. This website is a service of Better Homes and Gardens Real Estate Synergy, a broker participant of Stellar Mls. This web site may reference real estate listing(s) held by a brokerage firm other than the broker and/or agent who owns this web site.
The accuracy of all information, regardless of source, including but not limited to open house information, square footages and lot sizes, is deemed reliable but not guaranteed and should be personally verified through personal inspection by and/or with the appropriate professionals. The data contained herein is copyrighted by Stellar Mls and is protected by all applicable copyright laws. Any unauthorized dissemination of this information is in violation of copyright laws and is strictly prohibited.
Properties in listings may have been sold or may no longer be available.
Copyright 2026 Stellar Mls. All rights reserved.New listings near 4 E Harvard Street
- New
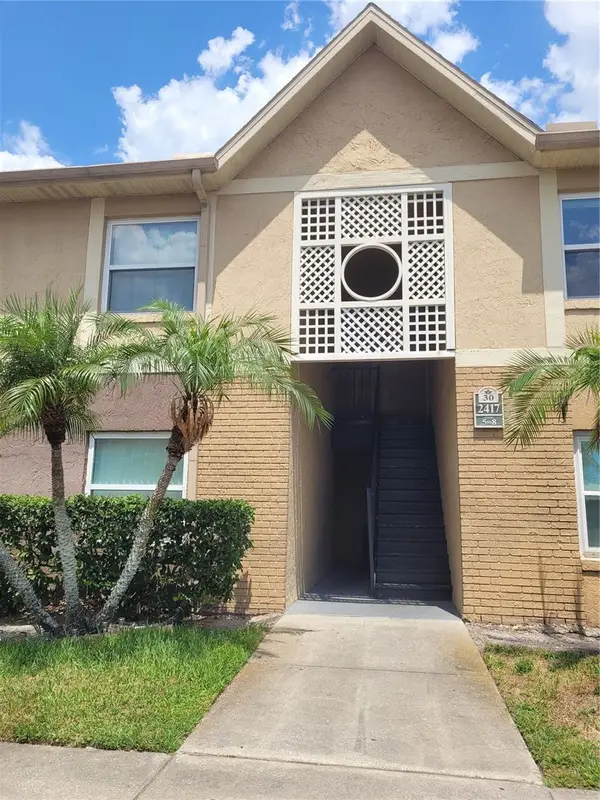 $171,990Active2 beds 2 baths905 sq. ft.
2417 Barley Club Drive #5, ORLANDO, FL 32837
MLS# O6410606Listed by: SUNNY 365 REALTY GROUP - New
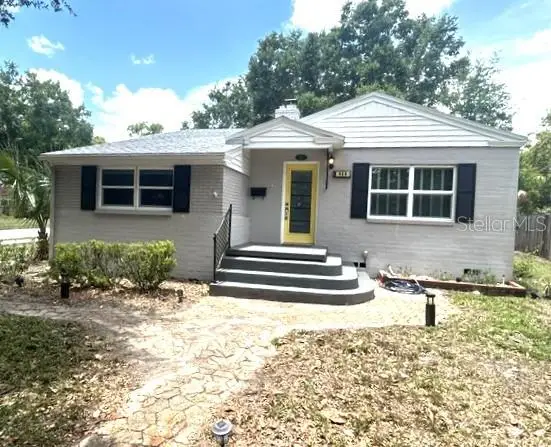 $479,900Active3 beds 1 baths1,322 sq. ft.
428 Altaloma Avenue, ORLANDO, FL 32803
MLS# O6410559Listed by: CHARLES RUTENBERG REALTY ORLANDO - New
 $275,000Active4 beds 3 baths1,570 sq. ft.
4106 Anthony Lane, ORLANDO, FL 32822
MLS# O6410579Listed by: LPT REALTY, LLC - New
 $123,900Active1 beds 1 baths542 sq. ft.
7601 Canada Avenue #602, ORLANDO, FL 32819
MLS# O6410572Listed by: EMPIRE NETWORK REALTY - Open Sat, 10am to 1pmNew
 $550,000Active4 beds 3 baths2,390 sq. ft.
975 Jade Forest Avenue, ORLANDO, FL 32828
MLS# O6410547Listed by: EXP REALTY LLC - New
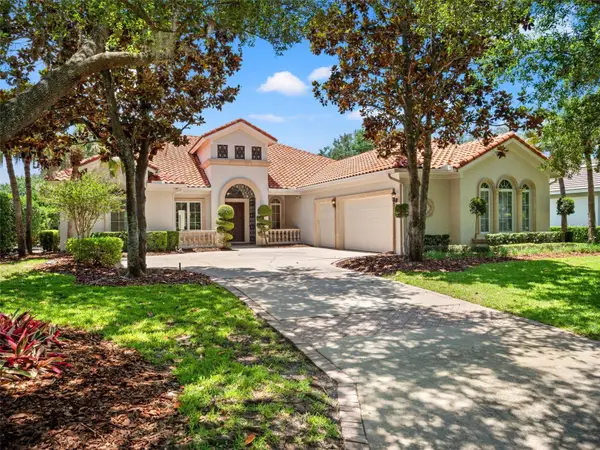 $2,175,000Active4 beds 3 baths3,482 sq. ft.
9340 Thurloe Place, ORLANDO, FL 32827
MLS# O6408885Listed by: ARMEL REAL ESTATE INC - New
 $529,990Active4 beds 4 baths2,512 sq. ft.
11932 Hometown Place, ORLANDO, FL 32832
MLS# O6409536Listed by: NOVA REAL ESTATE SERVICES INC - New
 $1,200,500Active5.54 Acres
187 N Mission Road, ORLANDO, FL 32811
MLS# OM725294Listed by: CENTRAL FLORIDA REAL ESTATE RESULTS - New
 $165,000Active2 beds 1 baths816 sq. ft.
5568 Green Shadows Place #21-1, ORLANDO, FL 32811
MLS# O6410329Listed by: AAA GLOBAL VENTURES PA - New
 $410,000Active5 beds 3 baths2,150 sq. ft.
1301 N Power, ORLANDO, FL 32818
MLS# S5150141Listed by: NEW VISION STAR REALTY LLC


Protect your home and budget from life's surprises with an Assurant Home Warranty, backed by a partner that supports you through every step of homeownership. Explore Plans.
© 2026 Better Homes and Gardens Real Estate LLC. An Anywhere Real Estate company. All rights reserved. Better Homes and Gardens® Real Estate is a registered trademark owned by Meredith Operations Corporation, licensed to Better Homes and Gardens Real Estate LLC and used with permission. Better Homes and Gardens Real Estate LLC fully supports the principles of the Fair Housing Act and the Equal Opportunity Act. Listing information is deemed reliable but is not guaranteed accurate.
Each office is independently owned and operated.
Any services or products provided by third parties are not provided by, affiliated with or related to Better Homes and Gardens Real Estate LLC, or its affiliated companies.