
4125 S Lake Orlando Parkway #4125, Orlando, FL 32808
Local realty services provided by:Better Homes and Gardens Real Estate Atchley Properties
Listed by: monica vega stiskin, llc.
Office: preferred real estate brokers
MLS#:O6430034
Source:MFRMLS
Price summary
- Price:$224,990
- Price per sq. ft.:$145.15
- Monthly HOA dues:$277
About this home
Welcome to this beautifully updated 1,550 square foot, 3 bedroom, 3 full bath townhome in the desirable Rosemont Green Community, where modern upgrades, thoughtful design, and an unbeatable location come together to create the perfect place to call home.
Designed with both comfort and versatility in mind, this move-in-ready residence features a spacious first floor bedroom and full bathroom with a tub, making it ideal for guests, a private home office, or multi-generational living. Upstairs, you'll find two generously sized primary suites, each with its own private en suite bathroom, offering exceptional comfort, privacy, and flexibility.
Every detail has been thoughtfully updated with new interior paint, new carpet, modern lighting, stylish black fixtures, upgraded faucets, decorative mirrors, and soft-close cabinet hardware, creating a sophisticated, contemporary feel throughout. The well appointed kitchen offers ample cabinet space, updated finishes, and comes complete with all appliances including the washer and dryer making your move effortless from day one.
Step through the sliding glass doors to your covered, screened in lanai featuring tile flooring and a ceiling fan the perfect extension of your living space for enjoying morning coffee, entertaining guests, or relaxing after a long day while taking advantage of Florida's beautiful year-round weather.
Additional highlights include two assigned parking spaces conveniently located directly in front of the home, abundant guest parking, and access to the community pool, offering the ideal blend of comfort and low maintenance living.
Ideally located just minutes from Downtown Orlando, College Park, Winter Park, The Packing District, the Dr. Phillips YMCA Family Center, Orlando Tennis Centre, shopping, dining, entertainment, and major highways, this home places you close to everything Central Florida has to offer while providing the tranquility of a well-established community.
Whether you're searching for your primary residence, a seasonal getaway, or an investment opportunity, this beautifully updated townhome offers the perfect combination of style, convenience, and location. Schedule your private showing today and experience all that Rosemont Green has to offer....
Contact an agent
Home facts
- Year built:1998
- Subdivision & Development:TOWNHOMES ROSEMONT GREEN
- Listing ID #:O6430034
- Added:51 day(s) ago
- Updated:October 06, 2026 at 12:59 AM
Rooms and interior
- Bedrooms:3
- Total bathrooms:3
- Full bathrooms:3
- Flooring:Ceramic Tile, Hardwood
- Dining Description:Eat In Kitchen, Living Room/Dining Room Combo
- Kitchen Description:Convection Oven, Dishwasher, Disposal, Eat-in Kitchen, Microwave, Range Hood, Refrigerator, Stone Counters
- Bedroom Description:Primary Bedroom Upstairs
- Living area:1,550 sq. ft.
Heating and cooling
- Cooling:Central Air
- Heating:Central, Electric
- Central air:Yes
Structure and exterior
- Roof:Shingle
- Year built:1998
- Building area:1,550 sq. ft.
- Lot area:0.02 Acres
- Construction Materials:Stucco
- Exterior Features:Sidewalk
- Foundation Description:Slab
- Levels:2 Story
Schools
- High school:Edgewater High
- Middle school:College Park Middle
- Elementary school:Rosemont Elem
Utilities
- Water:Public, Water Available
- Sewer:Public Sewer
Finances and disclosures
- Price:$224,990
- Price per sq. ft.:$145.15
- Tax amount:$2,567 (2025)
Features and amenities
- Appliances:Convection Oven, Dishwasher, Disposal, Dryer, Microwave, Range Hood, Refrigerator, Washer
- Laundry features:Dryer, Laundry Room, Washer
- Amenities:BB/HS Internet Available, Cable Available, Clubhouse, Eat-in Kitchen, Electricity Available, Living Room/Dining Room Combo, Pool, Primary Bedroom Upstairs, Stone Counters, Thermostat
- Pool features:Pool, Public Pool
 The information being provided by Stellar Mls is for the consumer's personal, non-commercial use and may not be used for any purpose other than to identify prospective properties consumer may be interested in purchasing. Any information relating to real estate for sale referenced on this web site comes from the Internet Data Exchange (IDX) program of the Stellar Mls. Better Homes and Gardens Real Estate Atchley Properties is not a Multiple Listing Service (MLS), nor does it offer MLS access. This website is a service of Better Homes and Gardens Real Estate Atchley Properties, a broker participant of Stellar Mls. This web site may reference real estate listing(s) held by a brokerage firm other than the broker and/or agent who owns this web site.
The accuracy of all information, regardless of source, including but not limited to open house information, square footages and lot sizes, is deemed reliable but not guaranteed and should be personally verified through personal inspection by and/or with the appropriate professionals. The data contained herein is copyrighted by Stellar Mls and is protected by all applicable copyright laws. Any unauthorized dissemination of this information is in violation of copyright laws and is strictly prohibited.
Properties in listings may have been sold or may no longer be available.
Copyright 2026 Stellar Mls. All rights reserved.
The information being provided by Stellar Mls is for the consumer's personal, non-commercial use and may not be used for any purpose other than to identify prospective properties consumer may be interested in purchasing. Any information relating to real estate for sale referenced on this web site comes from the Internet Data Exchange (IDX) program of the Stellar Mls. Better Homes and Gardens Real Estate Atchley Properties is not a Multiple Listing Service (MLS), nor does it offer MLS access. This website is a service of Better Homes and Gardens Real Estate Atchley Properties, a broker participant of Stellar Mls. This web site may reference real estate listing(s) held by a brokerage firm other than the broker and/or agent who owns this web site.
The accuracy of all information, regardless of source, including but not limited to open house information, square footages and lot sizes, is deemed reliable but not guaranteed and should be personally verified through personal inspection by and/or with the appropriate professionals. The data contained herein is copyrighted by Stellar Mls and is protected by all applicable copyright laws. Any unauthorized dissemination of this information is in violation of copyright laws and is strictly prohibited.
Properties in listings may have been sold or may no longer be available.
Copyright 2026 Stellar Mls. All rights reserved.New listings near 4125 S Lake Orlando Parkway #4125
- Coming Soon
 $486,000Coming Soon4 beds 3 baths1,989 sq. ft.
6526 Pomeroy Circle, ORLANDO, FL 32810
MLS# O6447187Listed by: CHARLES RUTENBERG REALTY ORLANDO - Coming Soon
 $775,000Coming Soon5 beds 3 baths3,389 sq. ft.
14542 Riviera Pointe Drive, ORLANDO, FL 32828
MLS# O6447189Listed by: THE WILKINS WAY LLC - Coming Soon
 $465,000Coming Soon3 beds 2 baths1,232 sq. ft.
3105 Pickfair Street, ORLANDO, FL 32803
MLS# O6440693Listed by: COLDWELL BANKER REALTY - Coming Soon
 $450,000Coming Soon3 beds 2 baths1,404 sq. ft.
2845 Palermo Court #2845, ORLANDO, FL 32806
MLS# O6444457Listed by: NONA LEGACY POWERED BY LA ROSA - Coming Soon
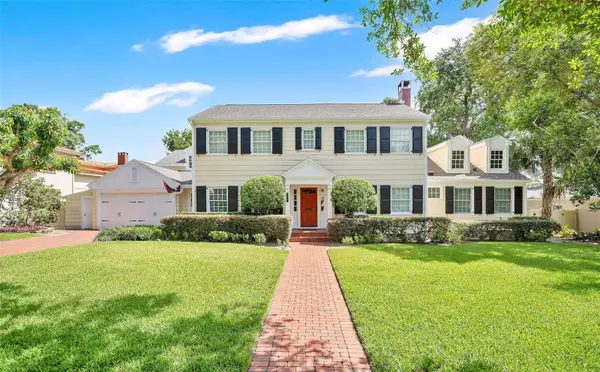 $1,875,000Coming Soon5 beds 4 baths4,339 sq. ft.
729 Alameda Street, ORLANDO, FL 32804
MLS# O6444833Listed by: BALDWIN PARK REALTY LLC - Coming Soon
 $550,000Coming Soon3 beds 2 baths1,328 sq. ft.
9 W King Street, ORLANDO, FL 32804
MLS# O6445048Listed by: EDISON REAL ESTATE SERVICES - Coming Soon
 $264,900Coming Soon3 beds 2 baths1,465 sq. ft.
2388 Grand Central Parkway #8, ORLANDO, FL 32839
MLS# O6445406Listed by: EXP REALTY LLC - Coming Soon
 $498,500Coming Soon3 beds 2 baths1,956 sq. ft.
2925 Eagle Lake Drive, ORLANDO, FL 32837
MLS# O6446092Listed by: FANNIE HILLMAN & ASSOCIATES - Coming Soon
 $505,000Coming Soon3 beds 3 baths1,850 sq. ft.
8235 Ambrose Cove Way, ORLANDO, FL 32819
MLS# O6446808Listed by: COLDWELL BANKER REALTY - Coming Soon
 $310,000Coming Soon4 beds 3 baths2,128 sq. ft.
6030 Long Peak Drive, ORLANDO, FL 32810
MLS# O6446958Listed by: COLDWELL BANKER REALTY


Protect your home and budget from life's surprises with an Assurant Home Warranty, backed by a partner that supports you through every step of homeownership. Explore Plans.
© 2026 Better Homes and Gardens Real Estate LLC. An Anywhere Real Estate company. All rights reserved. Better Homes and Gardens® Real Estate is a registered trademark owned by Meredith Operations Corporation, licensed to Better Homes and Gardens Real Estate LLC and used with permission. Better Homes and Gardens Real Estate LLC fully supports the principles of the Fair Housing Act and the Equal Opportunity Act. Listing information is deemed reliable but is not guaranteed accurate.
Each office is independently owned and operated.
Any services or products provided by third parties are not provided by, affiliated with or related to Better Homes and Gardens Real Estate LLC, or its affiliated companies.