
440 Cherokee Drive, Orlando, FL 32801
Local realty services provided by:Better Homes and Gardens Real Estate Synergy
Listed by: justin core
Office: exp realty llc.
MLS#:O6415169
Source:MFRMLS
Price summary
- Price:$989,900
- Price per sq. ft.:$259.27
About this home
Multiple Offer Situation. Highest & Best Offers Due by Noon on Monday 6/15. Welcome to one of downtown Orlando's most distinctive homes, perfectly positioned across from Lake Cherokee in the heart of the Historic Lake Cherokee District. With sweeping lake views and the downtown skyline as your backdrop, this property offers a lifestyle that is truly difficult to replicate.
Designed with a blend of timeless Key West charm and open, airy living spaces, the home is filled with architectural character and natural light. Transom windows, French doors, soaring ceilings, and 125-year-old reclaimed heart pine floors create a warm and inviting atmosphere throughout.
The kitchen has been thoughtfully updated with newer quartz countertops and features custom wood cabinetry, stainless steel appliances, and a gas range. Additional recent improvements include a newer refrigerator, dishwasher, water heater, lighting fixtures, and fresh interior paint throughout much of the home. The primary bathroom has also been updated with beautiful quartz countertops.
One of the home's most appealing features is its flexible floor plan. The spacious primary suite occupies the entire second floor and opens to a private balcony overlooking Lake Cherokee and the downtown skyline. A second en-suite bedroom on the first floor features french doors leading directly to the covered porch, making it ideal for guests or multigenerational living. Need additional space? The large downstairs office could easily function as a fourth bedroom.
Outdoor living takes center stage with nearly 1,400 square feet of wraparound porch space designed for relaxing, entertaining, and enjoying the picturesque lake views. Whether you're sipping coffee while watching the swans glide across the water or gathering with friends on a cool evening, this home was designed to embrace its surroundings. A custom pergola over the parking area creates a spacious covered carport while enhancing the beautiful backyard.
Located just blocks from Lake Eola, Thornton Park, the Dr. Phillips Center for the Performing Arts, Orlando Health, and Delaney Park, you'll enjoy the convenience of downtown living while being surrounded by one of Orlando's most charming historic neighborhoods. Zoned for highly regarded Blankner K-8 and Boone High School.
If you've been searching for a home with character, flexibility, and unforgettable views, this Lake Cherokee gem is one you won't want to miss....
Contact an agent
Home facts
- Year built:1997
- Listing ID #:O6415169
- Added:28 day(s) ago
- Updated:July 11, 2026 at 11:13 AM
Rooms and interior
- Bedrooms:4
- Total bathrooms:3
- Full bathrooms:3
- Flooring:Slate, Tile, Wood
- Kitchen Description:Built-In Oven, Cooktop, Dishwasher, Disposal, Kitchen/Family Room Combo, Refrigerator
- Bedroom Description:High Ceilings, Primary Bedroom Upstairs, Split Bedroom
- Basement Description:Crawlspace
- Living area:3,010 sq. ft.
Heating and cooling
- Cooling:Central Air
- Heating:Central, Electric
- Central air:Yes
Structure and exterior
- Roof:Metal
- Year built:1997
- Building area:3,010 sq. ft.
- Lot area:0.19 Acres
- Lot Features:Sidewalk
- Construction Materials:Block, Frame
- Exterior Features:Balcony, Covered Porch/Patio, Front Porch, Lighting, Rear Porch, Sidewalk
- Levels:2 Story
Schools
- High school:Boone High
- Middle school:Blankner School (K-8)
- Elementary school:Blankner Elem
Utilities
- Water:Public, Water Connected
- Sewer:Public, Public Sewer, Sewer Connected
Finances and disclosures
- Price:$989,900
- Price per sq. ft.:$259.27
- Tax amount:$12,075 (2025)
Features and amenities
- Appliances:Built-in Oven, Cooktop, Dishwasher, Disposal, Dryer, Irrigation Equipment, Refrigerator, Washer
- Laundry features:Dryer, Inside, Laundry Closet, Washer
- Amenities:Built-In Features, Cable Available, Ceiling Fans(s), High Ceilings, Irrigation Equipment, Kitchen/Family Room Combo, Natural Gas Connected, Open Floorplan, Primary Bedroom Upstairs, Split Bedroom
- Pool features:Public Pool
Parking
- Parking description:2 Car Carport, On Street, Parking Pad
- Carport spaces:2
 The information being provided by Stellar Mls is for the consumer's personal, non-commercial use and may not be used for any purpose other than to identify prospective properties consumer may be interested in purchasing. Any information relating to real estate for sale referenced on this web site comes from the Internet Data Exchange (IDX) program of the Stellar Mls. Better Homes and Gardens Real Estate Synergy is not a Multiple Listing Service (MLS), nor does it offer MLS access. This website is a service of Better Homes and Gardens Real Estate Synergy, a broker participant of Stellar Mls. This web site may reference real estate listing(s) held by a brokerage firm other than the broker and/or agent who owns this web site.
The accuracy of all information, regardless of source, including but not limited to open house information, square footages and lot sizes, is deemed reliable but not guaranteed and should be personally verified through personal inspection by and/or with the appropriate professionals. The data contained herein is copyrighted by Stellar Mls and is protected by all applicable copyright laws. Any unauthorized dissemination of this information is in violation of copyright laws and is strictly prohibited.
Properties in listings may have been sold or may no longer be available.
Copyright 2026 Stellar Mls. All rights reserved.
The information being provided by Stellar Mls is for the consumer's personal, non-commercial use and may not be used for any purpose other than to identify prospective properties consumer may be interested in purchasing. Any information relating to real estate for sale referenced on this web site comes from the Internet Data Exchange (IDX) program of the Stellar Mls. Better Homes and Gardens Real Estate Synergy is not a Multiple Listing Service (MLS), nor does it offer MLS access. This website is a service of Better Homes and Gardens Real Estate Synergy, a broker participant of Stellar Mls. This web site may reference real estate listing(s) held by a brokerage firm other than the broker and/or agent who owns this web site.
The accuracy of all information, regardless of source, including but not limited to open house information, square footages and lot sizes, is deemed reliable but not guaranteed and should be personally verified through personal inspection by and/or with the appropriate professionals. The data contained herein is copyrighted by Stellar Mls and is protected by all applicable copyright laws. Any unauthorized dissemination of this information is in violation of copyright laws and is strictly prohibited.
Properties in listings may have been sold or may no longer be available.
Copyright 2026 Stellar Mls. All rights reserved.New listings near 440 Cherokee Drive
- New
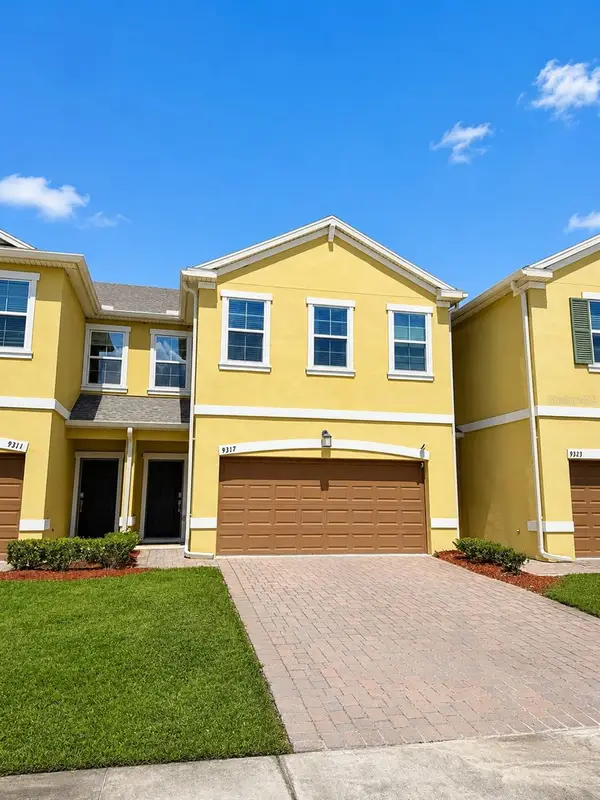 $349,900Active3 beds 3 baths1,741 sq. ft.
9317 Tecumseh Drive, ORLANDO, FL 32825
MLS# O6424283Listed by: CANI PROPERTY MANAGEMENT - New
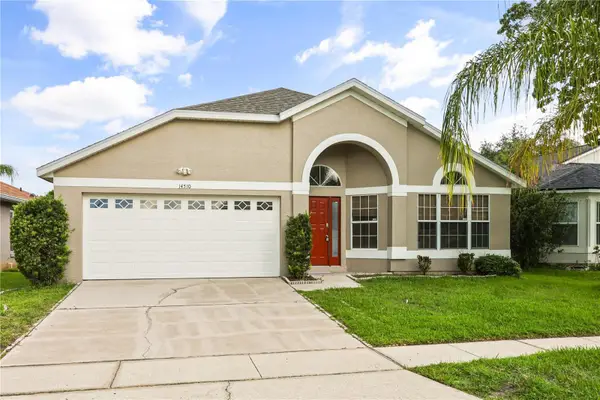 $559,000Active4 beds 2 baths1,910 sq. ft.
14510 Quail Trail Circle, ORLANDO, FL 32837
MLS# O6423230Listed by: KELLER WILLIAMS LEGACY REALTY - New
 $145,000Active2 beds 1 baths1,342 sq. ft.
6088 Westgate Drive #203, ORLANDO, FL 32835
MLS# O6424326Listed by: CT HOMES REALTY CORPORATION - New
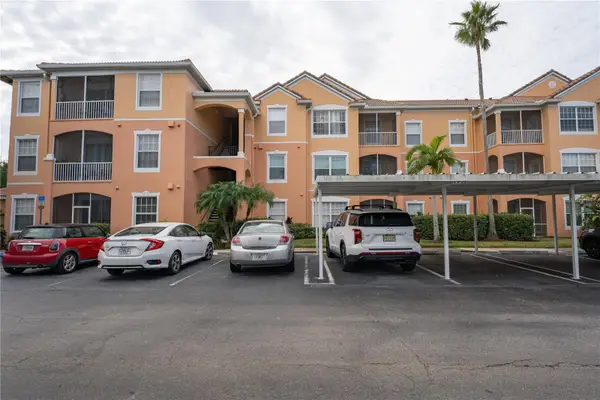 $205,000Active3 beds 2 baths1,408 sq. ft.
13524 Turtle Marsh Loop #623, ORLANDO, FL 32837
MLS# O6424338Listed by: EATON REALTY SERVICES - New
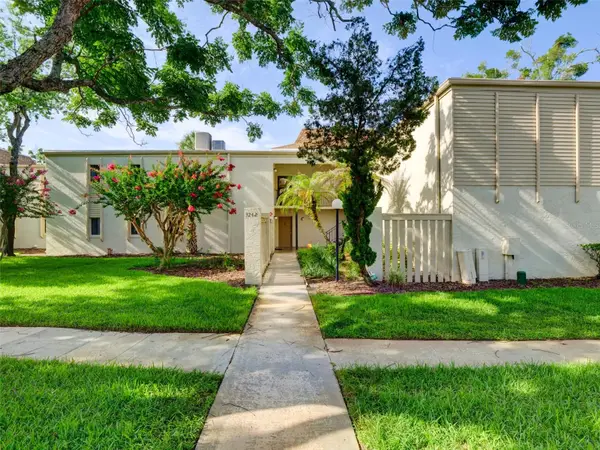 $149,900Active2 beds 2 baths828 sq. ft.
3242 S Semoran Boulevard #22, ORLANDO, FL 32822
MLS# O6423981Listed by: KELLER WILLIAMS WINTER PARK - New
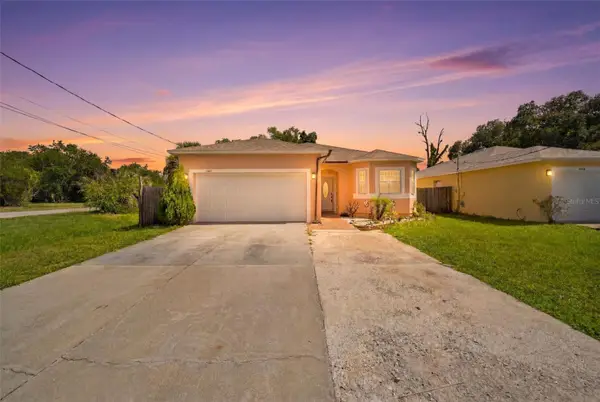 $305,000Active4 beds 3 baths1,360 sq. ft.
4404 America Street, ORLANDO, FL 32811
MLS# O6423082Listed by: COMPASS FLORIDA LLC - New
 $350,000Active3 beds 2 baths1,342 sq. ft.
14520 Lycastle Circle, ORLANDO, FL 32826
MLS# O6422631Listed by: COMPASS FLORIDA LLC - New
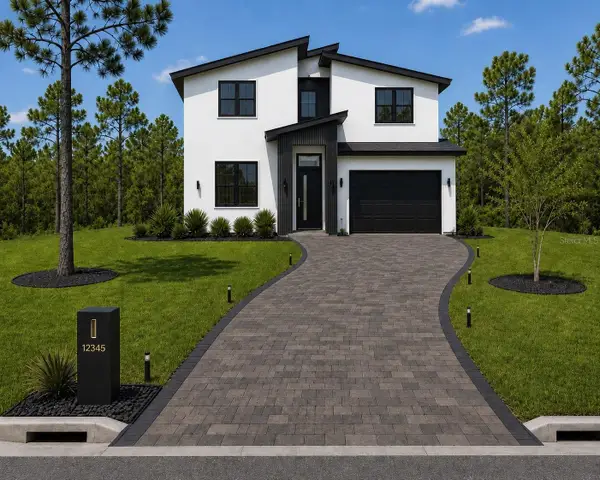 $950,000Active4 beds 4 baths3,093 sq. ft.
19215 Nutmeg St, ORLANDO, FL 32833
MLS# O6418768Listed by: MY REALTY GROUP, LLC. - New
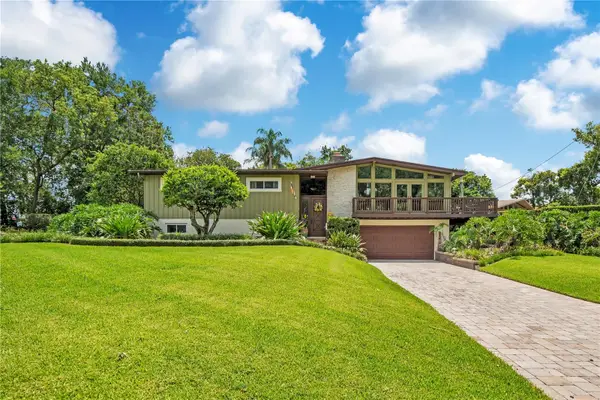 $789,000Active4 beds 3 baths2,668 sq. ft.
800 Gatlin Avenue, ORLANDO, FL 32806
MLS# O6424221Listed by: HOMEVEST REALTY - New
 $385,000Active3 beds 2 baths1,516 sq. ft.
1829 Crownwood Drive, ORLANDO, FL 32810
MLS# O6424310Listed by: CORCORAN PREMIER REALTY


Protect your home and budget from life's surprises with an Assurant Home Warranty, backed by a partner that supports you through every step of homeownership. Explore Plans.
© 2026 Better Homes and Gardens Real Estate LLC. An Anywhere Real Estate company. All rights reserved. Better Homes and Gardens® Real Estate is a registered trademark owned by Meredith Operations Corporation, licensed to Better Homes and Gardens Real Estate LLC and used with permission. Better Homes and Gardens Real Estate LLC fully supports the principles of the Fair Housing Act and the Equal Opportunity Act. Listing information is deemed reliable but is not guaranteed accurate.
Each office is independently owned and operated.
Any services or products provided by third parties are not provided by, affiliated with or related to Better Homes and Gardens Real Estate LLC, or its affiliated companies.