
442 Woodland Street, Orlando, FL 32806
Local realty services provided by:Better Homes and Gardens Real Estate Atchley Properties
442 Woodland Street,Orlando, FL 32806
$1,208,000
- 4 Beds
- 4 Baths
- - sq. ft.
- Single family
- Sold
Listed by: steven koleno
Office: beycome of florida llc.
MLS#:O6411598
Source:MFRMLS
Sorry, we are unable to map this address
Price summary
- Price:$1,208,000
About this home
Located in Delaney Park, one of downtown Orlando’s most sought-after established neighborhoods, this meticulously restored 1927 residence sits on a generously sized corner lot and blends timeless architectural charm with thoughtful modern luxury. Just minutes from downtown dining, entertainment, and sports destinations, the home combines urban convenience with the warmth and character of a true neighborhood setting.
Framed by mature oak trees on a prominent corner lot, the home’s architecture, professionally designed landscaping, and custom entry details create exceptional curb appeal. Unlike many older homes, this property has been extensively upgraded and carefully maintained, preserving its original craftsmanship while modernizing the systems, finishes, and functionality throughout. Original hardwood floors, crown moulding, and architectural details remain beautifully intact, while large windows fill the interior with natural light. The living room features a working gas fireplace, adding warmth and atmosphere to the gathering space.
The primary suite renovation completed in 2023 creates a true retreat, featuring elegant wainscoting, dual Restoration Hardware vanities and lighting, and a spa-inspired bath with a massive walk-in shower wrapped in handmade Pratt & Larson ceramic tile. The connected Kohler shower system includes a rain shower, hand spray, body sprays, and built-in speakers, next to a separate private water closet.
The kitchen combines custom cabinetry, marble countertops, a gas range, and expansive prep and gathering space designed for both everyday living and entertaining. The adjacent pantry features inset walnut cabinetry and sliding frosted glass doors. The kitchen flows effortlessly into the dining room and charming breakfast nook. A beautifully renovated powder room downstairs includes updated tile flooring, vanity, wainscoting, and designer wallpaper.
Upstairs includes three spacious bedrooms, including the primary suite, along with a full hallway bath and a conveniently located second-floor laundry room. Additional living spaces include a vibrant sunroom, creating the perfect flex space for a lounge, reading room, cocktail room, or home office.
A detached guest house with a full bath and closet adds flexibility for guests, a private office, gym, studio, or additional living accommodations.
The professionally designed backyard creates a private resort-style courtyard retreat centered around the heated pool and spa installed in 2022. A custom block and stucco privacy wall was designed to complement the architecture of the home. The pool and spa can be controlled remotely via app and feature handmade Pratt & Larson ceramic tile with rich tonal variation providing a custom, artisanal feel. Elegant scupper fountains cascade into the spa, while two magnificent Sylvester palms frame the pool area and create the perfect setting for a hammock.
Rare in Florida, the property includes both a full basement and a walk-up attic fully insulated with closed-cell spray foam added in 2022, creating exceptional storage space. The home also includes a two-car carport and oversized driveway with ample off-street parking.
Major updates include:
* New roof, HVAC, and re-pipe in 2016
* Most windows replaced in 2016, with remaining windows replaced in 2021
* Electrical updates completed in 2021
* Exterior and full interior repaint in 2022
* New custom front and rear doors in 2023
* Active termite bond...
Contact an agent
Home facts
- Year built:1927
- Subdivision & Development:LANCASTER HEIGHTS
- Listing ID #:O6411598
- Added:70 day(s) ago
- Updated:August 07, 2026 at 10:10 AM
Rooms and interior
- Bedrooms:4
- Total bathrooms:4
- Full bathrooms:3
- Half bathrooms:1
- Flooring:Tile, Wood
- Dining Description:Eat In Kitchen
- Kitchen Description:Dishwasher, Disposal, Eat-in Kitchen, Microwave, Range, Refrigerator, Solid Surface Counters, Solid Wood Cabinets, Stone Counters, Touchless Faucet
- Bedroom Description:Primary Bedroom Upstairs, Walk-In Closet(s)
- Basement:Yes
- Basement Description:Basement
Heating and cooling
- Cooling:Central Air, Zoned
- Heating:Central, Heat Pump, Zoned
- Central air:Yes
Structure and exterior
- Roof:Shingle
- Year built:1927
- Construction Materials:Stucco
- Exterior Features:Awning(s), Balcony, Courtyard, Garden, Rain Gutters
- Levels:2 Story
Utilities
- Water:Public, Water Connected
- Sewer:Public Sewer, Sewer Connected
Finances and disclosures
- Price:$1,208,000
- Tax amount:$12,517 (2025)
Features and amenities
- Appliances:Dishwasher, Disposal, Dryer, Gas Water Heater, Irrigation Equipment, Microwave, Range, Refrigerator, Tankless Water Heater, Touchless Faucet, Washer
- Laundry features:Dryer, Laundry Room, Laundry Upper Level, Washer
- Amenities:Built-In Features, Cable Connected, Ceiling Fans(s), Crown Molding, Eat-in Kitchen, Fiber Optics, Irrigation Equipment, Natural Gas Connected, Primary Bedroom Upstairs, Solid Surface Counters, Solid Wood Cabinets, Sprinkler Well, Stone Counters, Thermostat, Walk-In Closet(s)
- Pool features:Fiber Optic Lighting, Gunite, Heated, In Ground, Pool Alarm, Private Pool, Salt Water, Tile
Parking
- Parking description:2 Car Carport
- Carport spaces:2
 The information being provided by Stellar Mls is for the consumer's personal, non-commercial use and may not be used for any purpose other than to identify prospective properties consumer may be interested in purchasing. Any information relating to real estate for sale referenced on this web site comes from the Internet Data Exchange (IDX) program of the Stellar Mls. Better Homes and Gardens Real Estate Atchley Properties is not a Multiple Listing Service (MLS), nor does it offer MLS access. This website is a service of Better Homes and Gardens Real Estate Atchley Properties, a broker participant of Stellar Mls. This web site may reference real estate listing(s) held by a brokerage firm other than the broker and/or agent who owns this web site.
The accuracy of all information, regardless of source, including but not limited to open house information, square footages and lot sizes, is deemed reliable but not guaranteed and should be personally verified through personal inspection by and/or with the appropriate professionals. The data contained herein is copyrighted by Stellar Mls and is protected by all applicable copyright laws. Any unauthorized dissemination of this information is in violation of copyright laws and is strictly prohibited.
Properties in listings may have been sold or may no longer be available.
Copyright 2026 Stellar Mls. All rights reserved.
The information being provided by Stellar Mls is for the consumer's personal, non-commercial use and may not be used for any purpose other than to identify prospective properties consumer may be interested in purchasing. Any information relating to real estate for sale referenced on this web site comes from the Internet Data Exchange (IDX) program of the Stellar Mls. Better Homes and Gardens Real Estate Atchley Properties is not a Multiple Listing Service (MLS), nor does it offer MLS access. This website is a service of Better Homes and Gardens Real Estate Atchley Properties, a broker participant of Stellar Mls. This web site may reference real estate listing(s) held by a brokerage firm other than the broker and/or agent who owns this web site.
The accuracy of all information, regardless of source, including but not limited to open house information, square footages and lot sizes, is deemed reliable but not guaranteed and should be personally verified through personal inspection by and/or with the appropriate professionals. The data contained herein is copyrighted by Stellar Mls and is protected by all applicable copyright laws. Any unauthorized dissemination of this information is in violation of copyright laws and is strictly prohibited.
Properties in listings may have been sold or may no longer be available.
Copyright 2026 Stellar Mls. All rights reserved.New listings near 442 Woodland Street
- New
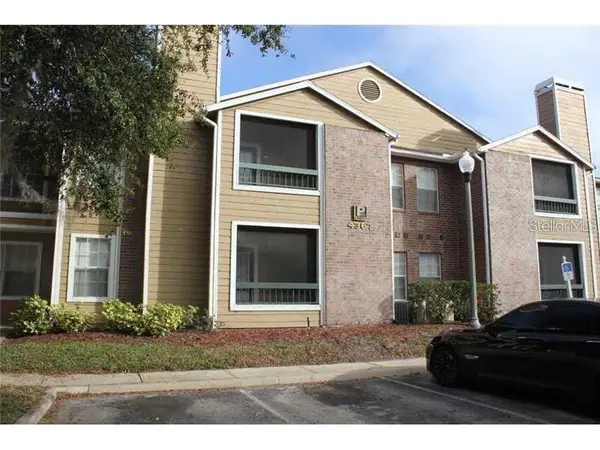 $98,999Active2 beds 2 baths1,000 sq. ft.
4367 Thornbriar Lane #P104, ORLANDO, FL 32822
MLS# O6428075Listed by: MARVIEW INTERNATIONAL REALTY LLC - New
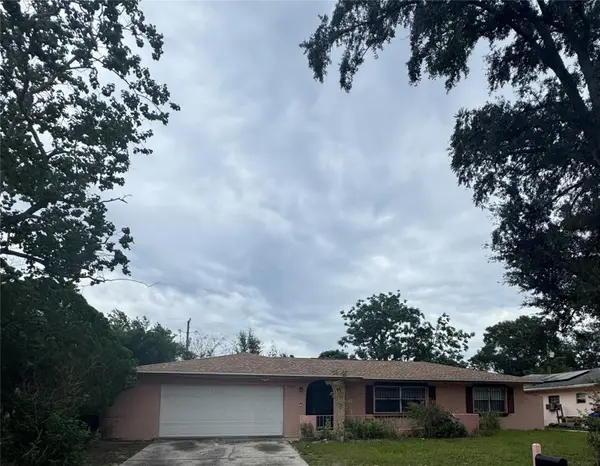 $340,000Active4 beds 2 baths1,596 sq. ft.
7047 Plumwood Court, ORLANDO, FL 32818
MLS# O6430562Listed by: FLORIDA REALTY INVESTMENTS - New
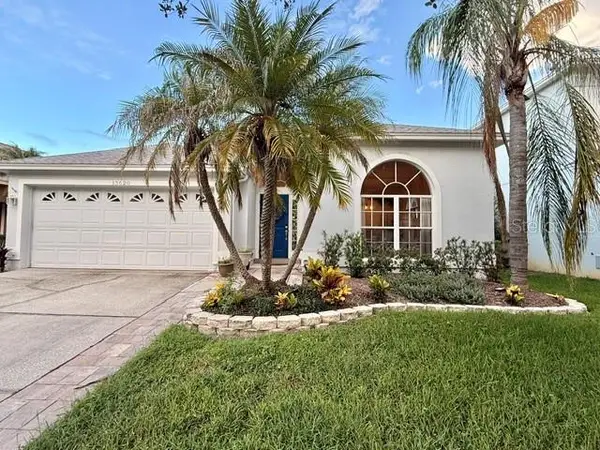 $490,000Active4 beds 3 baths2,071 sq. ft.
13620 Waterhouse Way, ORLANDO, FL 32828
MLS# O6431249Listed by: PREMIER AGENT NETWORK - New
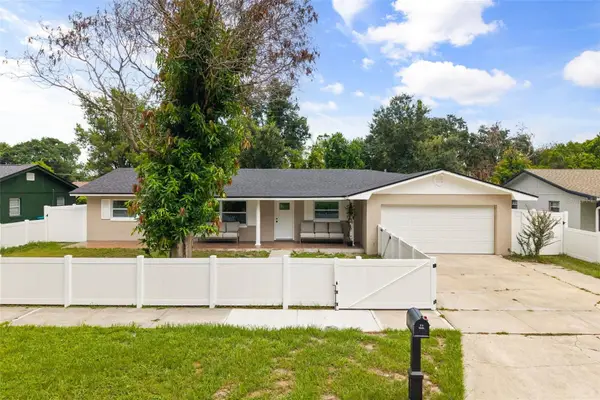 $450,000Active4 beds 2 baths2,113 sq. ft.
2629 Telstar Avenue, ORLANDO, FL 32805
MLS# O6431629Listed by: CHARLES RUTENBERG REALTY ORLANDO - New
 $699,990Active3 beds 2 baths2,054 sq. ft.
13917 Destin Beach Lane, ORLANDO, FL 32827
MLS# O6421168Listed by: CHARLES RUTENBERG REALTY ORLANDO - New
 $519,900Active4 beds 3 baths2,232 sq. ft.
1637 Gran Viaduct, ORLANDO, FL 32825
MLS# O6425932Listed by: PRECHUS AMBER GREEN LLC - New
 $229,900Active2 beds 1 baths845 sq. ft.
5762 Dogwood Drive, ORLANDO, FL 32807
MLS# O6431245Listed by: PREMIER LUXURY PROPERTIES - New
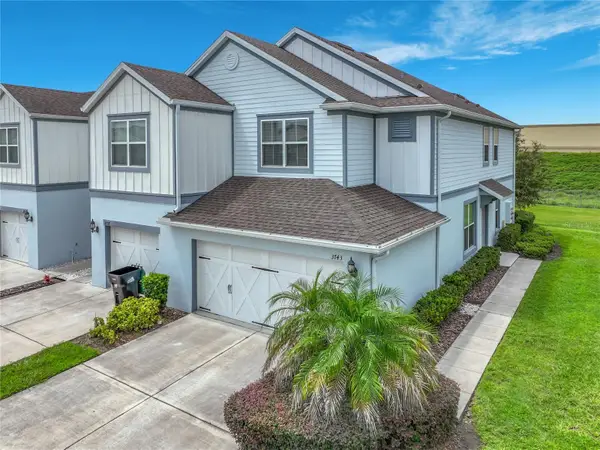 $375,000Active3 beds 3 baths1,778 sq. ft.
3743 Plainview Drive, ORLANDO, FL 32824
MLS# O6431453Listed by: LPT REALTY, LLC - New
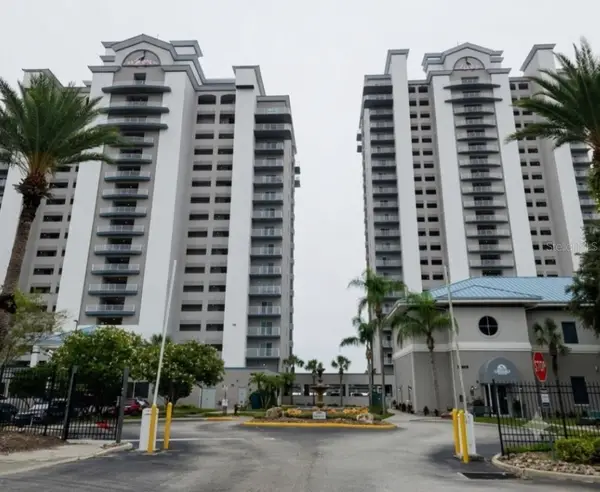 $249,000Active1 beds 2 baths798 sq. ft.
13415 Blue Heron Beach Dr #609, ORLANDO, FL 32821
MLS# O6431570Listed by: JC REALTY GROUP INC - New
 $950,000Active3 beds 3 baths3,128 sq. ft.
1910 Cloverlawn Avenue, ORLANDO, FL 32806
MLS# O6431573Listed by: CHARLES RUTENBERG REALTY ORLANDO


Protect your home and budget from life's surprises with an Assurant Home Warranty, backed by a partner that supports you through every step of homeownership. Explore Plans.
© 2026 Better Homes and Gardens Real Estate LLC. An Anywhere Real Estate company. All rights reserved. Better Homes and Gardens® Real Estate is a registered trademark owned by Meredith Operations Corporation, licensed to Better Homes and Gardens Real Estate LLC and used with permission. Better Homes and Gardens Real Estate LLC fully supports the principles of the Fair Housing Act and the Equal Opportunity Act. Listing information is deemed reliable but is not guaranteed accurate.
Each office is independently owned and operated.
Any services or products provided by third parties are not provided by, affiliated with or related to Better Homes and Gardens Real Estate LLC, or its affiliated companies.