
4701 Fox Street, Orlando, FL 32814
Local realty services provided by:Better Homes and Gardens Real Estate Lifestyles Realty
Listed by: bee nielsen
Office: nona legacy powered by la rosa
MLS#:S5161233
Source:MFRMLS
Price summary
- Price:$765,000
- Price per sq. ft.:$300.35
- Monthly HOA dues:$490
About this home
Welcome to this beautiful corner-unit townhome on a tree lined street with water view in the highly desirable community of Baldwin Park! Featuring 2 bedrooms, additional den/office/tech area, 2.5 bathrooms, and a 2-car rear-entry garage with Husky cabinet/drawer storage system. The home features high ceilings, Large living areas, laundry room, and spacious bright kitchen with dining area, 42" upper cabinets, stainless steel appliances, highlighted by a grand stone island, closet pantry and pull-out shelf genie system. French door leads to the charming private courtyard with side-yard entry, offering new pergola (2025) with adjustable louver roof built to withstand up to 120 mph winds, plenty of space for relaxation and entertaining.The upstairs master en-suite offers a large shower with glass wall and build-in bench, dual sink vanity, TOTO toilet, a spacious walk-in closet with custom shelving system and a window for natural light. You will see elegant plantation shutters throughout. A fantastic end unit with several extra windows bringing in lots of natural light for an open feel. 3M thinsulate
climate control film is installed on all downstairs windows.
This home offers the perfect blend of comfort, style, and functionality, Additional highlights include a newer roof (2023) and newer A/C unit (2024), offering added peace of mind.
Baldwin Park is known for its beautiful lakes, scenic surroundings, vibrant town center and exceptional community amenities, with convenient access to shopping, dining, and recreation.
A wonderful opportunity to enjoy comfortable, stylish living in one of Orlando's most desirable communities.
Call for more information and showing schedule....
Contact an agent
Home facts
- Year built:2003
- Subdivision & Development:BALDWIN PARK UT 01 50 121
- Listing ID #:S5161233
- Added:6 day(s) ago
- Updated:November 20, 2026 at 05:37 PM
Rooms and interior
- Bedrooms:2
- Total bathrooms:3
- Full bathrooms:2
- Half bathrooms:1
- Flooring:Ceramic Tile, Wood
- Dining Description:Eat In Kitchen
- Kitchen Description:Attic Ventilator, Convection Oven, Dishwasher, Disposal, Eat-in Kitchen, Microwave, Range, Refrigerator, Stone Counters
- Bedroom Description:High Ceilings, Primary Bedroom Upstairs, Split Bedroom, Walk-In Closet(s)
- Living area:2,055 sq. ft.
Heating and cooling
- Cooling:Central Air
- Heating:Central
- Central air:Yes
Structure and exterior
- Roof:Shingle
- Year built:2003
- Building area:2,055 sq. ft.
- Lot area:0.11 Acres
- Lot Features:Corner Lot, Landscaped, Paved, Sidewalk
- Architectural Style:Colonial
- Construction Materials:Block, Stucco
- Exterior Features:Courtyard, Patio, Private Mailbox, Rain Gutters, Rear Porch, Sidewalk
- Foundation Description:Slab
- Levels:2 Story
Utilities
- Water:Public, Water Connected
- Sewer:Public Sewer
Finances and disclosures
- Price:$765,000
- Price per sq. ft.:$300.35
- Tax amount:$3,202 (2025)
Features and amenities
- Appliances:Convection Oven, Dishwasher, Disposal, Dryer, Electric Water Heater, Irrigation Equipment, Microwave, Range, Refrigerator, Washer
- Laundry features:Dryer, Laundry Room, Washer
- Amenities:Attic Ventilator, Cable Available, Ceiling Fans(s), Clubhouse, Crown Molding, Eat-in Kitchen, Fitness Center, High Ceilings, Irrigation Equipment, Park, Playground, Pool, Primary Bedroom Upstairs, Split Bedroom, Stone Counters, Walk-In Closet(s), Window Treatments
- Pool features:Pool, Public Pool
Parking
- Parking description:Garage Door Opener, Garage Faces Rear, On Street
- Garage:Yes
- Garage spaces:2
 The information being provided by Stellar Mls is for the consumer's personal, non-commercial use and may not be used for any purpose other than to identify prospective properties consumer may be interested in purchasing. Any information relating to real estate for sale referenced on this web site comes from the Internet Data Exchange (IDX) program of the Stellar Mls. Better Homes and Gardens Real Estate Lifestyles Realty is not a Multiple Listing Service (MLS), nor does it offer MLS access. This website is a service of Better Homes and Gardens Real Estate Lifestyles Realty, a broker participant of Stellar Mls. This web site may reference real estate listing(s) held by a brokerage firm other than the broker and/or agent who owns this web site.
The accuracy of all information, regardless of source, including but not limited to open house information, square footages and lot sizes, is deemed reliable but not guaranteed and should be personally verified through personal inspection by and/or with the appropriate professionals. The data contained herein is copyrighted by Stellar Mls and is protected by all applicable copyright laws. Any unauthorized dissemination of this information is in violation of copyright laws and is strictly prohibited.
Properties in listings may have been sold or may no longer be available.
Copyright 2026 Stellar Mls. All rights reserved.
New listings near 4701 Fox Street
- Coming SoonOpen Fri, 3 to 6pm
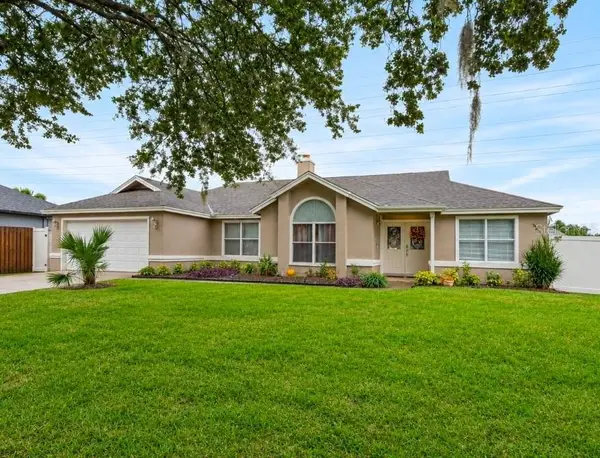 $525,000Coming Soon4 beds 2 baths1,805 sq. ft.
7949 Tumblestone Drive, ORLANDO, FL 32819
MLS# O6457947Listed by: EXP REALTY LLC - Coming Soon
 $120,000Coming Soon0.25 Acres
Knight Avenue, ORLANDO, FL 32826
MLS# O6458205Listed by: CHARLES RUTENBERG REALTY ORLANDO - Coming Soon
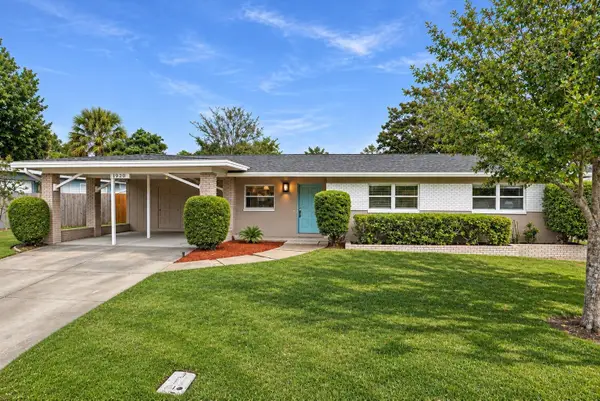 $499,900Coming Soon3 beds 2 baths1,560 sq. ft.
3252 Inverness Court, ORLANDO, FL 32806
MLS# O6458382Listed by: EXP REALTY LLC - Coming Soon
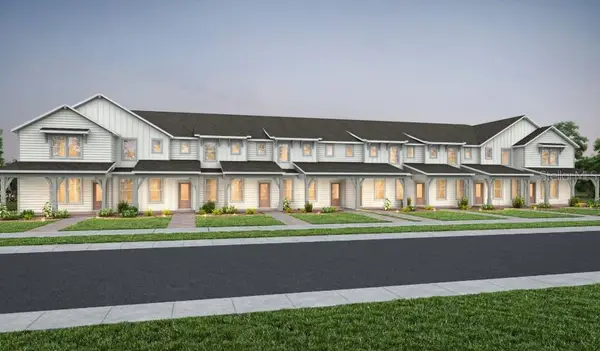 $399,000Coming Soon3 beds 3 baths1,683 sq. ft.
15822 Nona Sound Drive, ORLANDO, FL 32832
MLS# O6458445Listed by: PULTE REALTY OF NORTH FLORIDA LLC - Coming Soon
 $645,000Coming Soon5 beds 4 baths2,733 sq. ft.
13324 Hatherton Circle, ORLANDO, FL 32832
MLS# O6458690Listed by: ACME REAL ESTATE FLORIDA LLC - Coming Soon
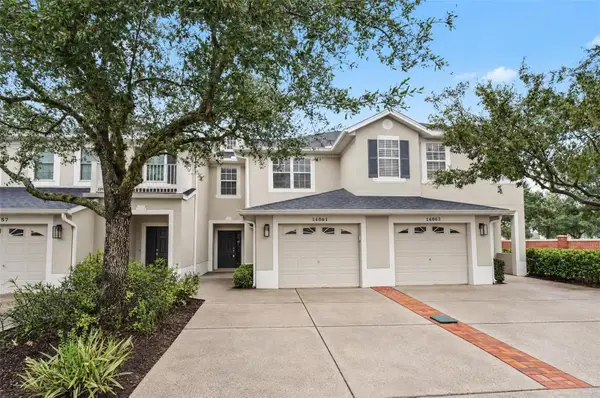 $339,900Coming Soon3 beds 3 baths1,724 sq. ft.
14061 Turning Leaf Drive, ORLANDO, FL 32828
MLS# O6458703Listed by: HOMEVEST REALTY - Coming Soon
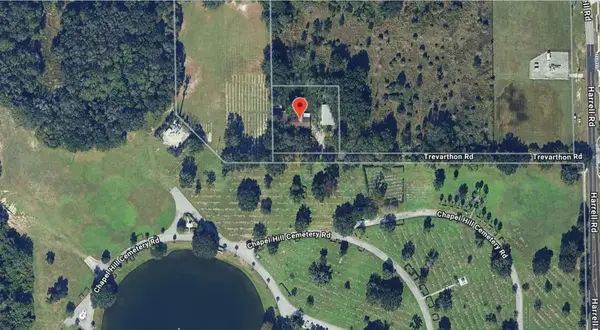 $409,000Coming Soon1 Acres
8405 Trevarthon Road, ORLANDO, FL 32817
MLS# O6458735Listed by: INVESTOR'S REAL ESTATE LLC - Coming Soon
 $375,000Coming Soon3 beds 2 baths1,490 sq. ft.
2930 Golden Rock Drive, ORLANDO, FL 32818
MLS# O6458784Listed by: RE/MAX 200 REALTY - Coming Soon
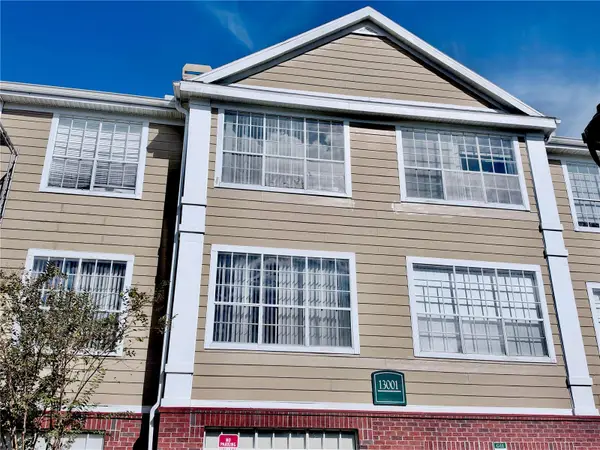 $175,000Coming Soon1 beds 1 baths915 sq. ft.
13001 Mulberry Park Drive #122, ORLANDO, FL 32821
MLS# S5161287Listed by: CENTURY 21 CARIOTI - Coming Soon
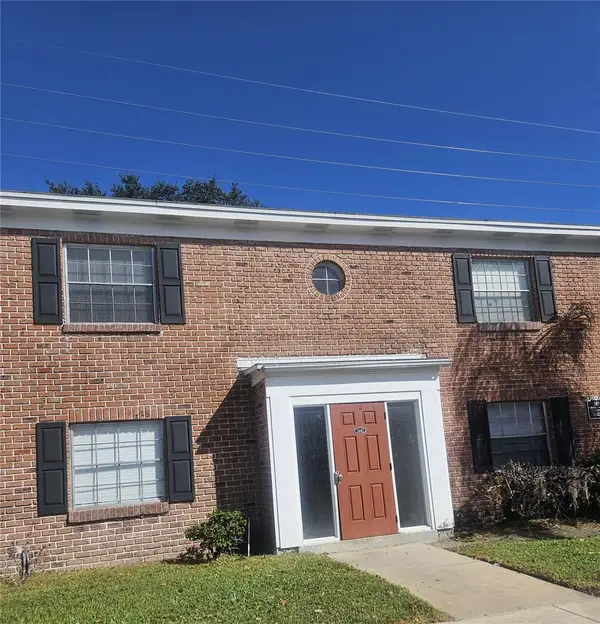 $129,900Coming Soon-- beds -- baths970 sq. ft.
1440 Holden Avenue #B9, ORLANDO, FL 32839
MLS# S5161423Listed by: DALTON WADE INC


Protect your home and budget from life's surprises with an Assurant Home Warranty, backed by a partner that supports you through every step of homeownership. Explore Plans.
© 2026 Better Homes and Gardens Real Estate LLC. An Anywhere Real Estate company. All rights reserved. Better Homes and Gardens® Real Estate is a registered trademark owned by Meredith Operations Corporation, licensed to Better Homes and Gardens Real Estate LLC and used with permission. Better Homes and Gardens Real Estate LLC fully supports the principles of the Fair Housing Act and the Equal Opportunity Act. Listing information is deemed reliable but is not guaranteed accurate.
Each office is independently owned and operated.
Any services or products provided by third parties are not provided by, affiliated with or related to Better Homes and Gardens Real Estate LLC, or its affiliated companies.