
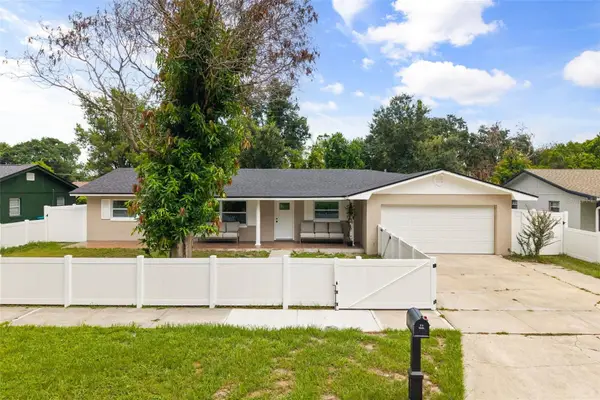
521 American Heritage Parkway, Orlando, FL 32809
Local realty services provided by:Better Homes and Gardens Real Estate Atchley Properties
Listed by: kelly zannini
Office: homevest realty
MLS#:O6411591
Source:MFRMLS
Price summary
- Price:$375,000
- Price per sq. ft.:$180.29
About this home
Welcome home to this gorgeous 3-bedroom, 2-bath concrete block residence with a 2-car garage, nestled in the quiet community of American Heritage Estates. *BRAND NEW ROOF* Step inside to a welcoming foyer that opens to a spacious living room featuring a neutral color palette and wood laminate flooring. The ideal split and versatile floor plan offers both privacy and flexibility for everyday living and entertaining. Upgrades include: brick paver driveway, brick paver patio, wood laminate flooring and renovated primary bathroom. The kitchen truly serves as the heart of the home with breakfast nook and a window over the sink overlooking the picturesque backyard. Kitchen appliances include: refrigerator, range, dishwasher, microwave and disposal. The split layout leads to a serene primary suite with a walk-in closet and a stunning en-suite bath complete with quartz countertops, updated cabinetry, and a remodeled shower. On the opposite side of the home, the family room connects to the second and third bedrooms and a full bath. Sliding glass doors open to a spacious covered year around porch, and an entertainer’s dream backyard. Enjoy privacy fenced yard, a brick paver patio, and generous green space for gatherings or play. The exterior continues the low-maintenance lifestyle landscaping. (NO HOA) An oversized a two-car garage — new washer and dryer included. Conveniently located near major expressways, shopping, dining, and Florida’s world-renowned attractions, this clean and meticulously maintained home is a must-see....
Contact an agent
Home facts
- Year built:1973
- Subdivision & Development:AMERICAN HERITAGE ESTATES
- Listing ID #:O6411591
- Added:68 day(s) ago
- Updated:August 07, 2026 at 12:43 PM
Rooms and interior
- Bedrooms:3
- Total bathrooms:2
- Full bathrooms:2
- Flooring:Ceramic Tile, Luxury Vinyl
- Dining Description:Breakfast Room, Eat In Kitchen, Living Room/Dining Room Combo
- Kitchen Description:Dishwasher, Disposal, Eat-in Kitchen, Exhaust Fan, Kitchen/Family Room Combo, Microwave, Range, Refrigerator, Solid Surface Counters
- Bedroom Description:Split Bedroom, Walk-In Closet(s)
- Living area:1,458 sq. ft.
Heating and cooling
- Cooling:Central Air
- Heating:Electric
- Central air:Yes
Structure and exterior
- Roof:Shingle
- Year built:1973
- Building area:1,458 sq. ft.
- Lot area:0.19 Acres
- Lot Features:Landscaped, Paved
- Construction Materials:Block, Concrete
- Exterior Features:Covered Porch/Patio, Front Porch, Patio, Porch, Private Mailbox, Rain Gutters, Rear Porch, Screened
- Foundation Description:Slab
- Levels:1 Story
Schools
- High school:Oak Ridge High
- Elementary school:Winegard Elem
Utilities
- Water:Public, Water Connected
- Sewer:Public Sewer
Finances and disclosures
- Price:$375,000
- Price per sq. ft.:$180.29
- Tax amount:$5,231 (2025)
Features and amenities
- Appliances:Dishwasher, Disposal, Dryer, Electric Water Heater, Exhaust Fan, Irrigation Equipment, Microwave, Range, Refrigerator, Washer
- Laundry features:Dryer, In Garage, Washer
- Amenities:Ceiling Fans(s), Eat-in Kitchen, Irrigation Equipment, Kitchen/Family Room Combo, Living Room/Dining Room Combo, Solid Surface Counters, Split Bedroom, Thermostat, Underground Utilities, Walk-In Closet(s), Window Treatments
- Pool features:Public Pool
Parking
- Parking description:Attached Garage
- Garage:Yes
- Garage spaces:2
 The information being provided by Stellar Mls is for the consumer's personal, non-commercial use and may not be used for any purpose other than to identify prospective properties consumer may be interested in purchasing. Any information relating to real estate for sale referenced on this web site comes from the Internet Data Exchange (IDX) program of the Stellar Mls. Better Homes and Gardens Real Estate Atchley Properties is not a Multiple Listing Service (MLS), nor does it offer MLS access. This website is a service of Better Homes and Gardens Real Estate Atchley Properties, a broker participant of Stellar Mls. This web site may reference real estate listing(s) held by a brokerage firm other than the broker and/or agent who owns this web site.
The accuracy of all information, regardless of source, including but not limited to open house information, square footages and lot sizes, is deemed reliable but not guaranteed and should be personally verified through personal inspection by and/or with the appropriate professionals. The data contained herein is copyrighted by Stellar Mls and is protected by all applicable copyright laws. Any unauthorized dissemination of this information is in violation of copyright laws and is strictly prohibited.
Properties in listings may have been sold or may no longer be available.
Copyright 2026 Stellar Mls. All rights reserved.
The information being provided by Stellar Mls is for the consumer's personal, non-commercial use and may not be used for any purpose other than to identify prospective properties consumer may be interested in purchasing. Any information relating to real estate for sale referenced on this web site comes from the Internet Data Exchange (IDX) program of the Stellar Mls. Better Homes and Gardens Real Estate Atchley Properties is not a Multiple Listing Service (MLS), nor does it offer MLS access. This website is a service of Better Homes and Gardens Real Estate Atchley Properties, a broker participant of Stellar Mls. This web site may reference real estate listing(s) held by a brokerage firm other than the broker and/or agent who owns this web site.
The accuracy of all information, regardless of source, including but not limited to open house information, square footages and lot sizes, is deemed reliable but not guaranteed and should be personally verified through personal inspection by and/or with the appropriate professionals. The data contained herein is copyrighted by Stellar Mls and is protected by all applicable copyright laws. Any unauthorized dissemination of this information is in violation of copyright laws and is strictly prohibited.
Properties in listings may have been sold or may no longer be available.
Copyright 2026 Stellar Mls. All rights reserved.New listings near 521 American Heritage Parkway
- New
 $345,000Active3 beds 2 baths1,456 sq. ft.
5583 Long Lake Drive, ORLANDO, FL 32810
MLS# O6427985Listed by: RE/MAX TOWN & COUNTRY REALTY - New
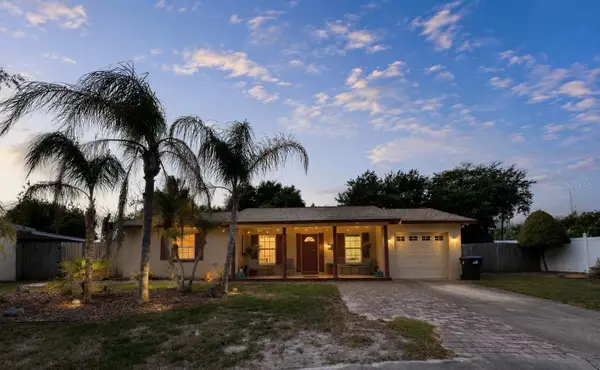 $299,999Active3 beds 2 baths1,065 sq. ft.
2906 Fieldcrest Court, ORLANDO, FL 32839
MLS# O6430736Listed by: PREMIER SOTHEBYS INT'L REALTY - Open Sat, 12 to 2pmNew
 $340,000Active2 beds 2 baths1,470 sq. ft.
20753 Maxim Parkway, ORLANDO, FL 32833
MLS# O6412969Listed by: AB LEGACY REALTY LLC - New
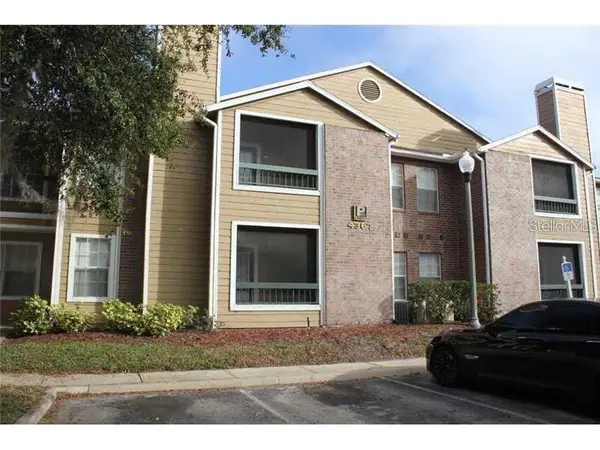 $98,999Active2 beds 2 baths1,000 sq. ft.
4367 Thornbriar Lane #P104, ORLANDO, FL 32822
MLS# O6428075Listed by: MARVIEW INTERNATIONAL REALTY LLC - New
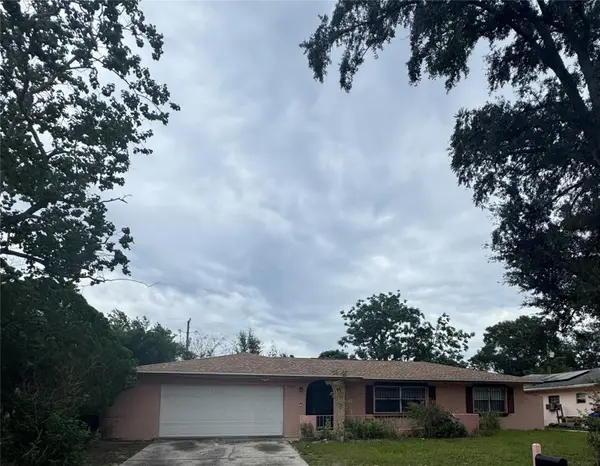 $340,000Active4 beds 2 baths1,596 sq. ft.
7047 Plumwood Court, ORLANDO, FL 32818
MLS# O6430562Listed by: FLORIDA REALTY INVESTMENTS - New
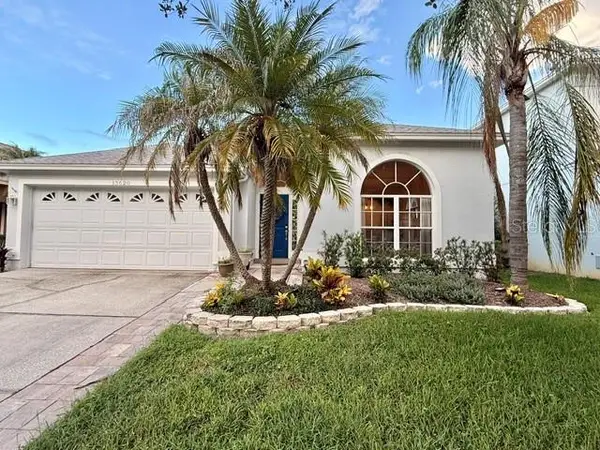 $490,000Active4 beds 3 baths2,071 sq. ft.
13620 Waterhouse Way, ORLANDO, FL 32828
MLS# O6431249Listed by: PREMIER AGENT NETWORK - New
 $450,000Active4 beds 2 baths2,113 sq. ft.
2629 Telstar Avenue, ORLANDO, FL 32805
MLS# O6431629Listed by: CHARLES RUTENBERG REALTY ORLANDO - New
 $699,990Active3 beds 2 baths2,054 sq. ft.
13917 Destin Beach Lane, ORLANDO, FL 32827
MLS# O6421168Listed by: CHARLES RUTENBERG REALTY ORLANDO - New
 $519,900Active4 beds 3 baths2,232 sq. ft.
1637 Gran Viaduct, ORLANDO, FL 32825
MLS# O6425932Listed by: PRECHUS AMBER GREEN LLC - New
 $229,900Active2 beds 1 baths845 sq. ft.
5762 Dogwood Drive, ORLANDO, FL 32807
MLS# O6431245Listed by: PREMIER LUXURY PROPERTIES


Protect your home and budget from life's surprises with an Assurant Home Warranty, backed by a partner that supports you through every step of homeownership. Explore Plans.
© 2026 Better Homes and Gardens Real Estate LLC. An Anywhere Real Estate company. All rights reserved. Better Homes and Gardens® Real Estate is a registered trademark owned by Meredith Operations Corporation, licensed to Better Homes and Gardens Real Estate LLC and used with permission. Better Homes and Gardens Real Estate LLC fully supports the principles of the Fair Housing Act and the Equal Opportunity Act. Listing information is deemed reliable but is not guaranteed accurate.
Each office is independently owned and operated.
Any services or products provided by third parties are not provided by, affiliated with or related to Better Homes and Gardens Real Estate LLC, or its affiliated companies.