
5915 Buford Street, Orlando, FL 32835
Local realty services provided by:Better Homes and Gardens Real Estate Synergy
Listed by: ferris kassar
Office: preferred real estate brokers
MLS#:O6420691
Source:MFRMLS
Price summary
- Price:$500,000
- Price per sq. ft.:$209.56
- Monthly HOA dues:$250
About this home
**Multiple offers. Highest and best due 9/20/26 by 6 pm!** Experience luxury and privacy in this renovated pool home within the gated community of Stonebridge Lakes. This move-in-ready residence is perfectly situated on a dead-end street/cul-de-sac backing right up to a Conservation Area. This home offers a seamless blend of elegance and function, featuring a spacious open and split bedroom floor plan highlighted by pristine marble flooring throughout the main living areas and bathrooms. The living room serves as a true centerpiece, boasting a dramatic floor-to-ceiling stone accent wall with a integrated hidden entertainment center. Designed for seamless indoor-outdoor living, the home features sliding glass doors that fully retract, creating an expansive flow to your private outdoor oasis with a serene pool, hot tub and unobstructed conservation views right from your screened in pool deck. The kitchen is a chef's delight, equipped with a large breakfast bar, granite countertops, tiled backsplash and waterfall center island. Retreat to the primary suite, which includes a spa-inspired bathtub with dual vanities, marble finishes, a deep soaking tub, and a separate walk-in shower. Additional upgrades features include fresh interior paint (2025), hardwood flooring in the bedrooms, a smart thermostat for energy efficiency, and a durable tile roof. Bedroom 2 offers the added convenience of direct access to the second bathroom. The garage currently features a finished, centrally air-conditioned bonus room - perfect for a home office, gym, or media room. The space can be converted back into a full 2-car garage if desired. Don't miss this unique opportunity to own a meticulously maintained home in a prime, peaceful location!...
Contact an agent
Home facts
- Year built:2004
- Subdivision & Development:STONEBRIDGE LAKES
- Listing ID #:O6420691
- Added:99 day(s) ago
- Updated:October 09, 2026 at 01:11 PM
Rooms and interior
- Bedrooms:3
- Total bathrooms:2
- Full bathrooms:2
- Flooring:Hardwood, Marble
- Dining Description:Eat In Kitchen, Living Room/Dining Room Combo
- Kitchen Description:Dishwasher, Disposal, Eat-in Kitchen, Kitchen/Family Room Combo, Microwave, Range, Refrigerator, Solid Surface Counters, Solid Wood Cabinets
- Bedroom Description:High Ceilings, Primary Bedroom Main Floor, Split Bedroom, Walk-In Closet(s)
- Living area:1,834 sq. ft.
Heating and cooling
- Cooling:Central Air
- Heating:Central, Electric
- Central air:Yes
Structure and exterior
- Roof:Tile
- Year built:2004
- Building area:1,834 sq. ft.
- Lot area:0.13 Acres
- Lot Features:Cleared, Cul-de-sac, Key Lot, Landscaped, Near Golf Course, Near Marina, Near Public Transit, Oversized, Paved, Private, Sidewalk
- Architectural Style:Contemporary
- Construction Materials:Stucco
- Exterior Features:Covered Porch/Patio, Enclosed, Lighting, Patio, Porch, Private Mailbox, Rear Porch, Screened
- Foundation Description:Slab
- Levels:1 Story
Schools
- High school:Olympia High
- Middle school:Chain of Lakes Middle
- Elementary school:Windy Ridge Elem
Utilities
- Water:Public, Water Available, Water Connected
- Sewer:Public, Public Sewer, Sewer Available, Sewer Connected
Finances and disclosures
- Price:$500,000
- Price per sq. ft.:$209.56
- Tax amount:$6,519 (2025)
Features and amenities
- Appliances:Dishwasher, Disposal, Dryer, Electric Water Heater, Irrigation Equipment, Microwave, Range, Refrigerator, Washer
- Laundry features:Dryer, Electric Dryer Hookup, Inside, Laundry Room, Washer, Washer Hookup
- Amenities:Built-In Features, Cable Available, Ceiling Fans(s), Crown Molding, Eat-in Kitchen, Electricity Available, Gated, High Ceilings, Irrigation Equipment, Kitchen/Family Room Combo, Living Room/Dining Room Combo, Open Floorplan, Phone Available, Primary Bedroom Main Floor, Solid Surface Counters, Solid Wood Cabinets, Split Bedroom, Thermostat, Trail(s), Vaulted Ceiling(s), Walk-In Closet(s)
- Pool features:Gunite, In Ground, Private Pool, Screen Enclosure
Parking
- Parking description:Attached Garage, Converted Garage, Curb Parking, Deeded, Driveway, Garage, Golf Cart Parking, Guest, Off Street, On Street, Oversized, Parking Pad
- Garage:Yes
- Garage spaces:1
 The information being provided by Stellar Mls is for the consumer's personal, non-commercial use and may not be used for any purpose other than to identify prospective properties consumer may be interested in purchasing. Any information relating to real estate for sale referenced on this web site comes from the Internet Data Exchange (IDX) program of the Stellar Mls. Better Homes and Gardens Real Estate Synergy is not a Multiple Listing Service (MLS), nor does it offer MLS access. This website is a service of Better Homes and Gardens Real Estate Synergy, a broker participant of Stellar Mls. This web site may reference real estate listing(s) held by a brokerage firm other than the broker and/or agent who owns this web site.
The accuracy of all information, regardless of source, including but not limited to open house information, square footages and lot sizes, is deemed reliable but not guaranteed and should be personally verified through personal inspection by and/or with the appropriate professionals. The data contained herein is copyrighted by Stellar Mls and is protected by all applicable copyright laws. Any unauthorized dissemination of this information is in violation of copyright laws and is strictly prohibited.
Properties in listings may have been sold or may no longer be available.
Copyright 2026 Stellar Mls. All rights reserved.
The information being provided by Stellar Mls is for the consumer's personal, non-commercial use and may not be used for any purpose other than to identify prospective properties consumer may be interested in purchasing. Any information relating to real estate for sale referenced on this web site comes from the Internet Data Exchange (IDX) program of the Stellar Mls. Better Homes and Gardens Real Estate Synergy is not a Multiple Listing Service (MLS), nor does it offer MLS access. This website is a service of Better Homes and Gardens Real Estate Synergy, a broker participant of Stellar Mls. This web site may reference real estate listing(s) held by a brokerage firm other than the broker and/or agent who owns this web site.
The accuracy of all information, regardless of source, including but not limited to open house information, square footages and lot sizes, is deemed reliable but not guaranteed and should be personally verified through personal inspection by and/or with the appropriate professionals. The data contained herein is copyrighted by Stellar Mls and is protected by all applicable copyright laws. Any unauthorized dissemination of this information is in violation of copyright laws and is strictly prohibited.
Properties in listings may have been sold or may no longer be available.
Copyright 2026 Stellar Mls. All rights reserved.New listings near 5915 Buford Street
- Coming Soon
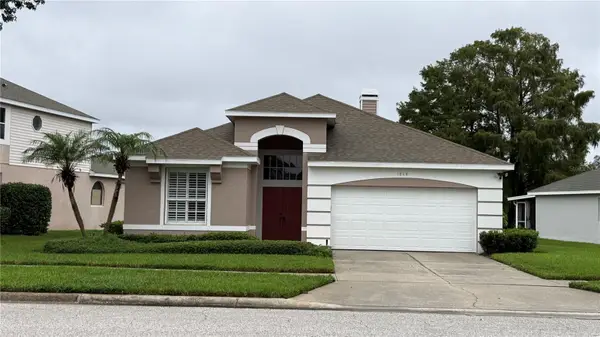 $525,000Coming Soon3 beds 2 baths1,683 sq. ft.
1848 Everhart Drive, ORLANDO, FL 32806
MLS# O6448256Listed by: COMPASS FLORIDA LLC - Coming Soon
 $385,000Coming Soon3 beds 2 baths1,339 sq. ft.
2814 Palm Isle Way, ORLANDO, FL 32829
MLS# O6448247Listed by: MARKET CONNECT REALTY LLC - Coming Soon
 $4,850,000Coming Soon5 beds 6 baths6,206 sq. ft.
9602 Sloane Street, ORLANDO, FL 32827
MLS# O6445177Listed by: CENTRAL FLORIDA PRIME REAL ESTATE LLC - Coming Soon
 $1,249,900Coming Soon4 beds 3 baths2,269 sq. ft.
1830 Lake Sue Drive, ORLANDO, FL 32803
MLS# O6447462Listed by: SOCARRAS & COMPANY INC - Coming Soon
 $250,000Coming Soon2 beds 2 baths1,012 sq. ft.
5974 Lake Pointe Village Circle #110, ORLANDO, FL 32822
MLS# O6447588Listed by: PREFERRED REAL ESTATE BROKERS - Coming SoonOpen Sun, 12 to 2pm
 $486,000Coming Soon4 beds 3 baths1,989 sq. ft.
6526 Pomeroy Circle, ORLANDO, FL 32810
MLS# O6447187Listed by: CHARLES RUTENBERG REALTY ORLANDO - Coming Soon
 $775,000Coming Soon5 beds 3 baths3,389 sq. ft.
14542 Riviera Pointe Drive, ORLANDO, FL 32828
MLS# O6447189Listed by: THE WILKINS WAY LLC - Coming Soon
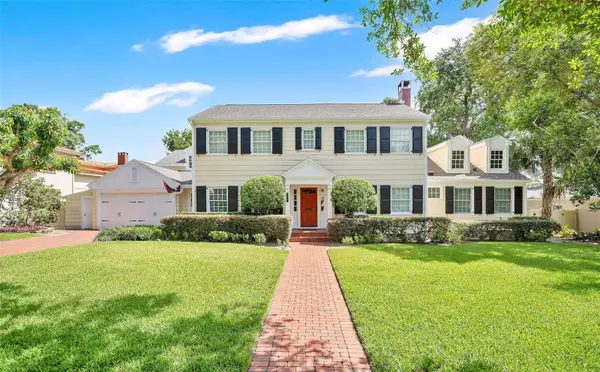 $1,875,000Coming Soon5 beds 4 baths4,339 sq. ft.
729 Alameda Street, ORLANDO, FL 32804
MLS# O6444833Listed by: BALDWIN PARK REALTY LLC - Coming Soon
 $550,000Coming Soon3 beds 2 baths1,328 sq. ft.
9 W King Street, ORLANDO, FL 32804
MLS# O6445048Listed by: EDISON REAL ESTATE SERVICES - Coming Soon
 $264,900Coming Soon3 beds 2 baths1,465 sq. ft.
2388 Grand Central Parkway #8, ORLANDO, FL 32839
MLS# O6445406Listed by: EXP REALTY LLC


Protect your home and budget from life's surprises with an Assurant Home Warranty, backed by a partner that supports you through every step of homeownership. Explore Plans.
© 2026 Better Homes and Gardens Real Estate LLC. An Anywhere Real Estate company. All rights reserved. Better Homes and Gardens® Real Estate is a registered trademark owned by Meredith Operations Corporation, licensed to Better Homes and Gardens Real Estate LLC and used with permission. Better Homes and Gardens Real Estate LLC fully supports the principles of the Fair Housing Act and the Equal Opportunity Act. Listing information is deemed reliable but is not guaranteed accurate.
Each office is independently owned and operated.
Any services or products provided by third parties are not provided by, affiliated with or related to Better Homes and Gardens Real Estate LLC, or its affiliated companies.