
600 Gatlin Avenue, Orlando, FL 32806
Local realty services provided by:Better Homes and Gardens Real Estate Thomas Group
600 Gatlin Avenue,Orlando, FL 32806
$2,550,000
- 4 Beds
- 4 Baths
- 3,880 sq. ft.
- Single family
- Pending
Listed by: brad young
Office: homevest realty
MLS#:O6420161
Source:MFRMLS
Price summary
- Price:$2,550,000
- Price per sq. ft.:$432.94
About this home
You come home from work, pass through the gates, and the property closes off behind you, and the first thing you notice is how much space there is before you even hit the garage — three bays, extra room behind the cars, extra room between the doors. Inside, the ceilings are coffered in the living room and the floors run wide-plank tile straight through to a glass wall at the back that slides open completely. When it's open, the porch, the pool, and the water are all part of the same room. No screen, no step down, no transition.
The kitchen sits at the center of that space. Big island, quartz counters, a farmhouse sink, cabinets with soft-close hinges and pull-out shelves so nothing gets buried in the back. Under the stairs there's a wine room, climate-controlled, holding real bottles, not a countertop rack.
The primary suite is on the main floor. Two walk-in closets with built-in shelving. The bathroom is quartzite with a zero-step shower, three water valves, a bench, a hand sprayer, and body jets. The shades in the bedroom are automated and black out the room completely.
Upstairs, the gym has cork and rubber flooring and mirrors on the wall, and it's framed so it can become a fifth bedroom later if you need one, without any construction to get there.
The whole property sits behind a smart-controlled aluminum gate, so the privacy extends from the front yard all the way back to the water.
The rest of the house runs on systems that mostly stay out of your way: two tankless water heaters, two HVAC units, smart locks, security cameras, WiFi light switches, and CAT6 wiring to every room.
Out back, the outdoor kitchen has a grill, an ice maker, a beverage fridge, and two beverage taps on separate gas lines, one for beer and one for wine. The pool has a swim jet strong enough to swim laps against, and the spa sits raised next to it so you can watch the pool from a few feet up. Past the fire pit there's a stretch of sand and then the dock, where the boat lift is built into the roof of the boathouse so it's out of sight until you need it, and the jet ski has its own separate lift.
Come see it in person. Photos don't do the water view or the space justice....
Contact an agent
Home facts
- Year built:2022
- Subdivision & Development:GORES SUB
- Listing ID #:O6420161
- Added:29 day(s) ago
- Updated:August 12, 2026 at 10:53 PM
Rooms and interior
- Bedrooms:4
- Total bathrooms:4
- Full bathrooms:3
- Half bathrooms:1
- Flooring:Ceramic Tile, Cork, Travertine
- Dining Description:Eat In Kitchen, Living Room/Dining Room Combo
- Kitchen Description:Bar Fridge, Built-In Oven, Convection Oven, Cooktop, Dishwasher, Disposal, Eat-in Kitchen, Exhaust Fan, Kitchen/Family Room Combo, Microwave, Range Hood, Refrigerator, Solid Wood Cabinets, Stone Counters, Wet Bar, Wine Refrigerator
- Bedroom Description:High Ceilings, Primary Bedroom Main Floor, Split Bedroom, Walk-In Closet(s)
- Living area:3,880 sq. ft.
Heating and cooling
- Cooling:Central Air
- Heating:Central, Electric
- Central air:Yes
Structure and exterior
- Roof:Shingle
- Year built:2022
- Building area:3,880 sq. ft.
- Lot area:0.93 Acres
- Lot Features:Landscaped, Oversized, Paved, Private
- Architectural Style:Coastal
- Construction Materials:Block, Concrete, Hardi Plank Type, Stucco
- Exterior Features:Covered Porch/Patio, Lighting, Outdoor Kitchen, Private Mailbox, Rain Gutters, Rear Porch
- Foundation Description:Slab
- Levels:2 Story
Schools
- High school:Boone High
- Middle school:PERSHING K-8
- Elementary school:Pershing Elem
Utilities
- Water:Public, Water Connected
- Sewer:Private, Public, Septic Tank
Finances and disclosures
- Price:$2,550,000
- Price per sq. ft.:$432.94
- Tax amount:$21,791 (2025)
Features and amenities
- Appliances:Bar Fridge, Built-in Oven, Convection Oven, Cooktop, Dishwasher, Disposal, Exhaust Fan, Fuel Tank(s), Irrigation Equipment, Microwave, Range Hood, Refrigerator, Tankless Water Heater, Wine Refrigerator
- Laundry features:Gas Dryer Hookup, Inside, Laundry Room
- Amenities:BB/HS Internet Available, Built-In Features, Cable Available, Ceiling Fans(s), Coffered Ceiling(s), Eat-in Kitchen, Fuel Tank(s), High Ceilings, Irrigation Equipment, Kitchen/Family Room Combo, Living Room/Dining Room Combo, Open Floorplan, Primary Bedroom Main Floor, Solid Wood Cabinets, Split Bedroom, Stone Counters, Thermostat, Tray Ceiling(s), Walk-In Closet(s), Wet Bar, Window Treatments
- Pool features:Fiber Optic Lighting, Gunite, In Ground, Infinity, Pool/Deck, Private Pool, Salt Water, Sweep
Parking
- Parking description:Attached Garage, Driveway, Garage Door Opener, Garage Faces Side, Guest, Oversized
- Garage:Yes
- Garage spaces:3
 The information being provided by Stellar Mls is for the consumer's personal, non-commercial use and may not be used for any purpose other than to identify prospective properties consumer may be interested in purchasing. Any information relating to real estate for sale referenced on this web site comes from the Internet Data Exchange (IDX) program of the Stellar Mls. Better Homes and Gardens Real Estate Thomas Group is not a Multiple Listing Service (MLS), nor does it offer MLS access. This website is a service of Better Homes and Gardens Real Estate Thomas Group, a broker participant of Stellar Mls. This web site may reference real estate listing(s) held by a brokerage firm other than the broker and/or agent who owns this web site.
The accuracy of all information, regardless of source, including but not limited to open house information, square footages and lot sizes, is deemed reliable but not guaranteed and should be personally verified through personal inspection by and/or with the appropriate professionals. The data contained herein is copyrighted by Stellar Mls and is protected by all applicable copyright laws. Any unauthorized dissemination of this information is in violation of copyright laws and is strictly prohibited.
Properties in listings may have been sold or may no longer be available.
Copyright 2026 Stellar Mls. All rights reserved.
The information being provided by Stellar Mls is for the consumer's personal, non-commercial use and may not be used for any purpose other than to identify prospective properties consumer may be interested in purchasing. Any information relating to real estate for sale referenced on this web site comes from the Internet Data Exchange (IDX) program of the Stellar Mls. Better Homes and Gardens Real Estate Thomas Group is not a Multiple Listing Service (MLS), nor does it offer MLS access. This website is a service of Better Homes and Gardens Real Estate Thomas Group, a broker participant of Stellar Mls. This web site may reference real estate listing(s) held by a brokerage firm other than the broker and/or agent who owns this web site.
The accuracy of all information, regardless of source, including but not limited to open house information, square footages and lot sizes, is deemed reliable but not guaranteed and should be personally verified through personal inspection by and/or with the appropriate professionals. The data contained herein is copyrighted by Stellar Mls and is protected by all applicable copyright laws. Any unauthorized dissemination of this information is in violation of copyright laws and is strictly prohibited.
Properties in listings may have been sold or may no longer be available.
Copyright 2026 Stellar Mls. All rights reserved.New listings near 600 Gatlin Avenue
- New
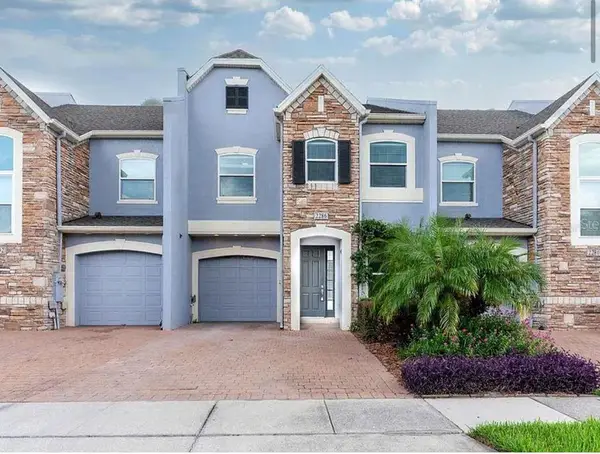 $365,000Active3 beds 3 baths1,978 sq. ft.
2286 Chatham Place Drive, ORLANDO, FL 32824
MLS# O6431544Listed by: CHARLES RUTENBERG REALTY ORLANDO - New
 $595,000Active4 beds 3 baths2,995 sq. ft.
12273 Great Commission Way, ORLANDO, FL 32832
MLS# O6433157Listed by: RDE REALTY LLC - New
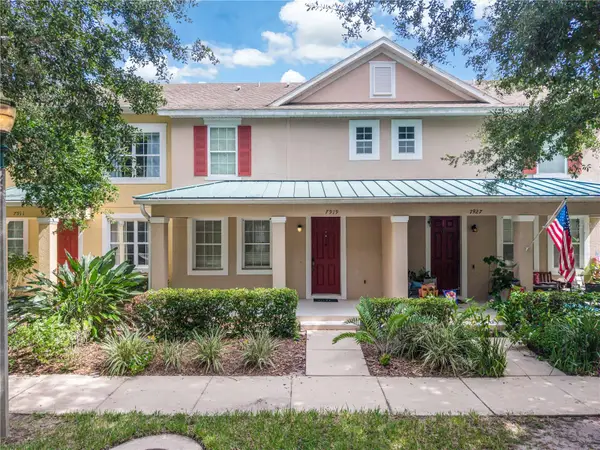 $420,000Active4 beds 3 baths1,628 sq. ft.
7919 Northlake Parkway, ORLANDO, FL 32827
MLS# O6427144Listed by: CHARLES RUTENBERG REALTY ORLANDO - New
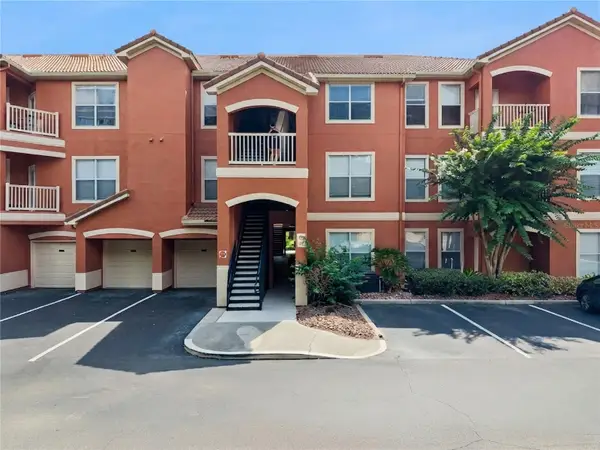 $240,000Active2 beds 2 baths1,076 sq. ft.
8813 Villa View Circle #308, ORLANDO, FL 32821
MLS# O6430022Listed by: TURBO REAL ESTATE GROUP LLC - New
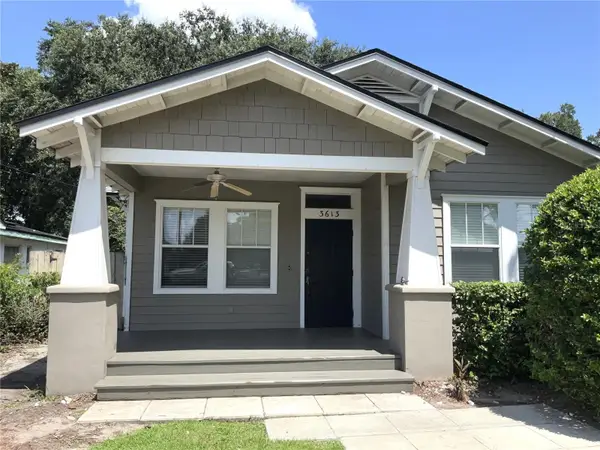 $609,900Active3 beds 2 baths1,878 sq. ft.
3613 S Summerlin Avenue, ORLANDO, FL 32806
MLS# O6433147Listed by: DON ASHER & ASSOCIATES, INC. - Open Sat, 1am to 3pmNew
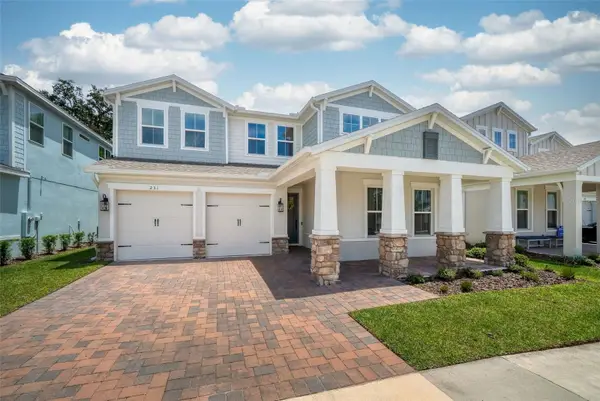 $925,000Active4 beds 3 baths3,087 sq. ft.
231 Severn Way, ORLANDO, FL 32803
MLS# O6433001Listed by: ALL REAL ESTATE & INVESTMENTS - New
 $379,000Active3 beds 3 baths1,551 sq. ft.
533 Madrigal Court, ORLANDO, FL 32825
MLS# O6433047Listed by: COMPASS FLORIDA LLC - New
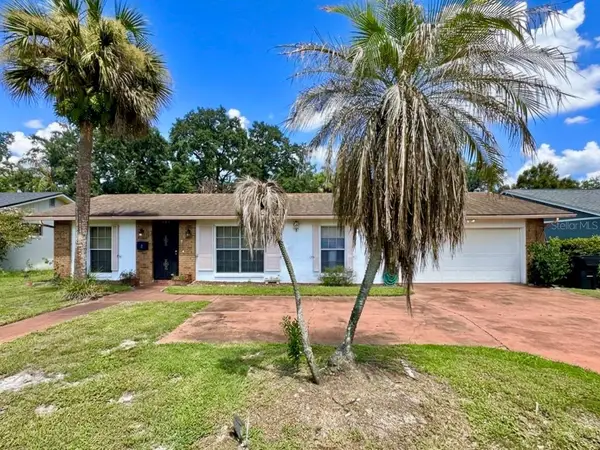 $287,500Active3 beds 2 baths1,480 sq. ft.
723 Gaston Foster Road, ORLANDO, FL 32807
MLS# O6432396Listed by: EDWIN J PEREZ LLC - New
 $105,000Active2 beds 2 baths864 sq. ft.
1948 Lake Atriums Circle #119, ORLANDO, FL 32839
MLS# S5155511Listed by: ALTIS REALTY - New
 $3,800,000Active6 beds 7 baths6,346 sq. ft.
9233 Southern Breeze Drive, ORLANDO, FL 32836
MLS# O6429357Listed by: KAZA REAL ESTATE LLC


Protect your home and budget from life's surprises with an Assurant Home Warranty, backed by a partner that supports you through every step of homeownership. Explore Plans.
© 2026 Better Homes and Gardens Real Estate LLC. An Anywhere Real Estate company. All rights reserved. Better Homes and Gardens® Real Estate is a registered trademark owned by Meredith Operations Corporation, licensed to Better Homes and Gardens Real Estate LLC and used with permission. Better Homes and Gardens Real Estate LLC fully supports the principles of the Fair Housing Act and the Equal Opportunity Act. Listing information is deemed reliable but is not guaranteed accurate.
Each office is independently owned and operated.
Any services or products provided by third parties are not provided by, affiliated with or related to Better Homes and Gardens Real Estate LLC, or its affiliated companies.