
6102 Sand Pines Estates Boulevard, Orlando, FL 32819
Local realty services provided by:Better Homes and Gardens Real Estate Thomas Group
Listed by: james donovan
Office: team donovan
MLS#:S5158161
Source:MFRMLS
Price summary
- Price:$799,999
- Price per sq. ft.:$236.27
- Monthly HOA dues:$25
About this home
Resort-style luxury, extensive modern updates, and move-in ready convenience in the heart of Dr. Phillips! This stunning 5-bedroom, 3-bathroom pool home sits on a premier, oversized lot in the established Sand Pines community, enclosed by a dense wall of mature bamboo that turns the backyard into your own completely secluded tropical retreat. And what a backyard it is. Completed in 2024, this breathtaking outdoor oasis rivals what you'd expect from a multi-million-dollar estate. A sparkling pool and elevated spa are set among beautiful brick pavers and lush, low-maintenance synthetic turf, with a pool heater already installed and ready to activate. Seamlessly transitioning from the home's roofline is a striking architectural open-beam wood pergola with integrated string bistro lighting and two dedicated pre-wired power locations for custom chandeliers or fixtures, creating the ultimate terrace for day or night outdoor dining. This flows directly into the massive covered pavilion—a true outdoor living room featuring rich dark wood ceilings, a ceiling fan, and a fireplace for cool evenings. The entire setup centers around a fully equipped summer kitchen that comes fully plumbed and powered, complete with a gas grill, two-burner cooktop, refrigerator, sink, and bar seating. Tucked privately into the corner of the lot is a raised Trex deck with Trex railings and its own power supply, offering a secondary immaculate space to lounge above it all. Weekend pool days, dinners under the pergola, and evenings by the fire—all in complete privacy. Inside, the home showcases incredible architectural character highlighted by engineered bamboo floors, soaring vaulted ceilings, warm flat wood-plank ceiling accents, shiplap features, and a classic brick hearth fireplace. The expansive island kitchen features sleek stainless steel appliances and a large farmhouse sink with a direct view looking straight out over the pool oasis. The split floor plan offers excellent privacy and flexibility. One wing serves as a fantastic creative suite, featuring a beautifully modernized Jack-and-Jill bathroom with a floating double vanity. This bath connects directly to a bedroom boasting a custom built-in cottage playhouse, currently utilized as a children's art studio and creative loft. Across the home, a third full bathroom is strikingly modernized with wood-look tile walls, a concrete-style vanity, and a custom glass-enclosed walk-in shower. The spacious primary suite features excellent footprint dimensions, a long double-sink vanity, and direct backyard access, offering a clean, fully functional space presenting the perfect blank canvas for your personal style. While many homes in the neighborhood still need updating, the big-ticket infrastructure items here are completely done: roof (2021) with a transferable GAF Silver Pledge warranty, Hardie cement board siding across the front (2021), new front windows (2021), and a new front entry door (2022). The property is supported by an aerobic AquaKlear septic system (freshly pumped September 23, 2026) and includes a transferable Turner Pest Control termite bond. Move in and start enjoying it from day one. Low $300 annual HOA and no CDD!...
Contact an agent
Home facts
- Year built:1987
- Subdivision & Development:SAND PINES
- Listing ID #:S5158161
- Added:2 day(s) ago
- Updated:September 28, 2026 at 05:34 PM
Rooms and interior
- Bedrooms:5
- Total bathrooms:3
- Full bathrooms:3
- Flooring:Bamboo, Tile
- Kitchen Description:Built-In Oven, Cooktop, Dishwasher, Microwave, Refrigerator
- Living area:2,380 sq. ft.
Heating and cooling
- Cooling:Central Air
- Heating:Central, Electric
- Central air:Yes
Structure and exterior
- Year built:1987
- Building area:2,380 sq. ft.
- Lot area:0.37 Acres
- Exterior Features:Sidewalk
- Foundation Description:Slab
- Levels:1 Story
Utilities
- Water:Public, Water Available
- Sewer:Aerobic Septic, Public
Finances and disclosures
- Price:$799,999
- Price per sq. ft.:$236.27
- Tax amount:$9,700 (2025)
Features and amenities
- Appliances:Built-in Oven, Cooktop, Dishwasher, Dryer, Microwave, Refrigerator, Washer
- Laundry features:Dryer, Laundry Room, Washer
- Amenities:BB/HS Internet Available, Ceiling Fans(s), Electricity Available
- Pool features:In Ground, Private Pool
Parking
- Parking description:Attached Garage
- Garage:Yes
- Garage spaces:2
 The information being provided by Stellar Mls is for the consumer's personal, non-commercial use and may not be used for any purpose other than to identify prospective properties consumer may be interested in purchasing. Any information relating to real estate for sale referenced on this web site comes from the Internet Data Exchange (IDX) program of the Stellar Mls. Better Homes and Gardens Real Estate Thomas Group is not a Multiple Listing Service (MLS), nor does it offer MLS access. This website is a service of Better Homes and Gardens Real Estate Thomas Group, a broker participant of Stellar Mls. This web site may reference real estate listing(s) held by a brokerage firm other than the broker and/or agent who owns this web site.
The accuracy of all information, regardless of source, including but not limited to open house information, square footages and lot sizes, is deemed reliable but not guaranteed and should be personally verified through personal inspection by and/or with the appropriate professionals. The data contained herein is copyrighted by Stellar Mls and is protected by all applicable copyright laws. Any unauthorized dissemination of this information is in violation of copyright laws and is strictly prohibited.
Properties in listings may have been sold or may no longer be available.
Copyright 2026 Stellar Mls. All rights reserved.
The information being provided by Stellar Mls is for the consumer's personal, non-commercial use and may not be used for any purpose other than to identify prospective properties consumer may be interested in purchasing. Any information relating to real estate for sale referenced on this web site comes from the Internet Data Exchange (IDX) program of the Stellar Mls. Better Homes and Gardens Real Estate Thomas Group is not a Multiple Listing Service (MLS), nor does it offer MLS access. This website is a service of Better Homes and Gardens Real Estate Thomas Group, a broker participant of Stellar Mls. This web site may reference real estate listing(s) held by a brokerage firm other than the broker and/or agent who owns this web site.
The accuracy of all information, regardless of source, including but not limited to open house information, square footages and lot sizes, is deemed reliable but not guaranteed and should be personally verified through personal inspection by and/or with the appropriate professionals. The data contained herein is copyrighted by Stellar Mls and is protected by all applicable copyright laws. Any unauthorized dissemination of this information is in violation of copyright laws and is strictly prohibited.
Properties in listings may have been sold or may no longer be available.
Copyright 2026 Stellar Mls. All rights reserved.New listings near 6102 Sand Pines Estates Boulevard
- Coming Soon
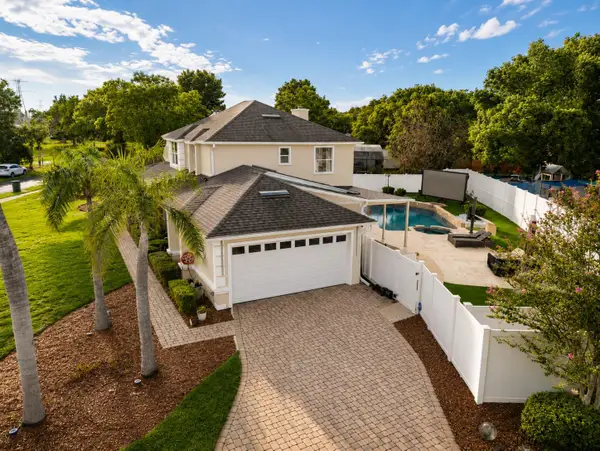 $799,000Coming Soon4 beds 3 baths2,729 sq. ft.
7903 Palmdale Drive, ORLANDO, FL 32819
MLS# O6439378Listed by: FLORIDA CONNEXION PROPERTIES - Coming Soon
 $375,000Coming Soon4 beds 2 baths2,128 sq. ft.
4426 Point Look Out Road, ORLANDO, FL 32808
MLS# O6445227Listed by: KELLER WILLIAMS ADVANTAGE III - Coming Soon
 $725,000Coming Soon4 beds 3 baths2,669 sq. ft.
8840 Abbey Leaf Lane, ORLANDO, FL 32827
MLS# O6445241Listed by: KELLER WILLIAMS ADVANTAGE III - Coming Soon
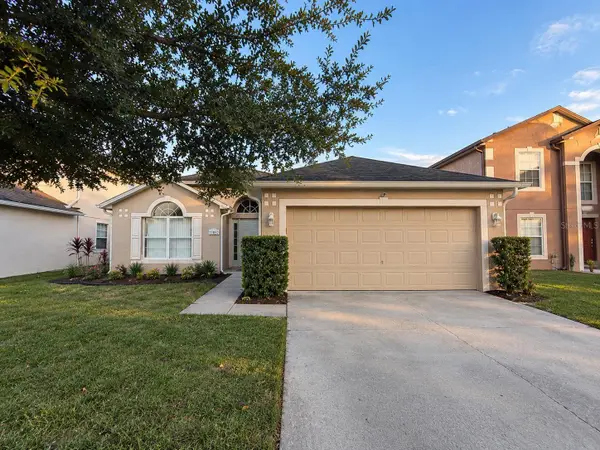 $385,000Coming Soon3 beds 2 baths1,636 sq. ft.
11857 Pethrick Drive, ORLANDO, FL 32824
MLS# O6444470Listed by: ELEGANT REALTY LLC - Coming Soon
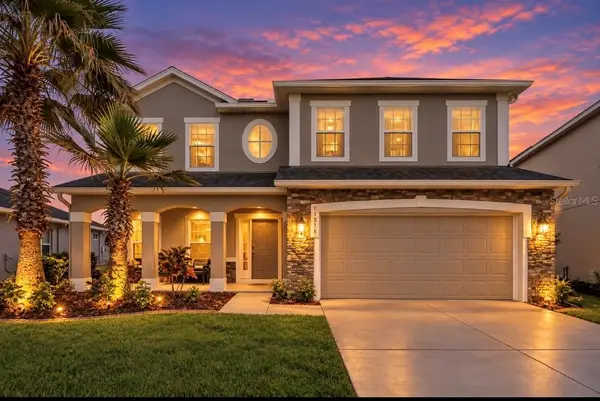 $575,000Coming Soon5 beds 3 baths3,092 sq. ft.
10781 Cabbage Tree Loop, ORLANDO, FL 32825
MLS# O6444960Listed by: IAD REAL ESTATE - Coming Soon
 $299,000Coming Soon3 beds 2 baths1,195 sq. ft.
344 Briar Bay Circle, ORLANDO, FL 32825
MLS# O6445045Listed by: REAL BROKER, LLC - Coming Soon
 $179,900Coming Soon3 beds 2 baths1,584 sq. ft.
1820 W Grant Street, ORLANDO, FL 32805
MLS# O6444707Listed by: APEX INTERNATIONAL BROKERAGE - Coming Soon
 $203,000Coming Soon2 beds 3 baths1,285 sq. ft.
5280 Coral Court #614, ORLANDO, FL 32811
MLS# S5158226Listed by: MATRIX INTERNATIONAL REALTY - Coming Soon
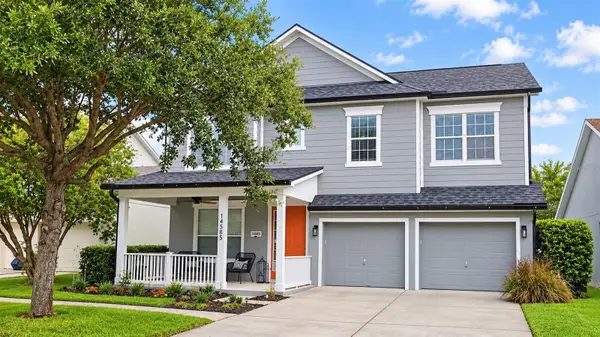 $690,000Coming Soon5 beds 4 baths3,003 sq. ft.
14585 Cheever Street, ORLANDO, FL 32828
MLS# O6443874Listed by: RE/MAX INNOVATION - Coming Soon
 $849,900Coming Soon5 beds 4 baths3,796 sq. ft.
2336 Stewarts Cove Way, ORLANDO, FL 32828
MLS# O6443773Listed by: CHARLES RUTENBERG REALTY ORLANDO


Protect your home and budget from life's surprises with an Assurant Home Warranty, backed by a partner that supports you through every step of homeownership. Explore Plans.
© 2026 Better Homes and Gardens Real Estate LLC. An Anywhere Real Estate company. All rights reserved. Better Homes and Gardens® Real Estate is a registered trademark owned by Meredith Operations Corporation, licensed to Better Homes and Gardens Real Estate LLC and used with permission. Better Homes and Gardens Real Estate LLC fully supports the principles of the Fair Housing Act and the Equal Opportunity Act. Listing information is deemed reliable but is not guaranteed accurate.
Each office is independently owned and operated.
Any services or products provided by third parties are not provided by, affiliated with or related to Better Homes and Gardens Real Estate LLC, or its affiliated companies.