
627 Macarthur Drive, Orlando, FL 32839
Local realty services provided by:Better Homes and Gardens Real Estate Lifestyles Realty
627 Macarthur Drive,Orlando, FL 32839
$865,000
- 4 Beds
- 3 Baths
- 2,663 sq. ft.
- Single family
- Pending
Listed by: brad young
Office: homevest realty
MLS#:O6423613
Source:MFRMLS
Price summary
- Price:$865,000
- Price per sq. ft.:$264.69
About this home
Medallion Estates sits 1.8 miles south of SoDo and 3.5 miles from Downtown Orlando, a quiet pocket most buyers drive right past. Your lot backs up to spring-fed Lake Holden, a private, ski-friendly lake with 127 feet of white sand beach and your own private boat dock. Morning coffee on the water. Evening skiing before dinner. This is the trade-off you've been looking for. Inside, you get over 2,800 square feet to spread out in. Two Master Suites give you flexibility for guests, in-laws, or a home office setup. The kitchen gives you counter space to actually cook, plus a breakfast nook for the mornings you don't want to sit at a table alone. The Great Room looks straight out over the water, wood-burning fireplace included for the handful of Florida nights that get cold enough to use it. Step out back and the screened porch, rebuilt in 2012, is where you'll end up most evenings. Watch the sunset. Watch the wildlife show up on schedule. Quiet, lakefront, and charm - here you can have it all....
Contact an agent
Home facts
- Year built:1962
- Listing ID #:O6423613
- Added:1 day(s) ago
- Updated:July 09, 2026 at 02:10 PM
Rooms and interior
- Bedrooms:4
- Total bathrooms:3
- Full bathrooms:3
- Flooring:Luxury Vinyl
- Kitchen Description:Built-In Oven, Dishwasher, Microwave, Refrigerator
- Living area:2,663 sq. ft.
Heating and cooling
- Cooling:Central Air
- Heating:Central, Electric
- Central air:Yes
Structure and exterior
- Roof:Shingle
- Year built:1962
- Building area:2,663 sq. ft.
- Lot area:0.85 Acres
- Construction Materials:Block, Concrete
- Exterior Features:Sidewalk
- Foundation Description:Slab
- Levels:1 Story
Schools
- High school:Oak Ridge High
- Middle school:Memorial Middle
- Elementary school:Pineloch Elem
Utilities
- Water:Public
- Sewer:Septic Tank
Finances and disclosures
- Price:$865,000
- Price per sq. ft.:$264.69
- Tax amount:$6,664 (2025)
Features and amenities
- Appliances:Built-in Oven, Dishwasher, Microwave, Refrigerator
- Laundry features:Laundry Room
- Amenities:BB/HS Internet Available, Cable Available, Ceiling Fans(s)
- Pool features:Public Pool
Parking
- Parking description:Attached Garage, Driveway, Garage Door Opener
- Garage:Yes
- Garage spaces:2
 The information being provided by Stellar Mls is for the consumer's personal, non-commercial use and may not be used for any purpose other than to identify prospective properties consumer may be interested in purchasing. Any information relating to real estate for sale referenced on this web site comes from the Internet Data Exchange (IDX) program of the Stellar Mls. Better Homes and Gardens Real Estate Lifestyles Realty is not a Multiple Listing Service (MLS), nor does it offer MLS access. This website is a service of Better Homes and Gardens Real Estate Lifestyles Realty, a broker participant of Stellar Mls. This web site may reference real estate listing(s) held by a brokerage firm other than the broker and/or agent who owns this web site.
The accuracy of all information, regardless of source, including but not limited to open house information, square footages and lot sizes, is deemed reliable but not guaranteed and should be personally verified through personal inspection by and/or with the appropriate professionals. The data contained herein is copyrighted by Stellar Mls and is protected by all applicable copyright laws. Any unauthorized dissemination of this information is in violation of copyright laws and is strictly prohibited.
Properties in listings may have been sold or may no longer be available.
Copyright 2026 Stellar Mls. All rights reserved.
The information being provided by Stellar Mls is for the consumer's personal, non-commercial use and may not be used for any purpose other than to identify prospective properties consumer may be interested in purchasing. Any information relating to real estate for sale referenced on this web site comes from the Internet Data Exchange (IDX) program of the Stellar Mls. Better Homes and Gardens Real Estate Lifestyles Realty is not a Multiple Listing Service (MLS), nor does it offer MLS access. This website is a service of Better Homes and Gardens Real Estate Lifestyles Realty, a broker participant of Stellar Mls. This web site may reference real estate listing(s) held by a brokerage firm other than the broker and/or agent who owns this web site.
The accuracy of all information, regardless of source, including but not limited to open house information, square footages and lot sizes, is deemed reliable but not guaranteed and should be personally verified through personal inspection by and/or with the appropriate professionals. The data contained herein is copyrighted by Stellar Mls and is protected by all applicable copyright laws. Any unauthorized dissemination of this information is in violation of copyright laws and is strictly prohibited.
Properties in listings may have been sold or may no longer be available.
Copyright 2026 Stellar Mls. All rights reserved.New listings near 627 Macarthur Drive
- New
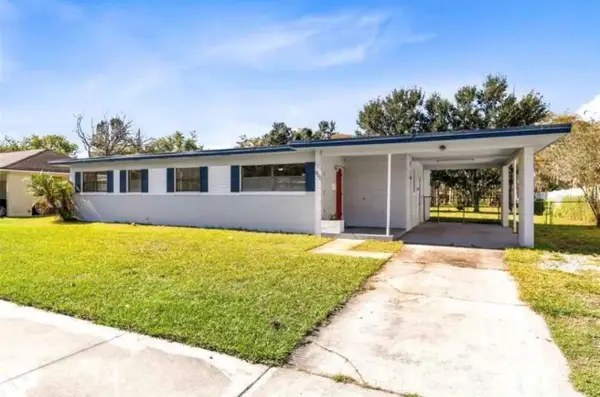 $310,000Active4 beds 3 baths1,205 sq. ft.
600 S Oxalis Avenue, ORLANDO, FL 32807
MLS# O6417232Listed by: C&D INTERNATIONAL REAL ESTATE - New
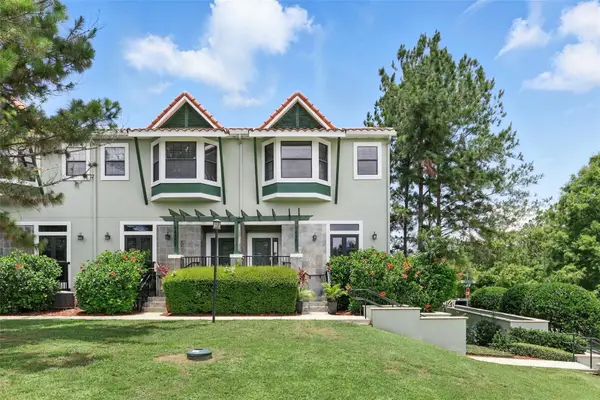 $660,000Active4 beds 4 baths2,000 sq. ft.
14506 Damai Lane #14506, ORLANDO, FL 32821
MLS# O6423718Listed by: BLUE CHIP INTERNATIONAL REALTY LLC - New
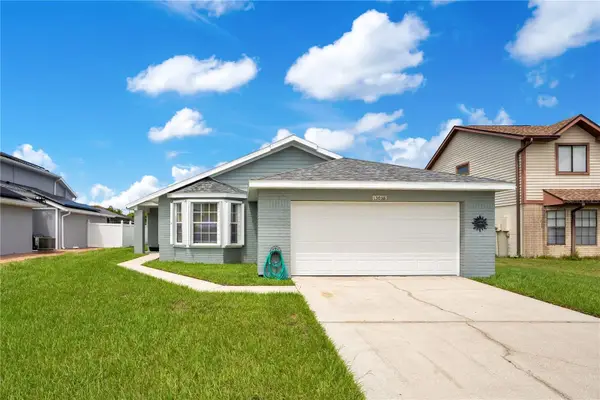 $340,000Active3 beds 2 baths1,503 sq. ft.
13038 Los Angeles Woods Lane, ORLANDO, FL 32824
MLS# S5153359Listed by: REALTY ONE GROUP MAGIC CITY - New
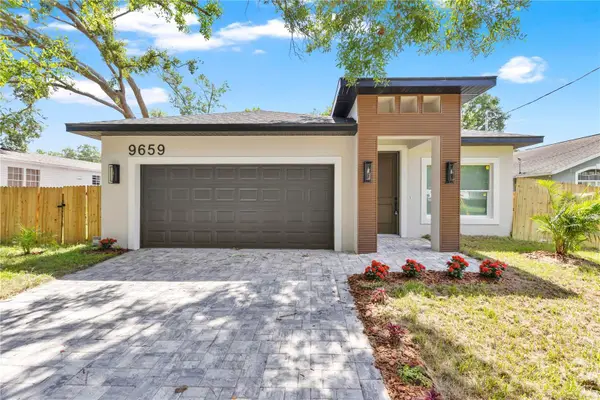 $420,000Active4 beds 3 baths1,665 sq. ft.
9659 4th Avenue, ORLANDO, FL 32824
MLS# O6422786Listed by: KARDOSH REALTY - New
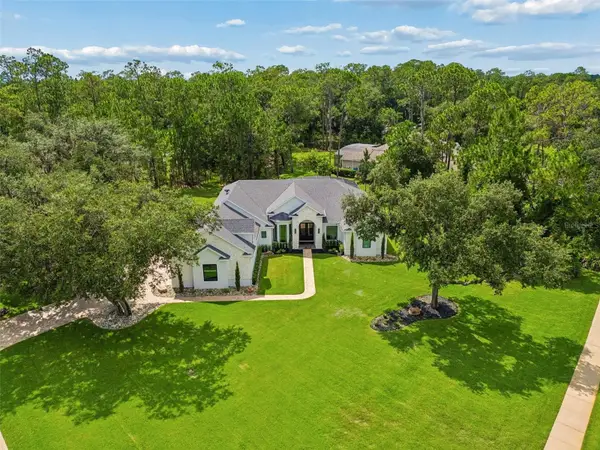 $1,380,000Active4 beds 3 baths3,145 sq. ft.
13961 Smokerise Court, ORLANDO, FL 32832
MLS# O6422819Listed by: ZEFF REALTY LLC, - New
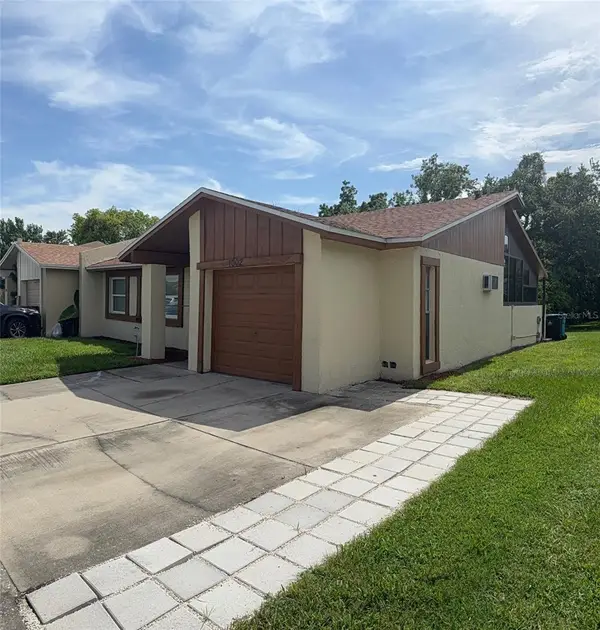 $265,000Active3 beds 2 baths1,151 sq. ft.
1002 Oropesa Avenue, ORLANDO, FL 32807
MLS# O6423677Listed by: SIMON & JOHNSON REAL ESTATE BROKERAGE TEAM - New
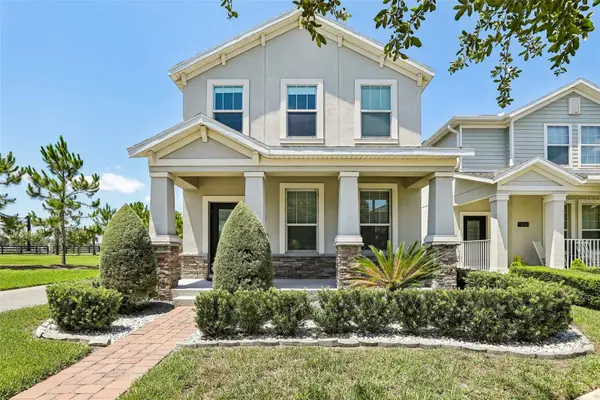 $515,000Active3 beds 3 baths2,203 sq. ft.
11886 Fiction Avenue, ORLANDO, FL 32832
MLS# O6417125Listed by: REDFIN CORPORATION - New
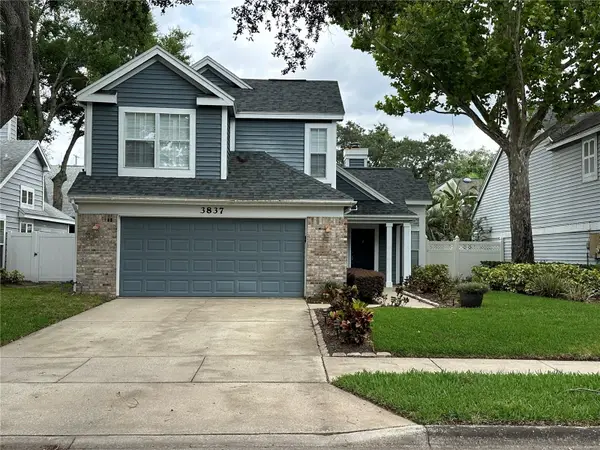 $415,000Active3 beds 3 baths1,527 sq. ft.
3837 Holston Way, ORLANDO, FL 32812
MLS# O6421227Listed by: MYRA A MONREAL - New
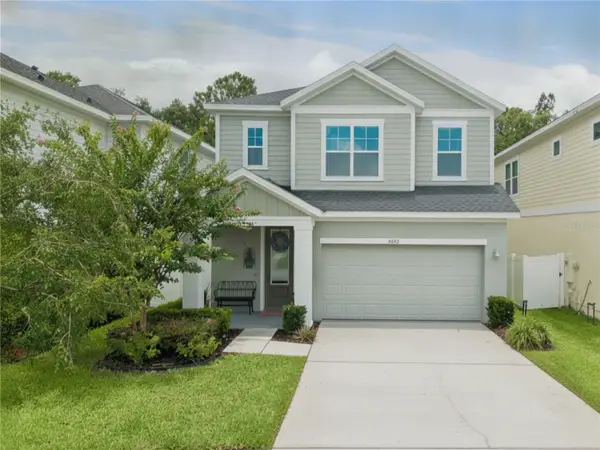 $499,000Active5 beds 3 baths2,349 sq. ft.
4222 Hibiscus Bloom Drive, ORLANDO, FL 32822
MLS# O6421699Listed by: REAL BROKER, LLC - New
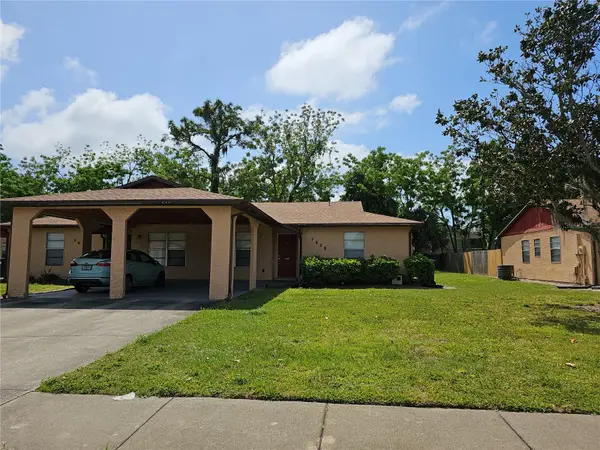 $269,000Active2 beds 2 baths953 sq. ft.
7626 Golden Glenn Drive, ORLANDO, FL 32807
MLS# O6422273Listed by: CHARLES RUTENBERG REALTY ORLANDO


Protect your home and budget from life's surprises with an Assurant Home Warranty, backed by a partner that supports you through every step of homeownership. Explore Plans.
© 2026 Better Homes and Gardens Real Estate LLC. An Anywhere Real Estate company. All rights reserved. Better Homes and Gardens® Real Estate is a registered trademark owned by Meredith Operations Corporation, licensed to Better Homes and Gardens Real Estate LLC and used with permission. Better Homes and Gardens Real Estate LLC fully supports the principles of the Fair Housing Act and the Equal Opportunity Act. Listing information is deemed reliable but is not guaranteed accurate.
Each office is independently owned and operated.
Any services or products provided by third parties are not provided by, affiliated with or related to Better Homes and Gardens Real Estate LLC, or its affiliated companies.