
6536 Bayboro Court, Orlando, FL 32829
Local realty services provided by:Better Homes and Gardens Real Estate Thomas Group
Listed by: richard aybar
Office: keller williams advantage iii
MLS#:O6440739
Source:MFRMLS
Price summary
- Price:$750,000
- Price per sq. ft.:$169.68
- Monthly HOA dues:$49.67
About this home
Welcome to 6536 Bayboro Court, where modern design, thoughtful upgrades, generous living spaces, and an incredible outdoor setup come together to create a home that truly stands apart. From the moment you walk through the front door, the soaring ceilings, abundant natural light, porcelain-style flooring, contemporary staircase, and open layout immediately set the tone.
At the heart of the home is a completely redesigned kitchen completed in 2023, featuring sleek Italian cabinetry, an oversized waterfall-style island, and an impressive collection of premium Thermador appliances including separate refrigerator and freezer columns, wall oven and microwave, cooktop, wine refrigerator, built-in automatic coffee station, and custom vent hood, along with a Bosch dishwasher. This is a kitchen designed not only to look incredible, but to function beautifully for everyday living and entertaining.
The spacious primary suite is conveniently located on the first floor and provides plenty of room to unwind, while upstairs you’ll find additional bedrooms along with a large loft and a dedicated theater room, creating flexible spaces for movie nights, gaming, working from home, or simply spreading out.
Step outside and the home continues to impress. The expansive screened lanai and heated pool create a private outdoor retreat with plenty of covered space for relaxing, dining, entertaining, and enjoying Florida living year-round. The screened heated pool was added in 2021, complementing an approximately 44-by-36-foot screened patio and pool area shown on the floor plan.
The upgrades go well beyond what you can see. Major improvements include a new roof in 2020, 16 kW Tesla solar panel system installed in 2021, two Trane variable-speed HVAC systems installed in 2024, Rheem ProTerra 65-gallon high-efficiency water heater, two-tank water softener and filtration system, generator transfer switch, and speakers throughout the home.
The community adds even more to enjoy with tennis and pickleball courts, basketball courts, batting cages, soccer field, park, and a community center with a fitness center, all while offering convenient access to shopping and Orlando International Airport.
Modern design, extensive upgrades, an incredible kitchen, dedicated theater, heated pool, oversized screened outdoor living space, solar, and a three-car garage make 6536 Bayboro Court a home you’ll want to experience in person....
Contact an agent
Home facts
- Year built:2003
- Subdivision & Development:VISTA LAKES VILLAGE N-1 PEMBROKE
- Listing ID #:O6440739
- Added:1 day(s) ago
- Updated:September 18, 2026 at 03:49 PM
Rooms and interior
- Bedrooms:4
- Total bathrooms:4
- Full bathrooms:3
- Half bathrooms:1
- Flooring:Tile
- Dining Description:Eat In Kitchen
- Kitchen Description:Cooktop, Dishwasher, Eat-in Kitchen, Kitchen/Family Room Combo, Microwave, Range, Range Hood, Refrigerator, Water Softener, Wine Refrigerator
- Bedroom Description:Primary Bedroom Main Floor
- Basement Description:Block
- Living area:3,321 sq. ft.
Heating and cooling
- Cooling:Central Air
- Heating:Central, Electric
- Central air:Yes
Structure and exterior
- Roof:Shingle
- Year built:2003
- Building area:3,321 sq. ft.
- Lot area:0.17 Acres
- Construction Materials:Stucco
- Exterior Features:Lighting, Sidewalk
- Foundation Description:Block
- Levels:2 Story
Schools
- High school:Colonial High
- Middle school:Odyssey Middle
- Elementary school:Vista Lakes Elem
Utilities
- Water:Public, Water Connected
- Sewer:Public, Public Sewer
Finances and disclosures
- Price:$750,000
- Price per sq. ft.:$169.68
- Tax amount:$6,675 (2025)
Features and amenities
- Appliances:Cooktop, Dishwasher, Microwave, Range, Range Hood, Refrigerator, Water Softener, Wine Refrigerator
- Laundry features:Inside
- Amenities:Cable Available, Cable Connected, Ceiling Fans(s), Clubhouse, Eat-in Kitchen, Electricity Available, Fitness Center, Kitchen/Family Room Combo, Pickleball Court(s), Playground, Pool, Primary Bedroom Main Floor, Thermostat
- Pool features:In Ground, Pool, Private Pool
Parking
- Parking description:Attached Garage
- Garage:Yes
- Garage spaces:3
 The information being provided by Stellar Mls is for the consumer's personal, non-commercial use and may not be used for any purpose other than to identify prospective properties consumer may be interested in purchasing. Any information relating to real estate for sale referenced on this web site comes from the Internet Data Exchange (IDX) program of the Stellar Mls. Better Homes and Gardens Real Estate Thomas Group is not a Multiple Listing Service (MLS), nor does it offer MLS access. This website is a service of Better Homes and Gardens Real Estate Thomas Group, a broker participant of Stellar Mls. This web site may reference real estate listing(s) held by a brokerage firm other than the broker and/or agent who owns this web site.
The accuracy of all information, regardless of source, including but not limited to open house information, square footages and lot sizes, is deemed reliable but not guaranteed and should be personally verified through personal inspection by and/or with the appropriate professionals. The data contained herein is copyrighted by Stellar Mls and is protected by all applicable copyright laws. Any unauthorized dissemination of this information is in violation of copyright laws and is strictly prohibited.
Properties in listings may have been sold or may no longer be available.
Copyright 2026 Stellar Mls. All rights reserved.
The information being provided by Stellar Mls is for the consumer's personal, non-commercial use and may not be used for any purpose other than to identify prospective properties consumer may be interested in purchasing. Any information relating to real estate for sale referenced on this web site comes from the Internet Data Exchange (IDX) program of the Stellar Mls. Better Homes and Gardens Real Estate Thomas Group is not a Multiple Listing Service (MLS), nor does it offer MLS access. This website is a service of Better Homes and Gardens Real Estate Thomas Group, a broker participant of Stellar Mls. This web site may reference real estate listing(s) held by a brokerage firm other than the broker and/or agent who owns this web site.
The accuracy of all information, regardless of source, including but not limited to open house information, square footages and lot sizes, is deemed reliable but not guaranteed and should be personally verified through personal inspection by and/or with the appropriate professionals. The data contained herein is copyrighted by Stellar Mls and is protected by all applicable copyright laws. Any unauthorized dissemination of this information is in violation of copyright laws and is strictly prohibited.
Properties in listings may have been sold or may no longer be available.
Copyright 2026 Stellar Mls. All rights reserved.New listings near 6536 Bayboro Court
- Coming Soon
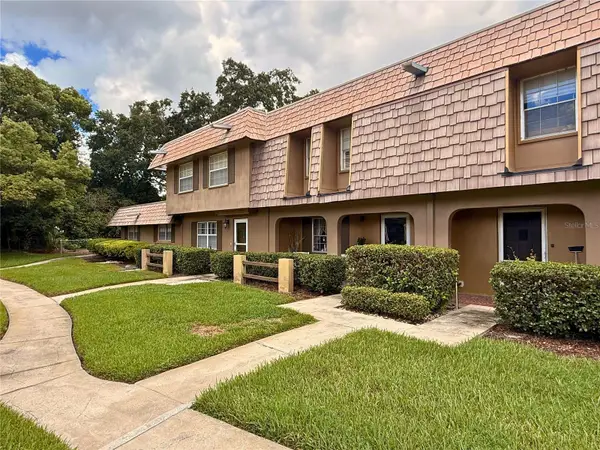 $325,000Coming Soon2 beds 2 baths1,200 sq. ft.
3104 Harrison Avenue #A3, ORLANDO, FL 32804
MLS# O6441790Listed by: KELLER WILLIAMS CLASSIC - Coming Soon
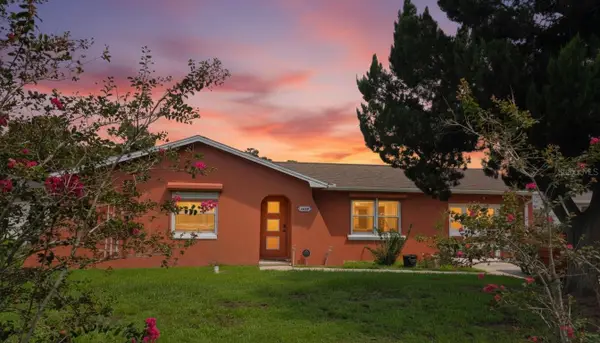 $320,000Coming Soon2 beds 3 baths1,047 sq. ft.
1429 Nolton Way, ORLANDO, FL 32822
MLS# O6442653Listed by: ORCHARD BROKERAGE, LLC - Coming Soon
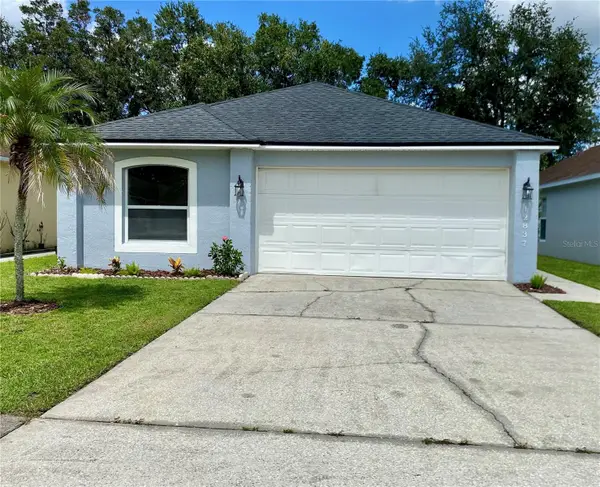 $359,900Coming Soon3 beds 2 baths1,303 sq. ft.
12837 Parkbury Drive, ORLANDO, FL 32828
MLS# S5157716Listed by: FONTS STATEWIDE REALTY INC. - Coming Soon
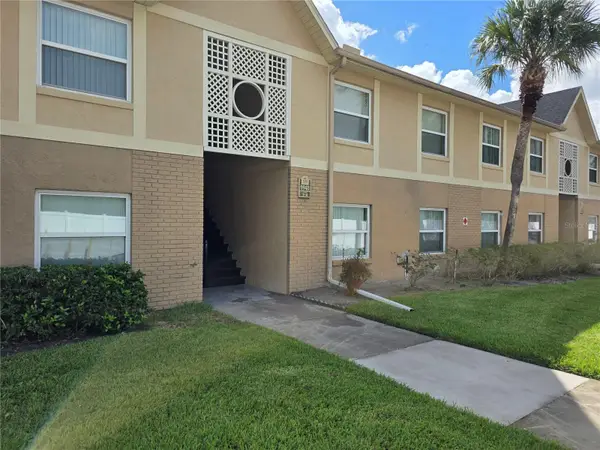 $170,000Coming Soon2 beds 2 baths905 sq. ft.
9941 Barley Club Drive #3, ORLANDO, FL 32837
MLS# S5157720Listed by: MY REALTY GROUP, LLC. - Coming Soon
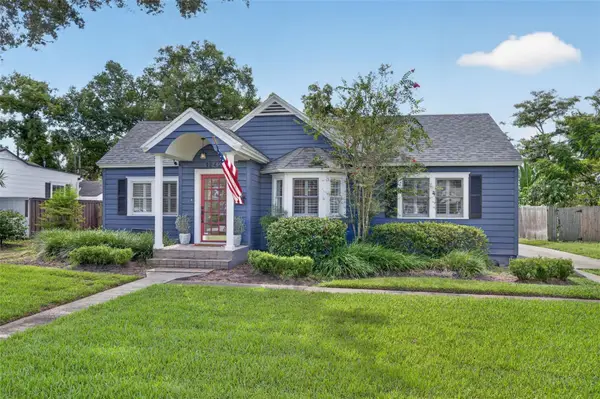 $725,000Coming Soon4 beds 3 baths1,957 sq. ft.
1242 E Ridgewood Street, ORLANDO, FL 32803
MLS# O6442163Listed by: FANNIE HILLMAN & ASSOCIATES - Coming Soon
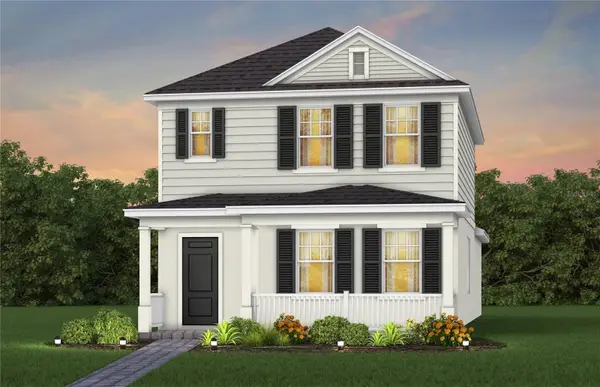 $473,930Coming Soon3 beds 3 baths1,628 sq. ft.
1024 Lemongrass Alley, ORLANDO, FL 32820
MLS# O6442484Listed by: PULTE REALTY OF NORTH FLORIDA LLC - Coming Soon
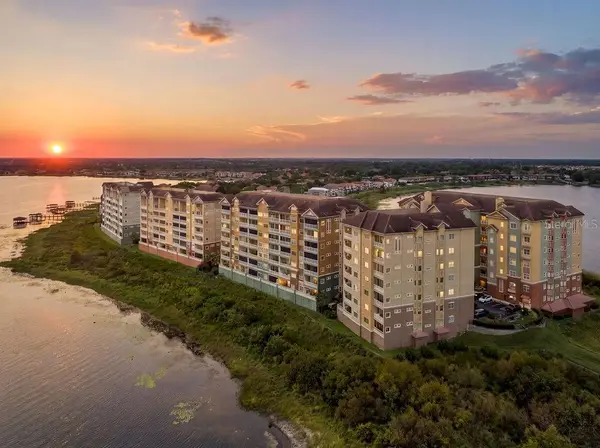 $624,900Coming Soon3 beds 2 baths2,549 sq. ft.
8749 The Esplanade #1, ORLANDO, FL 32836
MLS# S5157614Listed by: REALTY HUB - Coming Soon
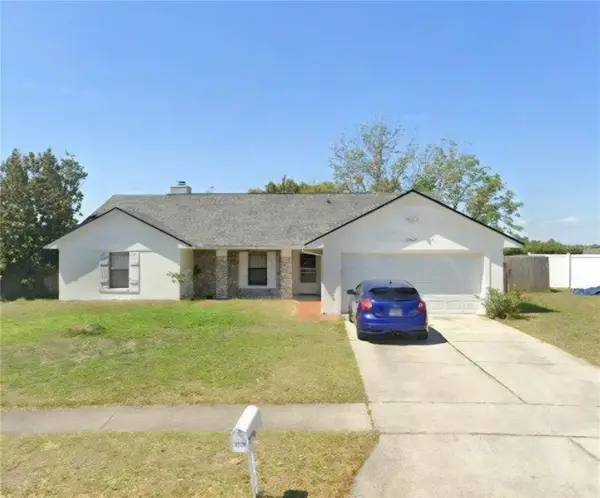 $377,000Coming Soon4 beds 3 baths2,149 sq. ft.
3028 Danforth Drive, ORLANDO, FL 32818
MLS# S5157666Listed by: LA ROSA REALTY LLC - Coming Soon
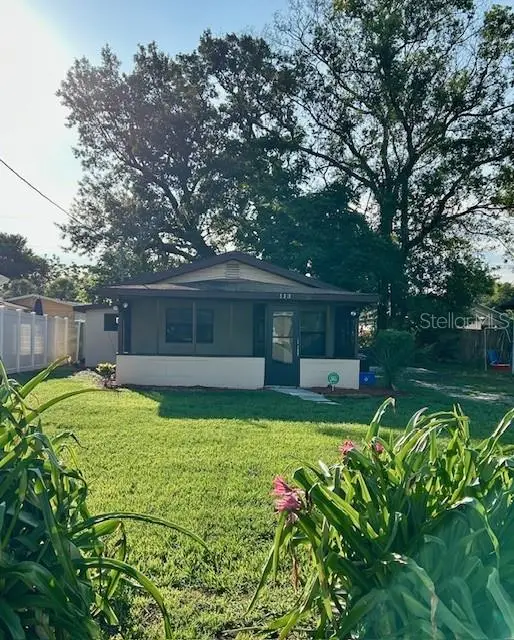 $179,900Coming Soon2 beds 1 baths682 sq. ft.
Address Withheld By Seller, ORLANDO, FL 32810
MLS# O6441047Listed by: HOMEVEST REALTY - Coming Soon
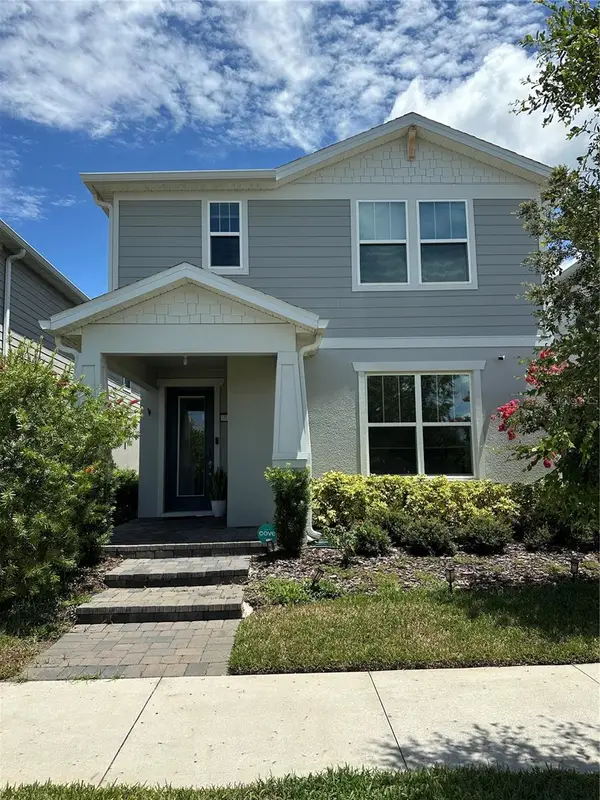 $665,000Coming Soon4 beds 3 baths2,055 sq. ft.
10233 Folly Beach Rd, ORLANDO, FL 32827
MLS# O6441617Listed by: KELLER WILLIAMS ADVANTAGE III


Protect your home and budget from life's surprises with an Assurant Home Warranty, backed by a partner that supports you through every step of homeownership. Explore Plans.
© 2026 Better Homes and Gardens Real Estate LLC. An Anywhere Real Estate company. All rights reserved. Better Homes and Gardens® Real Estate is a registered trademark owned by Meredith Operations Corporation, licensed to Better Homes and Gardens Real Estate LLC and used with permission. Better Homes and Gardens Real Estate LLC fully supports the principles of the Fair Housing Act and the Equal Opportunity Act. Listing information is deemed reliable but is not guaranteed accurate.
Each office is independently owned and operated.
Any services or products provided by third parties are not provided by, affiliated with or related to Better Homes and Gardens Real Estate LLC, or its affiliated companies.